New
Madridstraat 92-E3541 DZ UtrechtLeidsche Rijn-Centrum
€ 645,000 k.k.

- 94 m²living area
- 2bedrooms
- A++++energy label
Eye-catcherComfortabel en luxe wonen in hartje Leidsche Rijn, ruim buitenterras!
Description
**ENGLISH BELOW*
WOONER, COMFORTABEL WOONPLEZIER IN UTRECHT LEIDSCHE RIJN. MODERN 3-KAMER APPARTEMENT, WAARVAN 2 SLAAPKAMERS MET RUIM BUITENTERRAS EN VAN ALLE MODERNE WOONGEMAKKEN VOORZIEN!
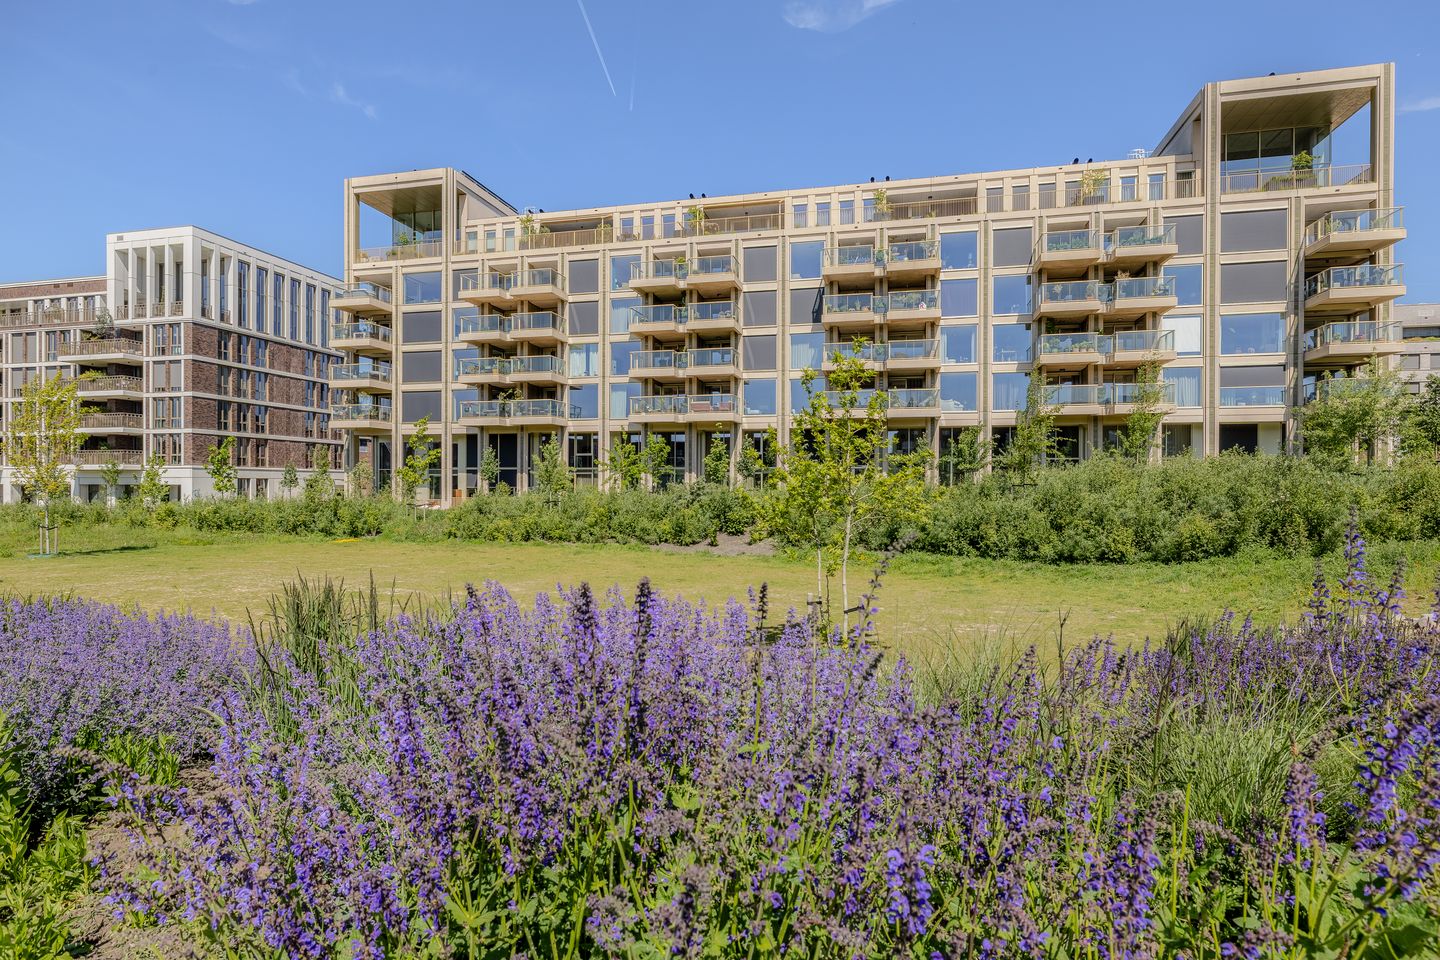

Dromen jullie van een nieuw, ruim, modern en instap klaar appartement in Leidsche Rijn met fijn buitenterras op loopafstand van winkelcentrum Leidsche Rijn Centrum (LRC), station Leidsche Rijn en fijn uitzicht over het nieuwe groene Park Leeuwesteyn in Hoge Weide? Dan wordt dit 2 slaapkamer appartement (bouwjaar 2023) misschien wel jullie nieuwe thuis! Het luxe appartement maakt deel uit van het hoogwaardige project Park Avenue, dat in 2023 is opgeleverd. De woning biedt een ruime woonkeuken met spoel- en kookeiland, een indrukwekkend en zonnig buiten terras van 15m2 op het zuiden. Energieneutraal wonen met label A++++.
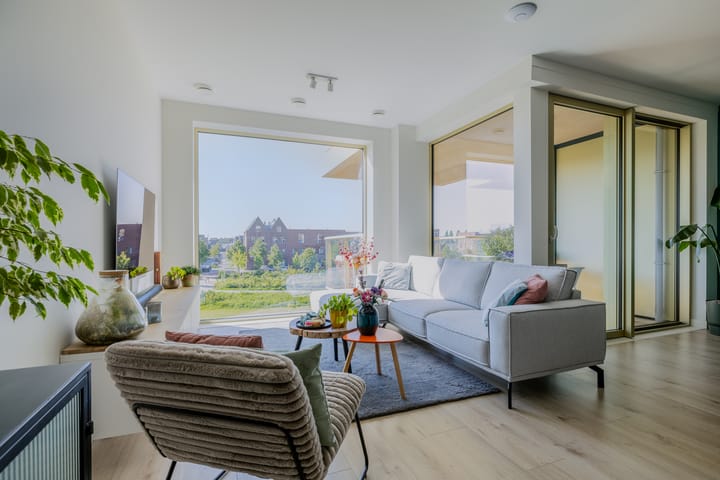
Dankzij de hoge plafonds en de raampartijen van boven naar beneden is de leefruimte uitzonderlijk licht en ruimtelijk. Dat kan ook niet anders met de woonkamer gericht op het zuiden en zonlicht vanaf 9u tot 17u in de woonkamer. De open keuken is een echte blikvanger en perfect voor wie graag kookt en gasten ontvangt. Vanuit de woonkamer op de 2e verdieping kijk je prachtig uit over het groen van Park Leeuwesteyn en heb je vrij zicht terwijl je toch midden in het centrum van Leidsche Rijn woont. Het appartement beschikt over een fijne moderne leefverdieping met 2 ruime slaapkamers, moderne badkamer met apart toilet. Alles is tot in de puntjes afgewerkt en voorzien van warmtepomp en warmte terug win installatie.
Een ideale plek voor wie modern comfort, een groene omgeving en alle voorzieningen binnen handbereik wil combineren.
Onze makelaar Arjan verwelkomt je graag voor een enthousiaste bezichtiging in en rondom het appartement.
Indeling
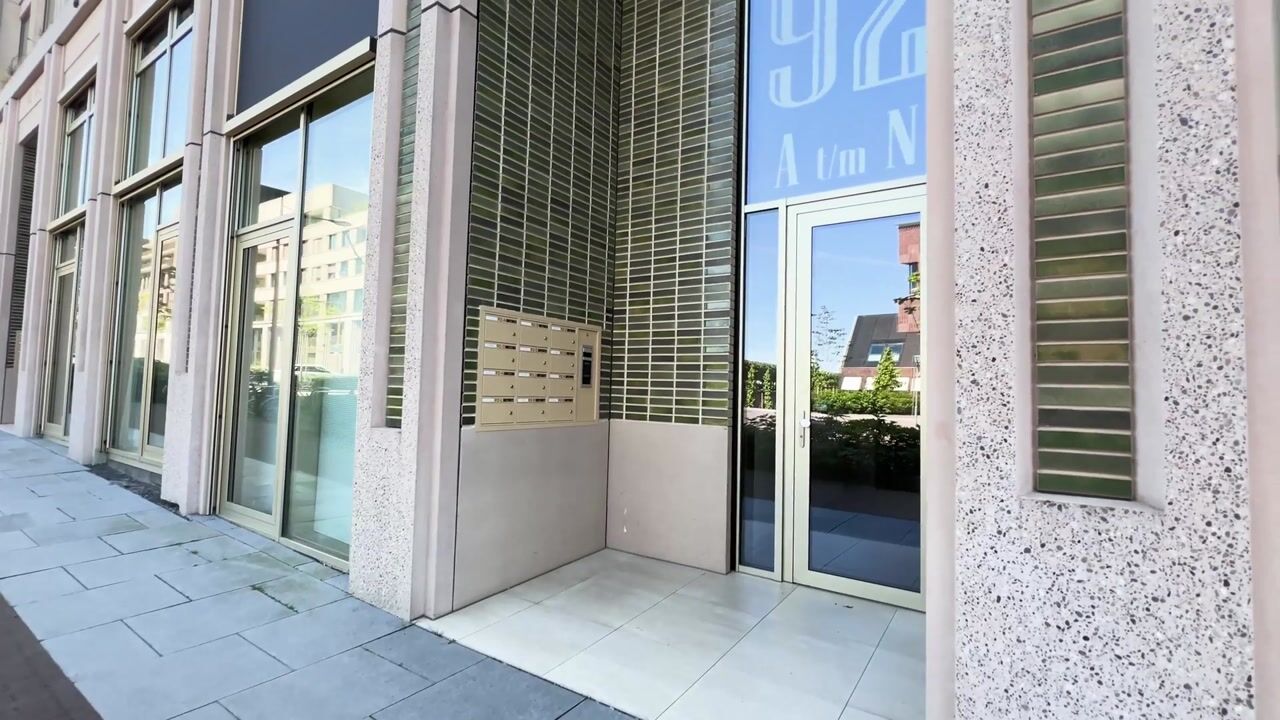
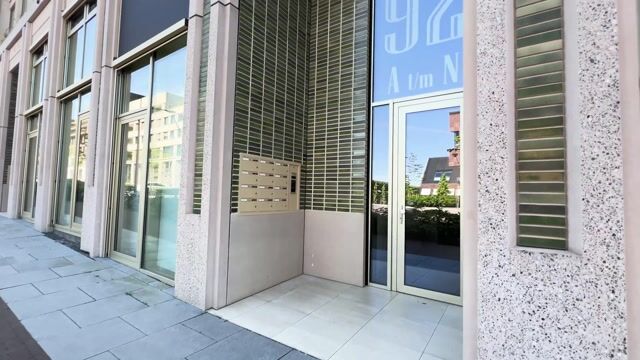
Entree gebouw: Gezamenlijke keurig nette entree met videodeurbel en intercom. Je bereikt het appartement, dat op de tweede verdieping ligt, via lift of trap. In de kelder bevindt zich een eigen parkeerplaats en een ruime berging. In de kelder zijn WiFi punten aanwezig.
2e verdieping: Vanuit de lift sta je zo voor de eigen voordeur. De gang geeft toegang tot een ruime woonkamer met keuken, meterkast, technische ruimte met wasmachineaansluiting en opslagmogelijkheid, toilet met fontein, badkamer met ligbad en regendouche, en twee slaapkamers.
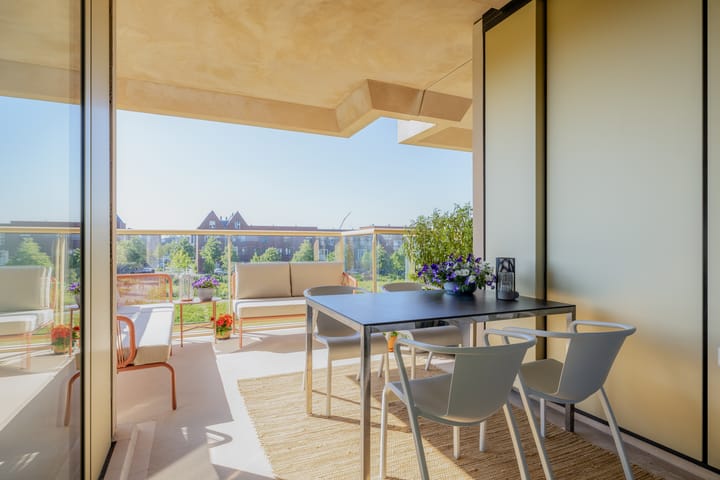
De woonkamer met open keuken vormt het hart van dit appartement en is uitgerust met een Bora inductiekookplaat met ingebouwd afzuigsysteem, een Quooker warmwaterkraan, een koel-/vries combinatie, een oven en een vaatwasser. De woonkamer is verbonden met een heerlijk overdekt buitenterras waar gemakkelijk een loungeset kan staan voor ontspannen momenten in de schaduw of de zon. Het appartement is gericht op het zuiden, waardoor er de hele dag veel licht en zonneschijn is in de woonkamer en op het buitenterras.
Beide slaapkamers zijn ruim opgezet en grenzen aan een balkon waar de laatste uurtjes zon van de dag kunnen worden meegepikt. De hoofdslaapkamer heeft een ingebouwde kast die mooi wegvalt tegen de wand.
De badkamer is modern en stijlvol uitgevoerd in zandkleurige tegels en voorzien van een ligbad, wastafel opstelling en een moderne ruime inloopdouche. Daarnaast is er een separaat toilet.
De woonverdieping is volledig gelijkvloers.
Berging en parkeren: In de afgesloten parkeerkelder beschik je over een eigen parkeerplaats, met de mogelijkheid om een laadpaal te realiseren. Het luxe automatische parkeersysteem met parkeerliftsysteem. Daarnaast is er een privéberging van circa 9 m², ideaal voor fietsen, opslag of seizoensspullen.
Omgeving: Al met al een moderne, rustige woonlocatie waar alle voorzieningen binnen handbereik te vinden zijn. Op 5 min. lopen vind je de Jumbo foodmarket supermarkt, de bibliotheek, kledingwinkels, hippe koffietentjes en gezellige restaurants aan het Brusselplein. Ook de Pathé bioscoop, het creatieve Berlijnplein, het bus- en treinstation Leidsche Rijn bevinden zich op loopafstand. Op de fiets ben je binnen 10 minuten in hartje Utrecht centrum. Ook het St. Antoniusziekenhuis is per fiets gemakkelijk te bereiken. Daarnaast hoef je voor natuur niet lang te zoeken: je hebt uitzicht op het groene Park Leeuwesteyn, vind je dichtbij fietsverbindingen richting de Vecht in het noorden of de Lek in het zuiden, en ook het Maximapark, de Haarrijnse Plas en diverse sportparken zijn vlakbij. Je woont eveneens praktisch naast de overdekte snelweg A2, waarvan je niks ziet of hoort, maar waardoor je wel met de auto in luttele minuten op de A2 en de A12 rijdt. Veel centraler wonen is vrijwel niet mogelijk.
De bewoners vertellen zelf enthousiast over het appartement:
"We prijzen ons gelukkig dat we dit fijne appartement toegewezen hebben gekregen als eerste bewoner in 2022, we wonen en werken in alle rust en comfort sinds de oplevering in 2023 in Park Avenue. We voelden ons hier vanaf dag één helemaal thuis! Met oog voor kwaliteit en voor gemak in ons drukke bestaan hebben we zorgvuldig keuzes gemaakt in keuken opstelling, badkamerindeling en keuze voor vloeren, wandafwerking en raambekleding. Alles om ons leven hier zo aangenaam mogelijk te maken. Het is fijn en gezellig wonen in Leidsche Rijn Centrum met ook onze historische bruisende binnenstad van Utrecht binnen handbereik. Maar bovenal genieten we iedere dag van het vrije uitzicht dat we hebben op park Leeuwesteyn: het groen, de gezellige reuring en de wilde hazen op het pad.
In Park Avenue is het comfortabel en energiezuinig wonen, koel in de zomer en warm in de winter, met gemoedelijk contact tussen onze buren en een actieve VVE. Hoewel wij hier nog altijd zeer fijn wonen, gaan we met het oog op gezinsuitbreiding de volgende stap maken. We geven dit geweldige plekje graag door aan nieuwe liefhebbers!"
Bijzonderheden:
- luxe appartement uit 2023 en daarom volledig geïsoleerd;
- energielabel A++++, EPC -0,1 en daarmee energieneutraal;
- Itho Daalderop 200L warmtepomp, 7 zonnepanelen (1991kWh opbrengst in 2025), HR+++ glas en warmte terugwin installatie met balansventilatie;
- de woning is geheel voorzien van vloerverwarming en vloerkoeling;
- geweldig zonnig en overdekt terras van maar liefst 15m2 gelegen op het zonnige zuiden;
- 2e privé balkon aanwezig aan andere zijde;
- voorbereiding buitenzonwering aanwezig
- eigen parkeerplaats in eigendom in de onderbouw met aansluiting voor een laadpaal (mag geplaatst worden);
- actieve VvE, servicekosten bedragen voor het appartement en onderhoud parkeerplaats € 205 per maand;
- erfpacht eeuwigdurend afgekocht (voorwaarden 1989);
- het appartement grenst aan en kijkt uit over park Leeuwesteyn;
- oplevering in overleg.
WOONER REAL ESTATE – Comfortable Living in Utrecht Leidsche Rijn!
Modern 3-room apartment with 2 bedrooms, a spacious outdoor terrace, and every modern convenience you could wish for!
Are you dreaming of a new, spacious, modern, and move-in-ready apartment in Leidsche Rijn, featuring a lovely outdoor terrace within walking distance of Leidsche Rijn Centrum shopping mall, Leidsche Rijn train station, and overlooking the green Park Leeuwesteyn in Hoge Weide? Then this 2-bedroom apartment (built in 2023) could very well become your new home!
This luxurious apartment is part of the high-end residential project Park Avenue, completed in 2023. The property features a spacious open-plan kitchen with both a cooking and sink island, as well as an impressive and sunny 15 m² south-facing terrace. The apartment is energy-neutral with an A++++ energy label.
Thanks to the high ceilings and floor-to-ceiling windows, the living space feels exceptionally bright and spacious. The south-facing living room enjoys sunlight from approximately 9 AM to 5 PM. The open kitchen is a true eye-catcher and perfect for those who enjoy cooking and entertaining guests. From the living room on the second floor, you have beautiful unobstructed views over the greenery of Park Leeuwesteyn, while still living right in the heart of Leidsche Rijn.
The apartment offers a stylish and modern living floor with 2 generously sized bedrooms, a modern bathroom, and a separate toilet. Everything has been finished to a high standard and includes a heat pump and heat recovery ventilation system.
An ideal home for anyone looking to combine modern comfort, green surroundings, and excellent accessibility to all amenities.
Our real estate agent Arjan would be delighted to welcome you for an enthusiastic viewing of the apartment and the complex.
Layout
Entrance to the Building:
Well-maintained shared entrance with video doorbell and intercom system. The apartment, located on the second floor, can be reached by elevator or stairs. In the basement, you will find a private parking space and a spacious storage room. WiFi access points are available in the basement.
2nd Floor:
Stepping out of the elevator, you arrive directly at the apartment’s private entrance. The hallway provides access to the spacious living room with open kitchen, utility meter cupboard, technical/storage room with washing machine connection, separate toilet with sink, bathroom with bathtub and rain shower, and two bedrooms.
The living room with open kitchen forms the heart of the apartment. The kitchen is equipped with a Bora induction cooktop with integrated extraction system, a Quooker boiling water tap, fridge/freezer combination, oven, and dishwasher.
The living room connects to a wonderful covered outdoor terrace, large enough for a comfortable lounge set, perfect for relaxing in the sun or shade. The apartment is south-facing, providing abundant natural light and sunshine throughout the day.
Both bedrooms are generously sized and connected to a second balcony, where you can enjoy the last hours of evening sun. The master bedroom includes a built-in wardrobe seamlessly integrated into the wall.
The bathroom is modern and stylishly finished with sand-colored tiles and equipped with a bathtub, washbasin unit, and spacious walk-in rain shower. There is also a separate toilet.
The entire apartment is single-level and fully step-free.
Storage & Parking:
The secured underground parking garage includes a private parking space, with the option to install an EV charging station. The building features a luxury automated parking lift system.
In addition, there is a private storage room of approximately 9 m², ideal for bicycles, storage, or seasonal items.
Surroundings:
This is a modern and peaceful residential location with every amenity close at hand. Within a 5-minute walk you will find the Jumbo Foodmarket supermarket, library, clothing stores, trendy coffee bars, and cozy restaurants around Brusselplein.
The Pathé cinema, creative cultural hub Berlijnplein, and Leidsche Rijn bus and train station are all within walking distance. By bike, you can reach Utrecht’s historic city center in just 10 minutes. The St. Antonius Hospital is also easily accessible by bicycle.
Nature is never far away either: the apartment overlooks the green Park Leeuwesteyn, with cycling routes leading towards the Vecht river in the north and the Lek river in the south. Maximapark, Haarrijnse Plas lake, and several sports facilities are nearby as well.
The apartment is also conveniently located near the covered A2 motorway — completely out of sight and hearing range — allowing you to reach both the A2 and A12 highways within minutes by car. It would be hard to find a more central location.
The Current Residents About Living Here:
“We feel incredibly fortunate to have been selected as the first residents of this wonderful apartment in 2022. Since completion in 2023, we have enjoyed living and working here in peace and comfort at Park Avenue. From day one, it truly felt like home.
With a strong focus on quality and convenience for our busy lives, we carefully selected the kitchen layout, bathroom design, flooring, wall finishes, and window coverings to make living here as enjoyable as possible.
Leidsche Rijn Centrum offers a wonderful combination of modern living and vibrant city life, with Utrecht’s historic city center always close by. But above all, we enjoy the unobstructed views over Park Leeuwesteyn every single day: the greenery, lively atmosphere, and even the wild hares crossing the paths.
Park Avenue offers comfortable and energy-efficient living — cool in summer and warm in winter — with friendly neighbors and an active homeowners’ association. Although we still love living here, we are now taking the next step due to family expansion. We are excited to pass this fantastic place on to new residents!”
Key Features
- luxury apartment completed in 2023 and therefore fully insulated
- energy label A++++, EPC rating -0.1, fully energy-neutral
- itho Daalderop 200L heat pump, 7 solar panels (1991 kWh yield in 2025), HR+++ glazing, and heat recovery ventilation system
- entire apartment equipped with underfloor heating and cooling
- fantastic sunny covered terrace of no less than 15 m² facing south
- 2nd private balcony on the opposite side of the apartment
- preparation for external sun shading already installed
- private owned parking space in the underground garage with connection for EV charging station
- active homeowners’ association (VvE); monthly service costs for apartment and parking maintenance: €205
- perpetual leasehold fully bought off (1989 conditions)
- apartment directly borders and overlooks Park Leeuwesteyn
- transfer date in consultation
Advertisement
Features
Transfer of ownership
- Listed since
- Acceptance
- Available in consultation
- Asking price
- € 645,000 kosten koper
- Asking price per m²
- € 6,862
- Status
- Available
- VVE (Owners Association) contribution
- € 205.00 per month
Construction
- Type apartment
- Upstairs apartment (apartment)
- Building type
- Resale property
- Year of construction
- 2023
- Type of roof
- Flat roof covered with asphalt roofing
- Quality marks
- Brandveiligheid, SWK Garantiecertificaat and Woningborg Garantiecertificaat
Surface areas and volume
- Areas
- Living area
- 94 m²
- Exterior space attached to the building
- 20 m²
- External storage space
- 9 m²
- Volume in cubic meters
- 325 m³
Layout
- Number of rooms
- 3 rooms (2 bedrooms)
- Number of bath rooms
- 1 bathroom and 1 separate toilet
- Bathroom facilities
- Walk-in shower, bath, underfloor heating, sink, and washstand
- Number of stories
- 1 story
- Facilities
- Balanced ventilation system, optical fibre, mechanical ventilation, sliding door, and solar panels
- Located at
- 2nd floor
Energy
- Energy label
- A++++
- Insulation
- Completely insulated
- Heating
- Complete floor heating, heat recovery unit and heat pump
Cadastral data
- CATHARIJNE F 3759
- Cadastral map
- Ownership situation
- Municipal ownership encumbered with long-term lease and building and planting rights
- Fees
- Bought off for eternity
Exterior space
- Location
- Alongside park, alongside a quiet road, in centre, in residential district and unobstructed view
- Garden
- Sun terrace
- Sun terrace
- 15 m² (4.81 metre deep and 3.22 metre wide)
- Garden location
- Located at the south
- Balcony/roof terrace
- Balcony present
Garage
- Type of garage
- Underground parking
Parking
- Type of parking facilities
- Parking on private property and parking garage
VVE (Owners Association) checklist
- Registration with KvK
- Yes
- Annual meeting
- Yes
- Periodic contribution
- Yes (€ 205.00 per month)
- Reserve fund present
- Yes
- Maintenance plan
- Yes
- Building insurance
- Yes
Popularity
652x
Viewed
29x
Saved
29-5-2026
On Funda
Neighborhood

Leidsche Rijn-Centrum
Utrecht- Residents
- 4,145
- Family with children
- 11%
- Avg. asking price / m²
- € 6,158
Discover the neighborhood
Curious about the housing supply, residents and local real estate agents?

Don’t want to forget this home?
Save it as a favorite. You’ll easily find it back and get notified when something changes.
