New
Rauwenhofflaan 2223571 HP UtrechtTuindorp en Van Lieflandlaan-West
€ 300,000 k.k.

- 47 m²living area
- 1bedroom
- Cenergy label
Description
Rauwenhofflaan 222, Utrecht
Unobstructed views across Utrecht, plenty of natural light and top-floor living!
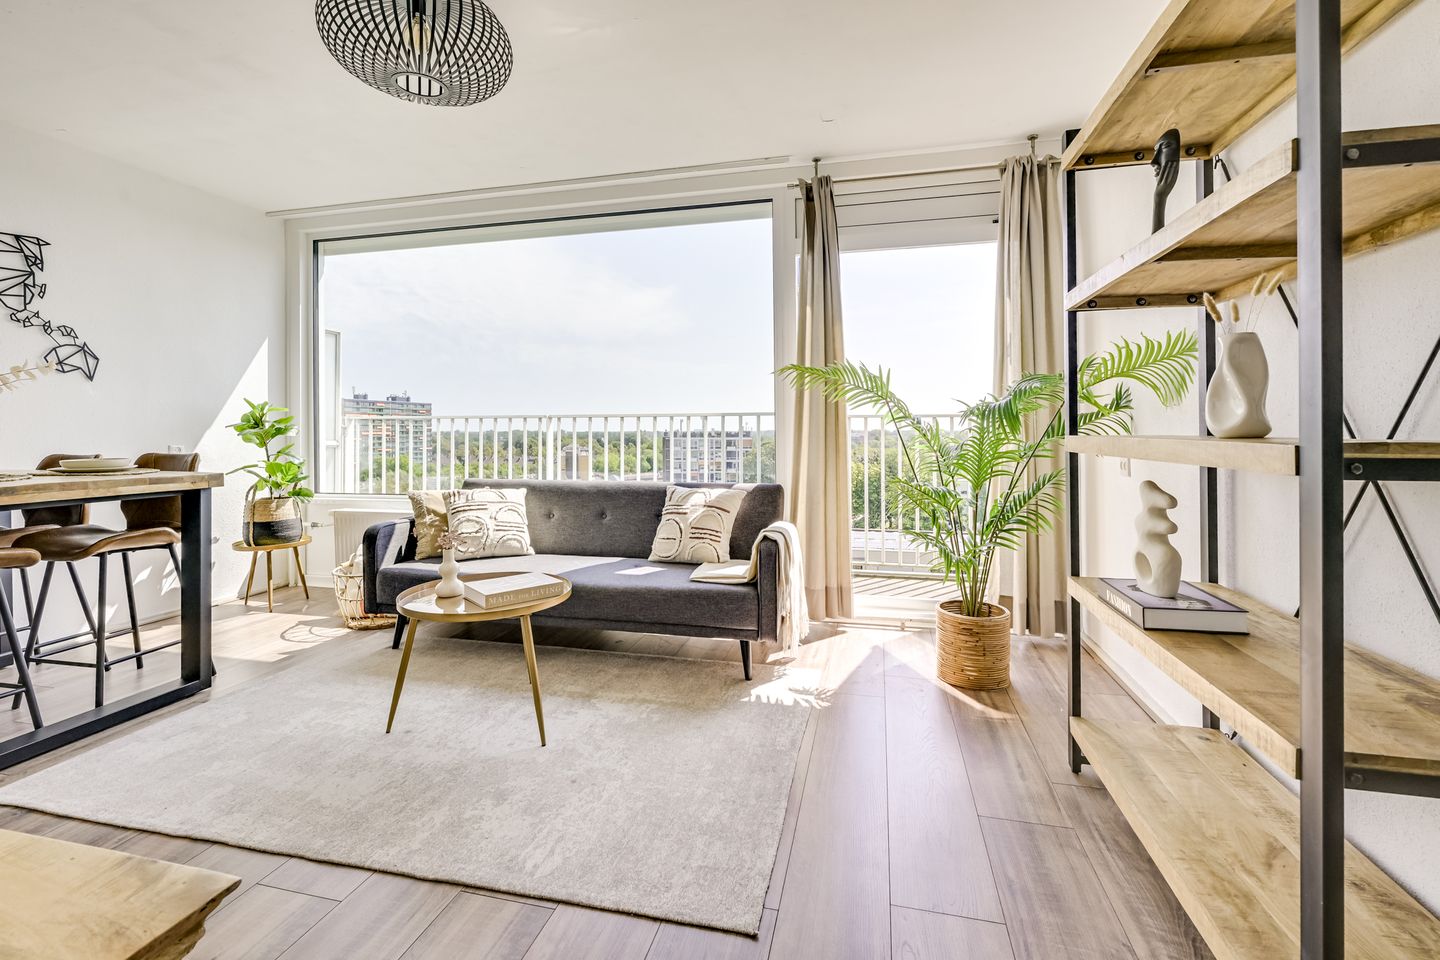
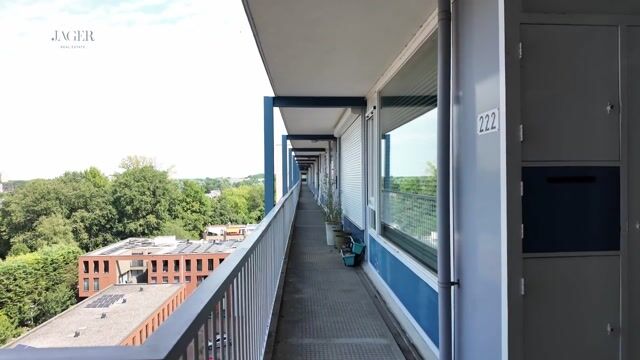
An apartment with a view you will never tire of. Rauwenhofflaan 222 is situated on the eighth and top floor of the apartment complex. From both the living room and the balcony, you can enjoy sweeping views across Utrecht and the surrounding greenery. Thanks to its elevated position, large windows and the absence of upstairs neighbours, the apartment has a wonderfully light and open feel.
The apartment offers a spacious living room, semi-open kitchen, generously sized bedroom, bathroom, plenty of built-in storage and a private storage unit on the ground floor. The balcony faces southeast, making it a wonderful spot to enjoy the morning sun.
Location
For your daily shopping, there is hardly any need to leave the neighbourhood. De Gaard shopping centre is just a short distance away and offers a wide range of shops, including supermarkets, a bakery, butcher, drugstores and various specialist shops.
There are also plenty of options nearby for coffee, lunch or dinner. Restaurant Buurten is a popular neighbourhood spot, and several other restaurants and cafés can be found in the surrounding area.
Sports facilities are also close at hand, including LEF030 gym. Griftpark is within easy reach, as are several other parks and green spaces.
If you enjoy city life, Utrecht city centre is approximately a ten-minute bike ride away. Head in the opposite direction and you will quickly find yourself in the green recreational and walking areas surrounding the city. Public transport connections and the main arterial roads are also easily accessible.
Another practical advantage is that a GP practice and physiotherapy practice are located directly opposite the apartment complex.
Layout
Ground floor
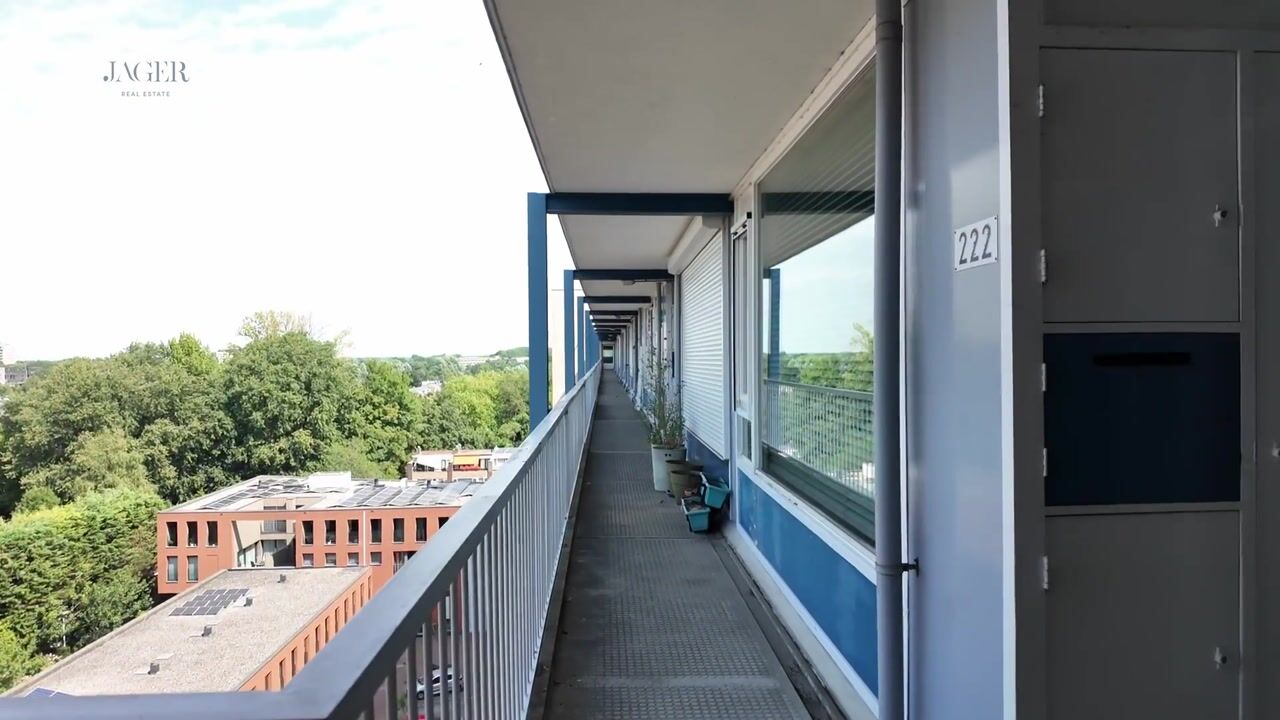
Secure communal entrance with doorbell panel, letterboxes, staircase and two lifts. The private storage unit is also located on the ground floor, providing space for bicycles and additional storage.
Eighth floor
Entrance and hallway with several built-in cupboards, providing a surprising amount of storage space throughout the apartment.
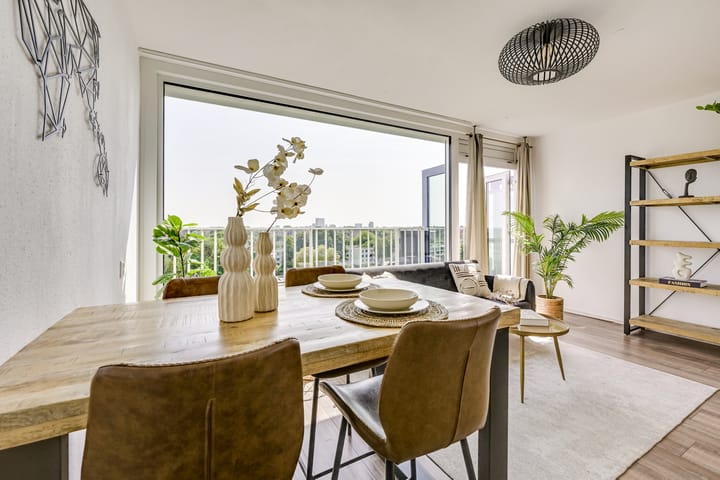
The living room is situated at the front and immediately stands out for its abundance of natural light. The wide expanse of windows not only creates a spacious feel, but also provides beautiful views across the city and surrounding greenery. The apartment's top-floor position really comes into its own here.
The balcony is accessible directly from the living room. Facing southeast, it is a lovely place to start the day while enjoying the morning sun.
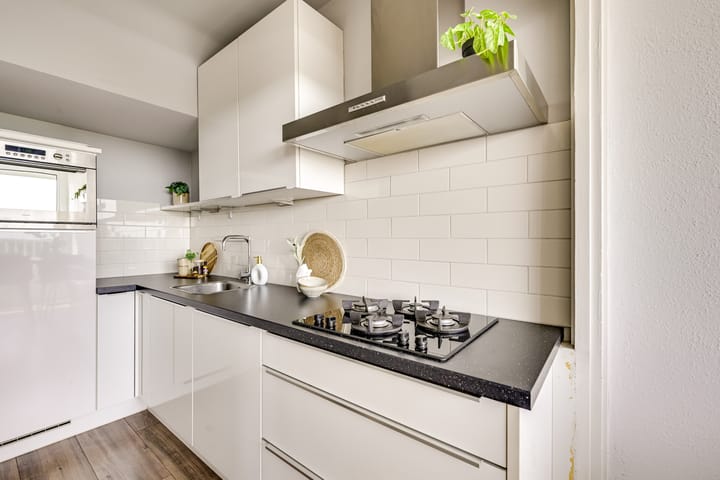
The semi-open kitchen connects naturally with the living room and is finished in a calm, neutral colour scheme. There is ample worktop and cupboard space, and the kitchen is equipped with a four-burner gas hob with extractor hood, oven, dishwasher and refrigerator.
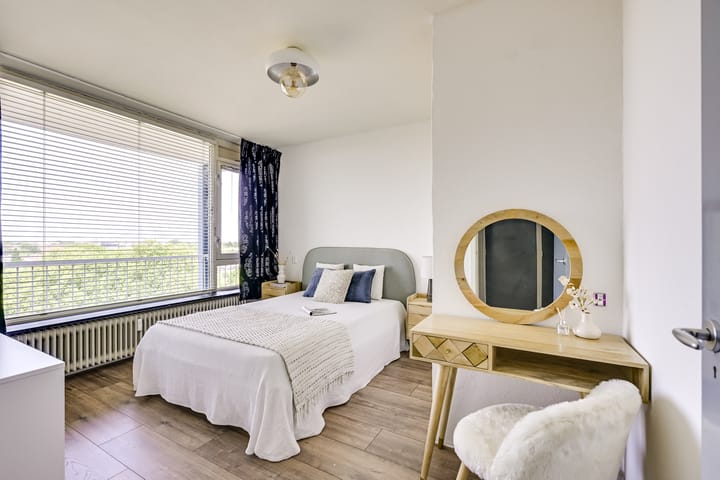
At the rear of the apartment is the spacious bedroom, offering plenty of room for a double bed and wardrobe, with the option to create a small home office or study area.
The bathroom is accessible from the hallway and is fitted with a shower, washbasin and toilet. The washing machine connection is also located here.
Sustainability improvements to the complex
Considerable attention has been paid to improving the sustainability and overall quality of the apartment complex in recent years.
In 2025, the façade on the balcony side was renovated and upgraded with high-quality insulation. New uPVC window frames with HR+++ triple glazing were installed, along with other improvements designed to enhance both energy efficiency and living comfort.
Renovation work on the gallery side is scheduled for 2026. This will include improvements to the façade, window frames and glazing. As part of these works, the apartment is also expected to gain approximately 2 m² of additional floor space. The roof will also be renewed and further insulated. In addition, the complex has been prepared for the future installation of solar panels.
These improvements not only enhance day-to-day living comfort, but also help prepare the complex for the future.
Homeowners' Association
The apartment forms part of an active Homeowners' Association (VvE). The VvE is responsible for, among other things, the management of the complex, regular maintenance and reserves for future major maintenance. The extensive façade renovation has already been financed within the VvE.
Key features
- Situated on the eighth and top floor;
- Bright living room with large windows;
- Plenty of built-in storage throughout the apartment and a private storage unit on the ground floor;
- Active Homeowners' Association (VvE);
- Energy label C;
- Located on the edge of the popular Tuindorp neighbourhood;
- Griftpark, restaurants, cafés and sports facilities nearby;
- Utrecht city centre approximately ten minutes away by bicycle;
- Seller's choice of civil-law notary: Van Grafhorst Notarissen in Utrecht
Rauwenhofflaan 222 is an excellent choice for anyone who values natural light, open views and a convenient location. Here, you live on the top floor with the city at your feet, while still enjoying a surprising amount of greenery around you. Everyday amenities are close by, and within approximately ten minutes by bike you can be right in the heart of Utrecht.
Curious to see the view for yourself? Come and take a look at Rauwenhofflaan 222!
Advertisement
Features
Transfer of ownership
- Listed since
- Acceptance
- Available in consultation
- Asking price
- € 300,000 kosten koper
- Asking price per m²
- € 6,383
- Status
- Available
- VVE (Owners Association) contribution
- € 292.50 per month
Construction
- Type apartment
- Galleried apartment (apartment)
- Building type
- Resale property
- Year of construction
- 1960
- Type of roof
- Flat roof covered with asphalt roofing
Surface areas and volume
- Areas
- Living area
- 47 m²
- Exterior space attached to the building
- 4 m²
- External storage space
- 4 m²
- Volume in cubic meters
- 151 m³
Layout
- Number of rooms
- 2 rooms (1 bedroom)
- Number of stories
- 1 story
- Facilities
- Outdoor awning and elevator
- Located at
- 8th floor
Energy
- Energy label
- C
- Insulation
- Double glazing
- Heating
- Communal central heating
- Hot water
- Gas-fired boiler
Cadastral data
- UTRECHT D 3879
- Cadastral map
- Ownership situation
- Full ownership
Exterior space
- Location
- In residential district and unobstructed view
Parking
- Type of parking facilities
- Paid parking and resident's parking permits
VVE (Owners Association) checklist
- Registration with KvK
- Yes
- Annual meeting
- Yes
- Periodic contribution
- Yes (€ 292.50 per month)
- Reserve fund present
- Yes
- Maintenance plan
- Yes
- Building insurance
- Yes
Popularity
0x
Viewed
0x
Saved
31-8-2026
On Funda
Neighborhood
Tuindorp en Van Lieflandlaan-West
Utrecht- Residents
- 6,600
- Family with children
- 29%
- Avg. asking price / m²
- € 6,810
Discover the neighborhood
Curious about the housing supply, residents and local real estate agents?

Don’t want to forget this home?
Save it as a favorite. You’ll easily find it back and get notified when something changes.
