New
Ridderplantsoen 20-13523 HX UtrechtNieuw Hoograven-Noord
€ 375,000 k.k.

- 66 m²living area
- 2bedrooms
- Benergy label
Eye-catcher3 kamerappartement met twee balkons aan autoluw pleintje!
Description
LIGHT, SPACE AND A SUNNY SPOT ALL DAY LONG!
Looking for a well-maintained three-room apartment in Utrecht? Would you love to have two balconies, allowing you to enjoy both the morning and evening sun? And would you like to live in popular Hoograven, with the city centre within easy reach?
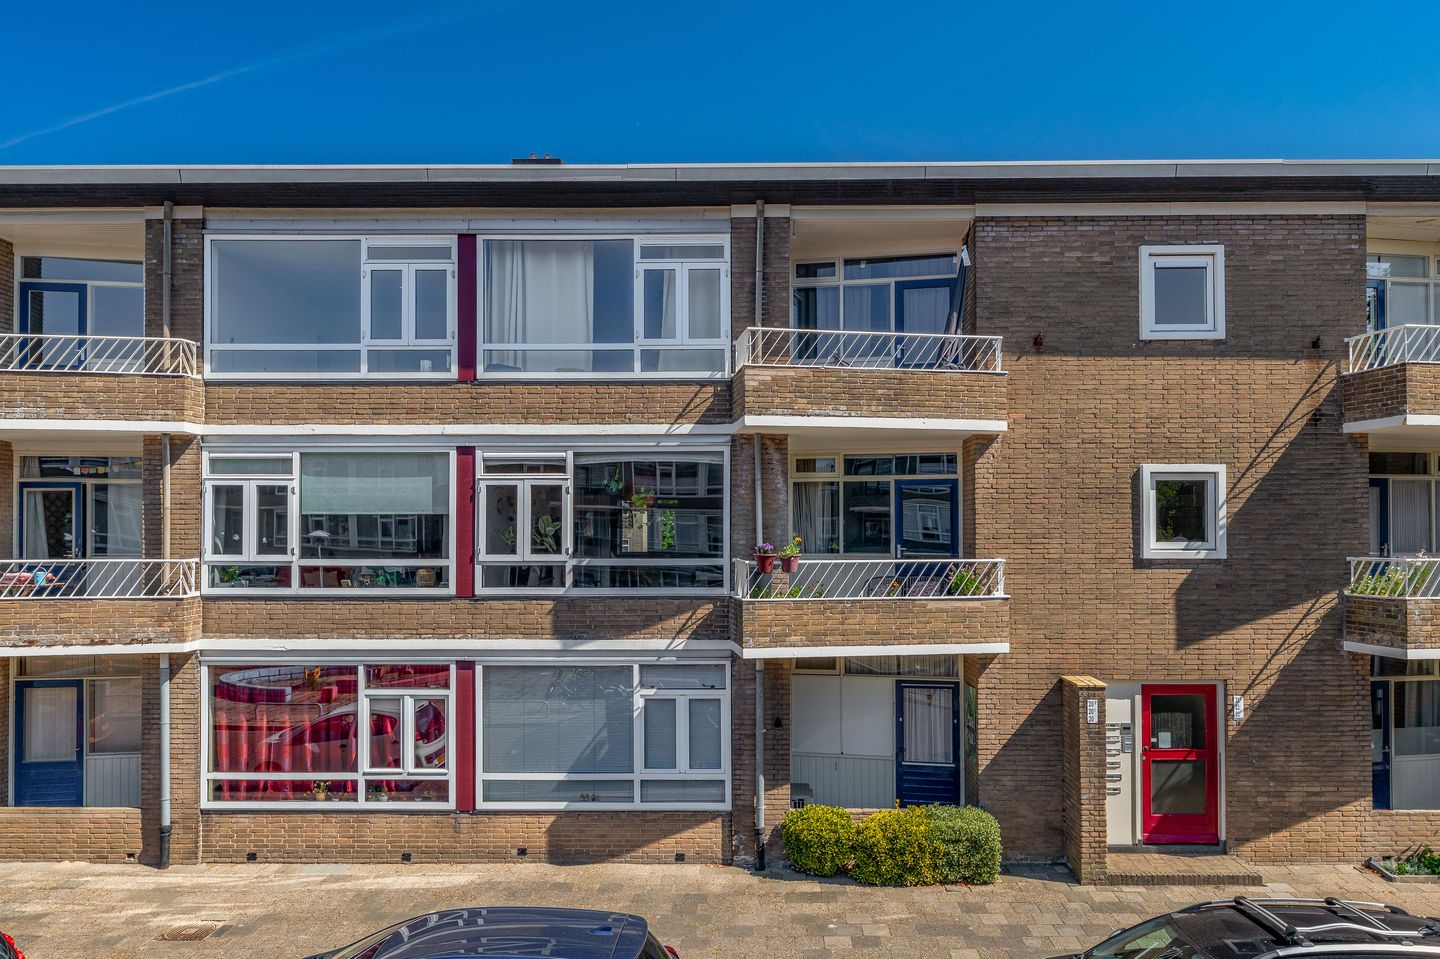
Then Ridderplantsoen 20-1 is definitely worth a viewing! This well-maintained apartment offers approximately 66 m² of living space, two bedrooms, a bright living room and dining room, a practical kitchen and two balconies. Their position on opposite sides of the apartment not only gives you two lovely outdoor spaces, but also brings plenty of natural light into the home. Add your own private storage room on the ground floor and a well-organised Owners’ Association (VvE), and you have a wonderful Utrecht home that is ready to enjoy. According to the NEN2580 measurement report, the apartment offers 65.85 m² of living space, 8.78 m² of building-related outdoor space and a 4.85 m² external storage room.
5X NO PLACE LIKE HERE
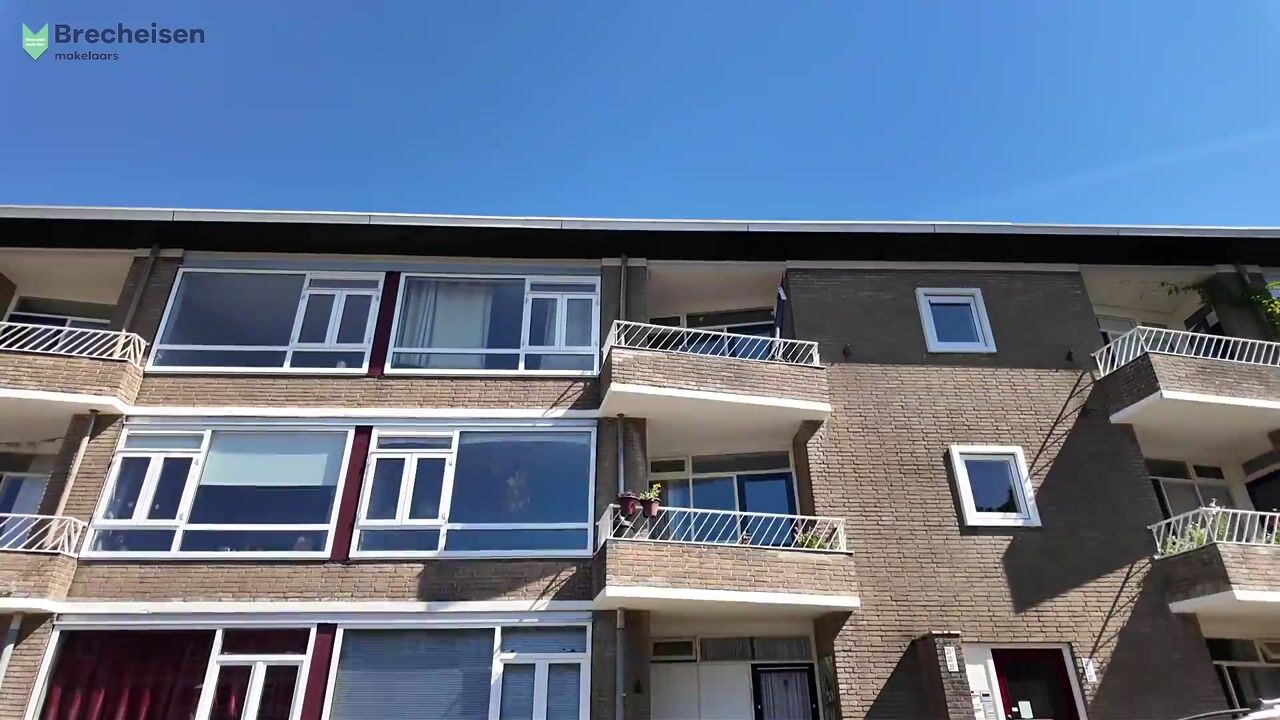

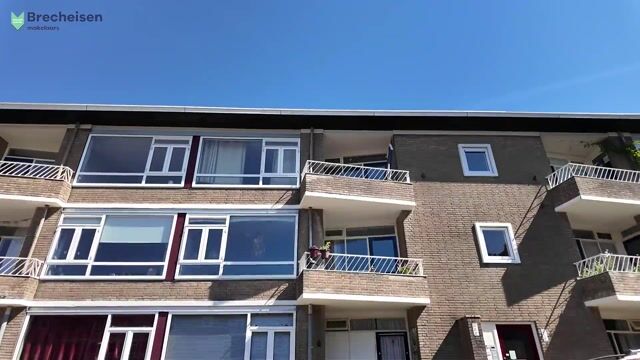
Two balconies: morning sun in the east and evening sun in the west
Well-maintained three-room apartment
Approximately 66 m² of living space with two bedrooms
Private storage room on the ground floor
Active and well-organised Owners’ Association (VvE)
COULD RIDDERPLANTSOEN 20-1 BE YOUR NEW HOME?
Let us show you around.
THE APARTMENT
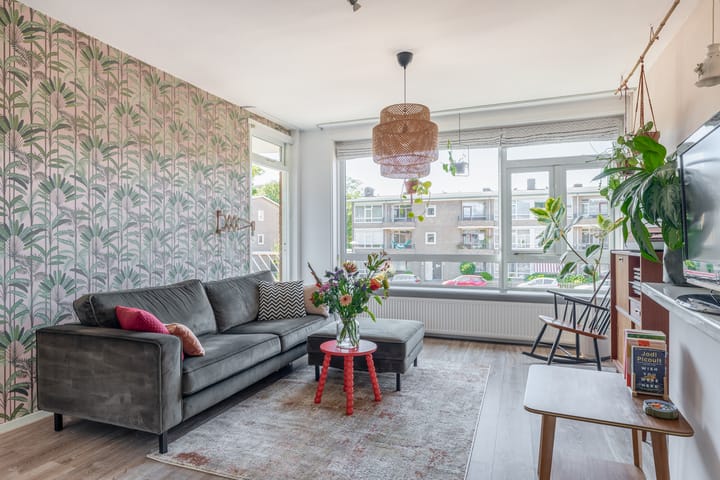
The entrance opens into the central hallway, providing access to almost all rooms. The living room is a wonderfully bright space with a large window at the front. There is plenty of room for a generous seating area, while the open connection to the adjoining dining room creates a surprisingly spacious feel. The continuous flooring and light finish enhance this sense of space even further.
The dining room offers ample space for long dinners, drinks with friends or a comfortable home office. From here, you can step directly onto the west-facing balcony: the perfect place to unwind and enjoy the evening sun.
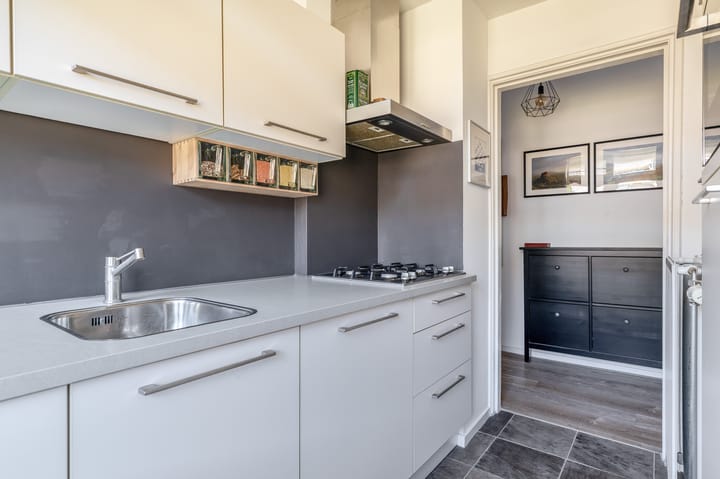
The separate kitchen has a practical layout with white cabinetry, generous worktop space, a gas hob and extractor hood. The balcony at the rear can also be accessed from the kitchen. Facing east, this is an ideal spot for your first cup of coffee in the morning sunshine.
The apartment has two bedrooms. The spacious main bedroom offers direct access to the west-facing balcony. The second bedroom is situated on the other side of the apartment and is ideal as a bedroom, home office or guest room. The bathroom and separate toilet are centrally positioned. Altogether, the floor plan offers a practical layout that makes excellent use of every square metre.
STORAGE
On the ground floor, you have your own private external storage room of approximately 4.85 m². There is plenty of space for bicycles, tools and everything you would rather keep outside the apartment.
BALCONIES
Why choose between morning and evening sunshine when you can have both? The east-facing balcony is a wonderful place to start the day in the sun, while the west-facing balcony catches the sunshine later in the day. Together, the balconies provide approximately 8.78 m² of outdoor space according to the measurement report. A fantastic addition to the apartment!
SURROUNDINGS
The apartment is located in Hoograven, a popular Utrecht neighbourhood offering an appealing combination of peaceful residential living and easy access to the city. Shops, restaurants and other everyday amenities are all close by, while Utrecht city centre is easily reached by bicycle. With public transport connections and major roads nearby, travelling to other parts of Utrecht and beyond is equally convenient.
SPECIAL FEATURES
Three-room apartment with two bedrooms;
approximately 65.85 m² of living space;
two balconies facing east and west;
approximately 8.78 m² of building-related outdoor space;
private external storage room of approximately 4.85 m² on the ground floor;
well maintained;
well-organised Owners’ Association (VvE);
located in Utrecht-Hoograven;
NEN2580 measurement report available.
WOULD YOU LIKE A TOUR OF YOUR NEW HOME?
Interested in this apartment? We recommend appointing your own NVM purchasing agent. An NVM purchasing agent represents your interests and can save you time, money and concerns.
The purchase agreement will be concluded on the basis of an NVM purchase agreement. Where applicable, additional clauses may be included regarding, among other things: the seller having never occupied the property, an age clause, an “as is, where is” clause, deferred legal transfer, the Measurement Instruction, the Energy Performance Certificate and utility companies. The text of the NVM purchase agreement and any additional clauses is available upon request.
This listing and the sales brochure have been compiled with the greatest possible care. No rights may be derived from any inaccuracies. Price changes and/or printing errors are reserved. All asking prices are excluding buyer’s costs unless stated otherwise.
Advertisement
Features
Transfer of ownership
- Listed since
- Acceptance
- Available in consultation
- Asking price
- € 375,000 kosten koper
- Asking price per m²
- € 5,682
- Status
- Available
- VVE (Owners Association) contribution
- € 200.00 per month
Construction
- Type apartment
- Apartment with shared street entrance (apartment)
- Building type
- Resale property
- Year of construction
- 1956
- Specific
- Listed building (national monument)
- Type of roof
- Flat roof covered with asphalt roofing
Surface areas and volume
- Areas
- Living area
- 66 m²
- Exterior space attached to the building
- 9 m²
- External storage space
- 5 m²
- Volume in cubic meters
- 205 m³
Layout
- Number of rooms
- 3 rooms (2 bedrooms)
- Number of bath rooms
- 1 bathroom and 1 separate toilet
- Bathroom facilities
- Shower and sink
- Number of stories
- 1 story
- Facilities
- Mechanical ventilation, passive ventilation system, and TV via cable
- Located at
- 2nd floor
Energy
- Energy label
- B
- Insulation
- Insulated walls
- Heating
- CH boiler
- Hot water
- CH boiler
- CH boiler
- Proline HRC24 CW3 (gas-fired combination boiler from 2010, in ownership)
Cadastral data
- UTRECHT P 5184
- Cadastral map
- Ownership situation
- Full ownership
- UTRECHT P 5184
- Cadastral map
- Ownership situation
- Full ownership
Exterior space
- Location
- In residential district
- Balcony/roof terrace
- Balcony present
Parking
- Type of parking facilities
- Paid parking, public parking and resident's parking permits
VVE (Owners Association) checklist
- Registration with KvK
- Yes
- Annual meeting
- Yes
- Periodic contribution
- Yes (€ 200.00 per month)
- Reserve fund present
- Yes
- Maintenance plan
- Yes
- Building insurance
- Yes
Popularity
0x
Viewed
0x
Saved
8-9-2026
On Funda
Neighborhood

Nieuw Hoograven-Noord
Utrecht- Residents
- 2,265
- Family with children
- 24%
- Avg. asking price / m²
- € 5,720
Discover the neighborhood
Curious about the housing supply, residents and local real estate agents?

Don’t want to forget this home?
Save it as a favorite. You’ll easily find it back and get notified when something changes.
