New
Rooseveltlaan 7003526 BJ UtrechtKanaleneiland-Zuid
€ 335,000 k.k.

- 69 m²living area
- 2bedrooms
- Benergy label
Eye-catcherStarters opgelet: licht, ruimte én uitzicht op het water!
Description
First-time buyers, take note: light, space and stunning waterfront views!
Are you looking for a bright and spacious apartment on the edge of the city of Utrecht? Have you always dreamed of waking up to peaceful water views and watching boats glide by? And can you already picture yourself enjoying a sunny morning coffee on your own private balcony?
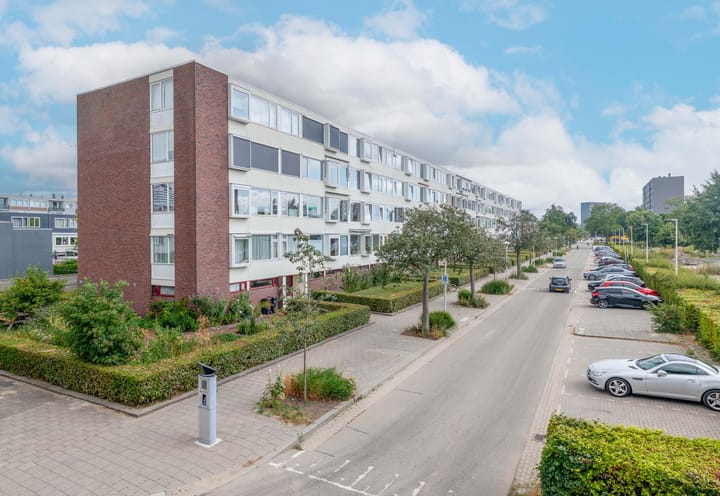
Then you'll feel right at home at Rooseveltlaan 700 in Utrecht. This bright and surprisingly spacious apartment of approximately 69 m² is located in a well-maintained apartment complex alongside the canal and offers everything you're looking for: two generous bedrooms, a spacious living room filled with natural light, an east-facing balcony, and a large private storage room in the basement. An ideal home for first-time buyers, student or couples.
5 REASONS WHY THERE'S NO PLACE LIKE THIS
- Fantastic canal-side location with beautiful water views
- Two spacious bedrooms with plenty of natural light
- East-facing balcony to enjoy sunny mornings
- Recently renovated kitchen and new laminate flooring (July 2026)
- Large private storage room in the basement
IS ROOSEVELTLAAN 700 YOUR NEW PLACE?
Let's take you on a tour of the apartment.
GROUND FLOOR
The well-maintained central entrance provides access to the apartment on the upper floor.
SECOND FLOOR
You enter through a spacious hallway that provides access to almost every room in the apartment. The practical and efficient layout immediately stands out.
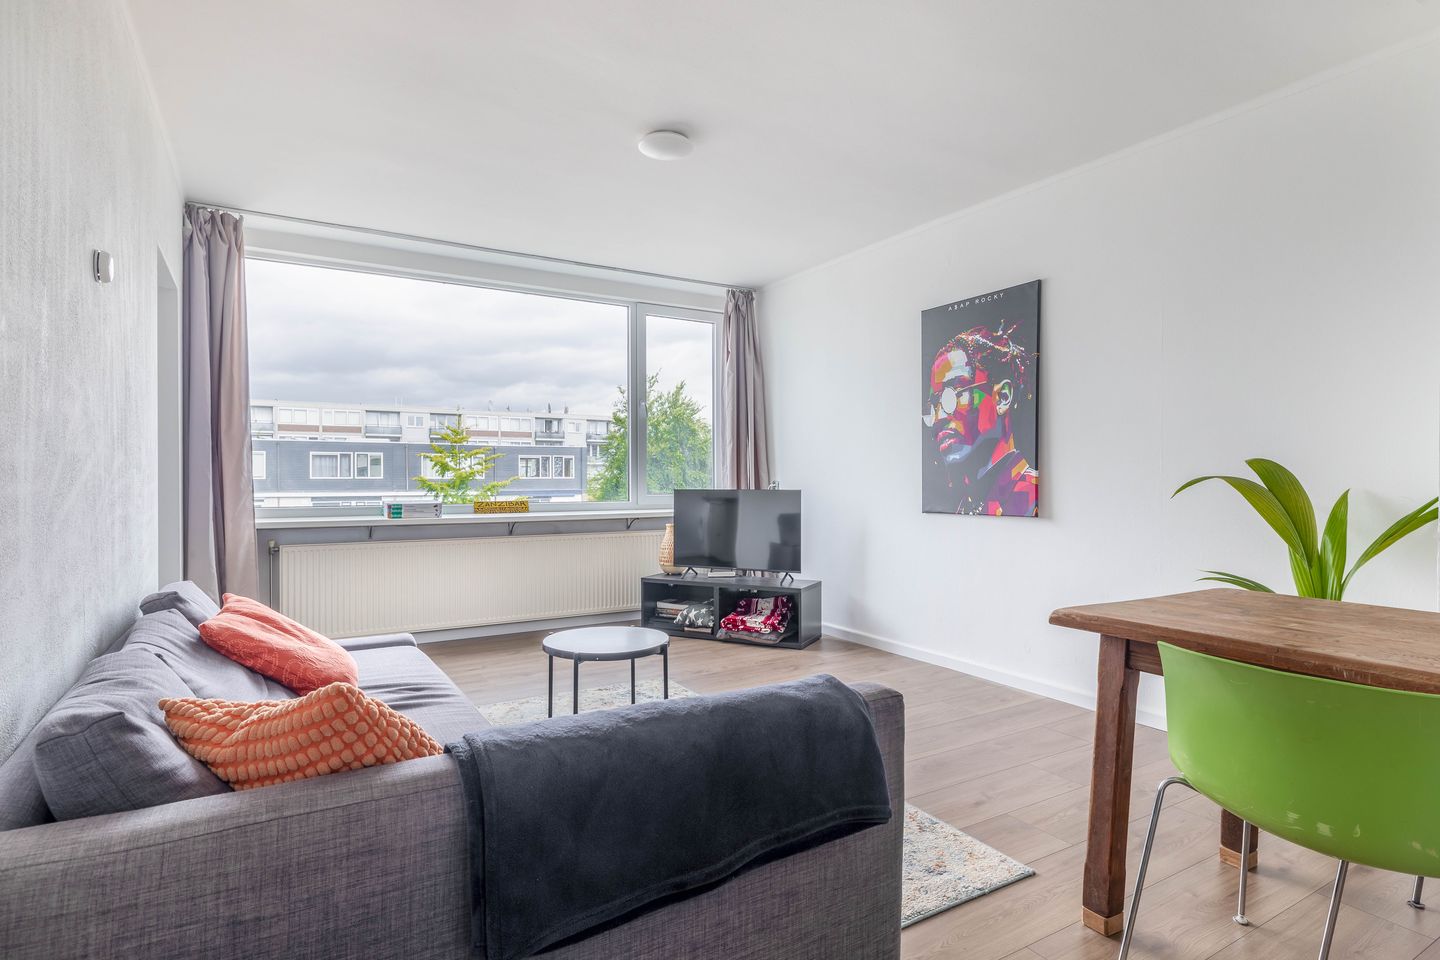
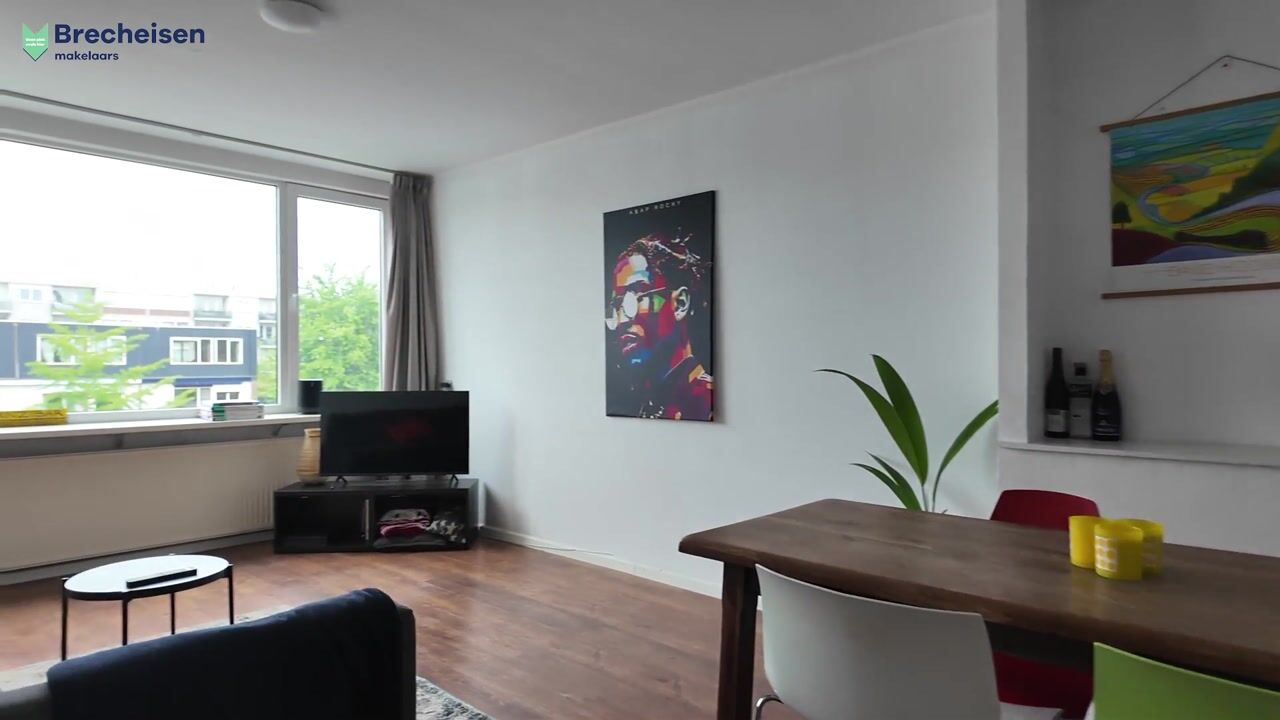
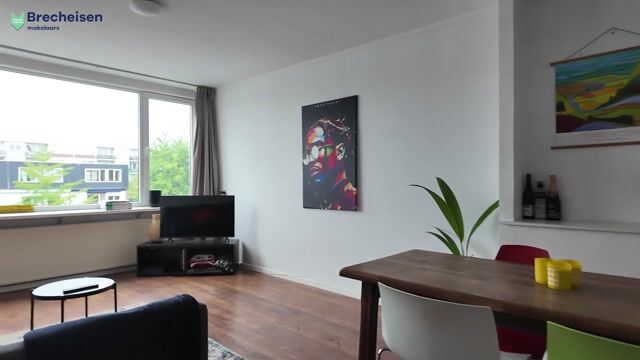
The living room is wonderfully bright thanks to its large windows and offers ample space for both a comfortable seating area and a cosy dining space. From here, you can enjoy a pleasant atmosphere and an open view of the surroundings. The recently installed laminate flooring creates a warm and modern foundation, while the generous dimensions allow you to furnish the space entirely to your own taste.
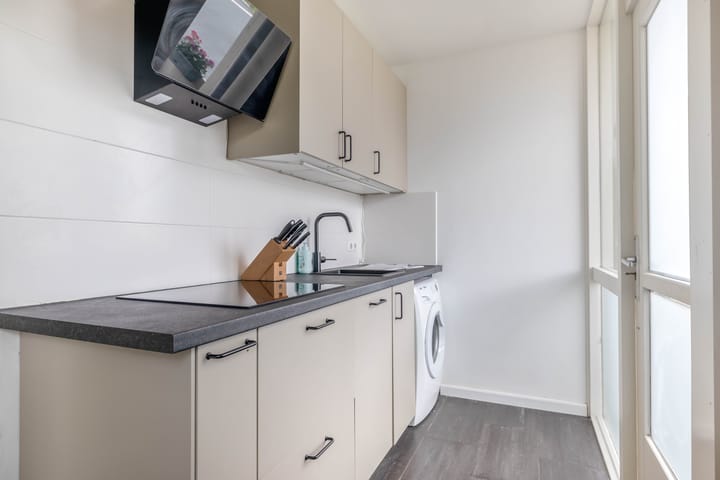
The renovated kitchen (July 2026) is located at the rear of the apartment and has been designed to be both practical and functional. It includes all the essential appliances, such as a gas hob, extractor hood, dishwasher and plenty of cupboard space. From the kitchen, you have direct access to the balcony.
The east-facing balcony is the perfect spot to enjoy your morning coffee in the sunshine while the city slowly comes to life. A peaceful place to relax and unwind.
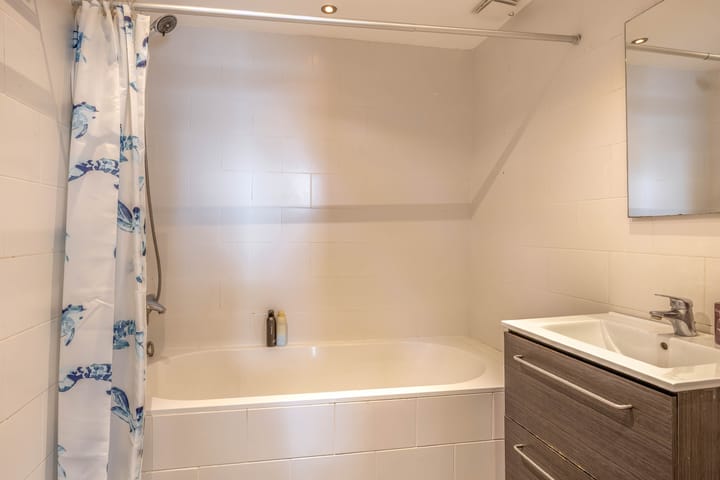
The bathroom is neatly finished and features a bathtub with shower and a washbasin with vanity unit. The separate toilet is located next to the bathroom.
The apartment offers two generously sized bedrooms. Both rooms are bright and versatile, making them ideal for sleeping, working from home or studying. From the bedrooms, you'll enjoy lovely views over the canal, watching boats peacefully pass by—an outlook that never gets old.
The main bedroom easily accommodates a large bed and a spacious wardrobe. The second bedroom is perfect as a guest room, home office or additional bedroom for a housemate. A new window will be installed in this room at the end of August 2026.
STORAGE ROOM
The basement of the building includes a large private storage room, ideal for bicycles, seasonal items or hobby equipment.
LOCATION
Rooseveltlaan enjoys a central location in Utrecht, directly alongside the canal and close to a wide range of amenities. Supermarkets, shops, sports facilities and public transport are all within easy reach. Utrecht's vibrant city centre can be reached quickly by bicycle or public transport.
The apartment also offers excellent access to major roads such as the A12 and A27. The green canal-side surroundings make this an attractive location for walkers, runners and anyone who enjoys spending time outdoors.
HIGHLIGHTS
- Apartment of approximately 69 m²
- Two spacious bedrooms
- New window in the second bedroom to be installed at the end of August 2026
- East-facing balcony
- Beautiful views over the canal and passing boats
- Abundant natural light through large windows
- New kitchen and laminate flooring (July 2026)
- Bathroom with bathtub
- Large private storage room in the basement
- Healthy and professionally managed Homeowners' Association (HOA) with a Long-Term Maintenance Plan (MJOP); monthly service charges are €201,-.
A TOUR THROUGH YOUR NEW PLACE?
Interested in this apartment? Engage your own NVM purchasing agent right away. An NVM purchasing agent represents your interests and saves you time, money, and worries.
The purchase agreement will be concluded based on an NVM purchase contract, in which, where applicable, additional clauses may be included regarding matters such as non-owner occupancy, an age clause, an “as is, where is” clause, delayed legal transfer, measurement instructions, the energy label, and utility companies. The text of the NVM purchase contract, as well as the additional clauses, is available upon request.
This presentation and sales brochure have been compiled with the utmost care. However, no rights can be derived from any inaccuracies. Price changes and/or typographical errors reserved. All asking prices are “buyer’s costs” unless stated otherwise.
Advertisement
Features
Transfer of ownership
- Listed since
- Acceptance
- Available in consultation
- Asking price
- € 335,000 kosten koper
- Asking price per m²
- € 4,855
- Status
- Available
- VVE (Owners Association) contribution
- € 201.00 per month
Construction
- Type apartment
- Apartment with shared street entrance (apartment)
- Building type
- Resale property
- Year of construction
- 1963
- Type of roof
- Flat roof
Surface areas and volume
- Areas
- Living area
- 69 m²
- Other space inside the building
- 1 m²
- Exterior space attached to the building
- 4 m²
- External storage space
- 10 m²
- Volume in cubic meters
- 226 m³
Layout
- Number of rooms
- 3 rooms (2 bedrooms)
- Number of bath rooms
- 1 bathroom and 1 separate toilet
- Bathroom facilities
- Shower, bath, sink, and washstand
- Number of stories
- 1 story
- Facilities
- Optical fibre, passive ventilation system, and TV via cable
- Located at
- 2nd floor
Energy
- Energy label
- B
- Insulation
- Double glazing
- Heating
- District heating
- Hot water
- CH boiler
Cadastral data
- UTRECHT S 1304
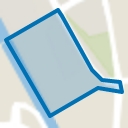
- Cadastral map
- Ownership situation
- Full ownership
Exterior space
- Location
- Alongside a quiet road, along waterway, alongside waterfront, in residential district and open location
- Balcony/roof terrace
- Balcony present
Parking
- Type of parking facilities
- Public parking and resident's parking permits
VVE (Owners Association) checklist
- Registration with KvK
- Yes
- Annual meeting
- Yes
- Periodic contribution
- Yes (€ 201.00 per month)
- Reserve fund present
- Yes
- Maintenance plan
- Yes
- Building insurance
- Yes
Popularity
0x
Viewed
0x
Saved
3-8-2026
On Funda
Neighborhood
Kanaleneiland-Zuid
Utrecht- Residents
- 8,985
- Family with children
- 29%
- Avg. asking price / m²
- € 4,388
Discover the neighborhood
Curious about the housing supply, residents and local real estate agents?

Don’t want to forget this home?
Save it as a favorite. You’ll easily find it back and get notified when something changes.
