New
San Marinostraat 773541 DS UtrechtLeidsche Rijn-Centrum
€ 520,000 k.k.

- 81 m²living area
- 2bedrooms
- A+energy label
Eye-catcherSchitterend appartement met A+ label en een eigen parkeerplek
Description
SAN MARINOSTRAAT 77, UTRECHT
MODERN, MOVE-IN READY APARTMENT WITH PRIVATE PARKING, ENERGY LABEL A+ AND AN EXCELLENT LOCATION
CONTEMPORARY LIVING WITH COMFORT, NATURAL LIGHT AND EVERY AMENITY CLOSE AT HAND
Some apartments feel like home the moment you step inside. Not only because of their high-quality finishes, but also thanks to the thoughtful layout, abundance of natural light, and complete range of modern comforts. San Marinostraat 77 is exactly that kind of home—an exceptionally well-maintained apartment where comfort, sustainability and a prime location come together.
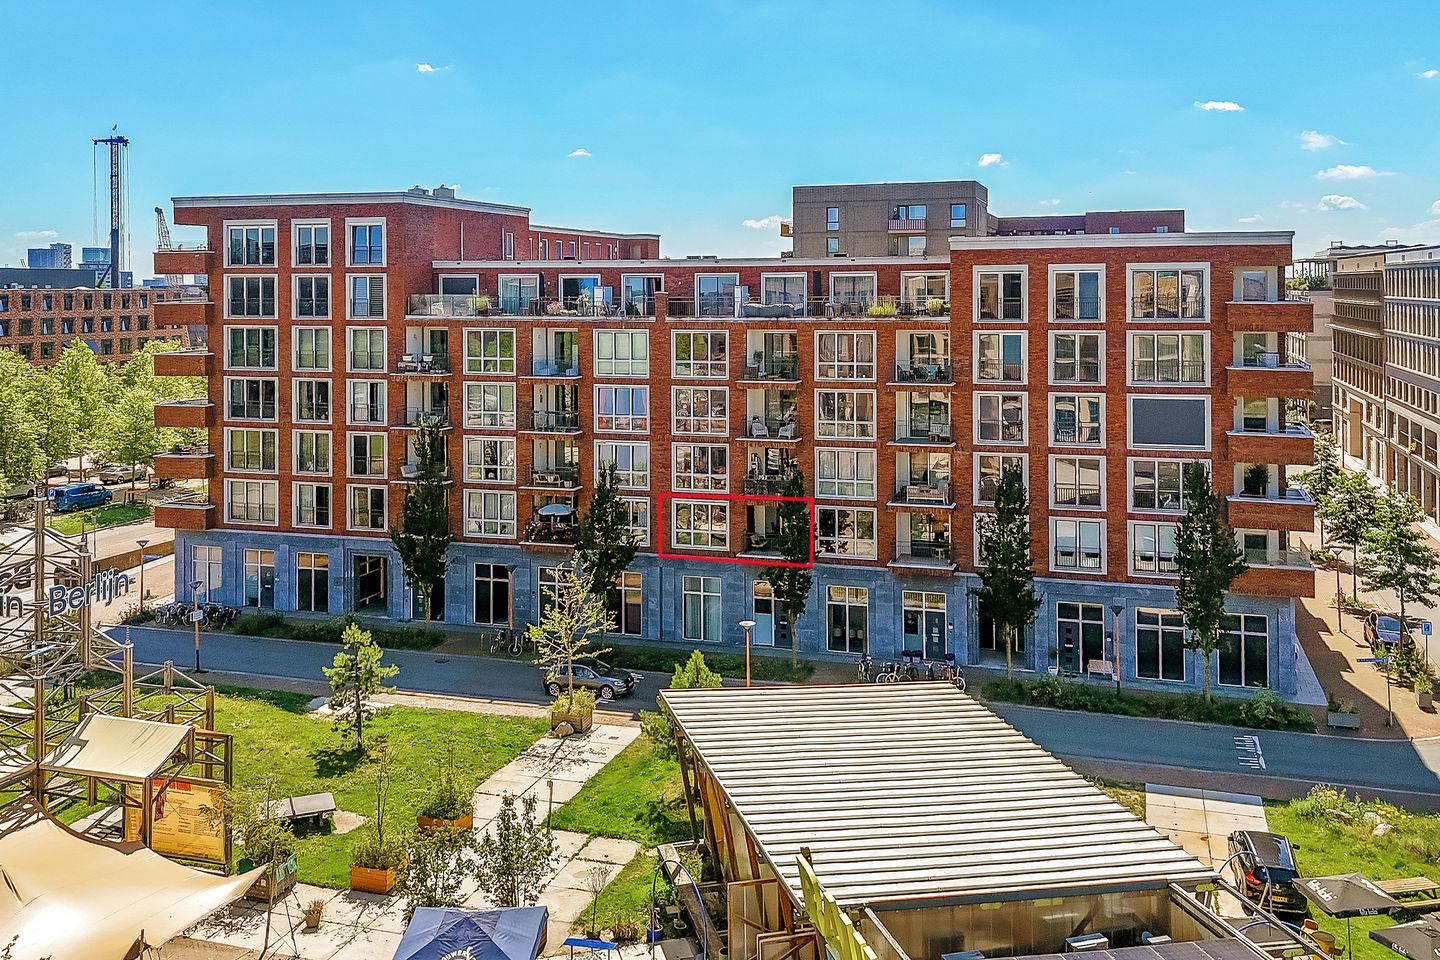
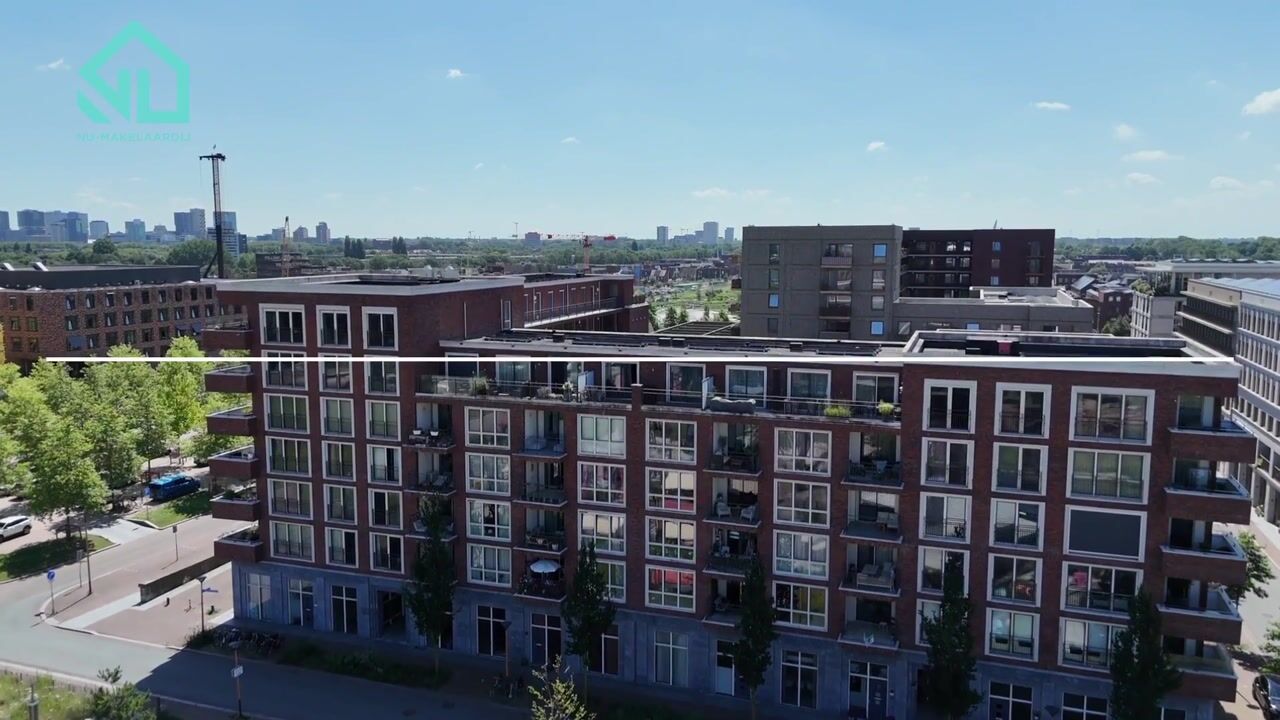
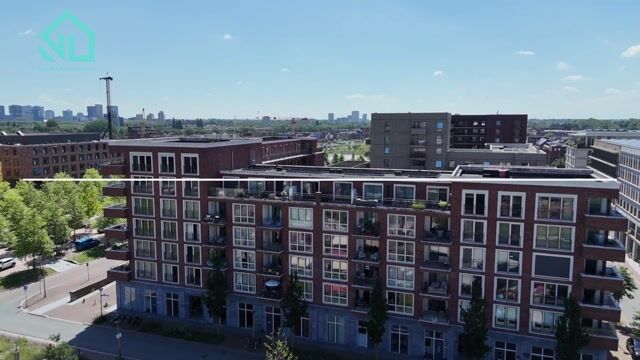
Situated within an attractive apartment complex featuring timeless architecture, this apartment offers the convenience of a lift, a beautifully landscaped communal courtyard garden, and every comfort for modern living.
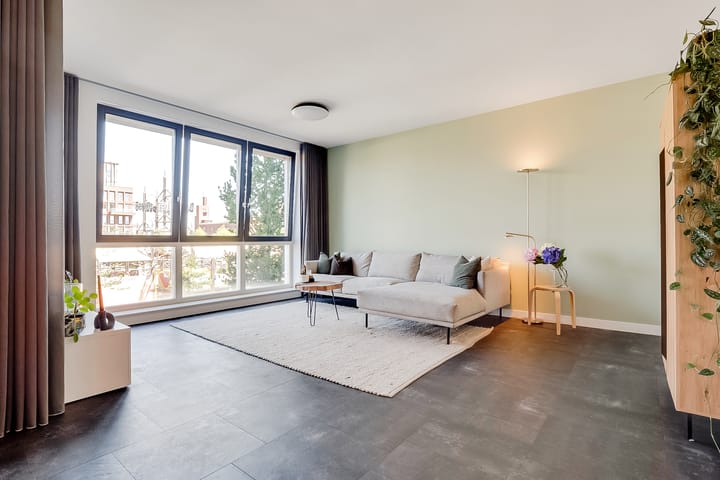
Large windows flood the living spaces with natural light, while external sun screens help maintain a pleasant indoor climate throughout the year. From the living room, sliding doors open onto a spacious balcony where you can enjoy your morning coffee or unwind with a glass of wine after a busy day.
With two generous bedrooms, a luxury open-plan kitchen, a stylish bathroom, a private parking space in the secure underground garage, and an impressive Energy Label A+, this apartment is ready for the future. Perfect for a single professional or a couple seeking comfortable living with Utrecht's vibrant city centre within easy reach.
Looking for a move-in ready apartment where you can start enjoying life immediately? Schedule your viewing today.
KEY FEATURES
- Well to exceptionally well maintained apartment;
- Fully insulated with Energy Label A+;
- Private parking space in the secure underground parking garage;
- Two spacious bedrooms;
- Generous living room with open-plan kitchen and abundant natural light;
- Luxury kitchen with a range of built-in appliances;
- Spacious balcony accessible through large sliding doors;
- Modern bathroom and separate toilet;
- Spacious utility/storage room;
- Private storage unit in the basement;
- Lift available;
- Solar panels supplying electricity for the communal facilities;
- Beautiful communal landscaped courtyard garden for residents.
FULL Description
The apartment is accessed via a well-maintained central entrance featuring a video intercom system, lift and staircase. Upon arrival, the excellent condition of the entire building immediately becomes apparent.
The timeless architectural design gives the complex an elegant appearance, while its modern amenities ensure outstanding living comfort.
The entrance hall provides access to all rooms. The practical layout makes excellent use of the available space, creating an open and spacious atmosphere throughout the apartment.
At the end of the hallway you'll find the generous living room with its open-plan kitchen. Large windows and wide sliding doors allow daylight to pour into the room, creating a bright and welcoming living space.
External sun screens ensure that the indoor climate remains comfortable, even on warmer days.
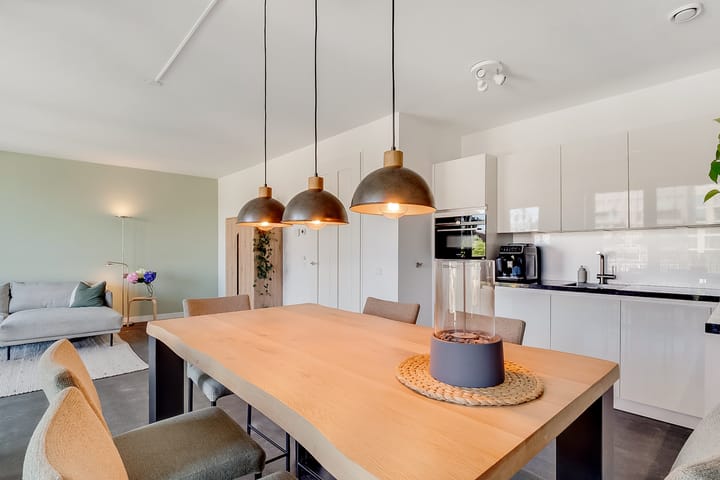
The living room easily accommodates a spacious seating area as well as a large dining table. Whether you're working from home, entertaining guests or enjoying dinner with family and friends,
this room effortlessly adapts to your lifestyle.
The contemporary open-plan kitchen forms the heart of the apartment. Finished to a high standard and equipped with a range of integrated appliances, it makes cooking a pleasure every day.
Thanks to the open layout, you remain connected with family and guests while preparing meals.
Sliding doors lead directly onto the spacious balcony, a wonderful outdoor area where you can enjoy breakfast, relax with a book or unwind after work.
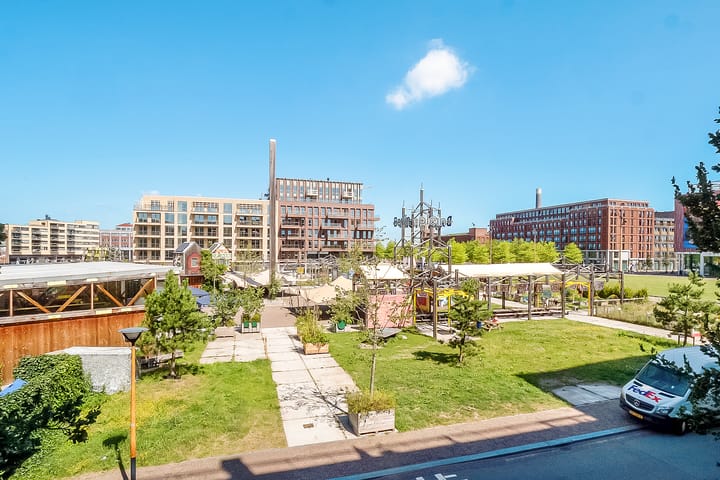
From here, you also enjoy pleasant views towards the vibrant Berlijnplein cultural district. The balcony truly functions as an extension of the living space.
The apartment offers two well-proportioned bedrooms. Both provide ample room for a double bed and even a comfortable home office setup. Both rooms are provide with built-in wardrobes.
This makes the apartment ideal not only for couples but also for anyone who requires an additional guest room or workspace.
The modern bathroom features a spacious shower, stylish vanity unit and quality finishes throughout. The toilet is located separately, providing additional convenience.
In addition, there is a generous utility and storage room housing the washing machine connections while offering plenty of additional storage space.
Technically, the apartment meets all modern standards. It is fully insulated and benefits from an excellent Energy Label A+, ensuring comfortable living with low energy costs.
The apartment complex is also equipped with solar panels that supply electricity for the communal areas managed by the Homeowners' Association (HOA).
In the secure underground parking garage, you'll have your own private parking space. A spacious private storage room is also included, ideal for bicycles, luggage and seasonal belongings.
The active and professionally managed Homeowners' Association maintains the building to a high standard. Residents also enjoy access to the beautifully landscaped communal courtyard garden,
offering a peaceful place to relax and enjoy the greenery.
LIVING AT SAN MARINOSTRAAT 77 IN LEIDSCHE RIJN CENTRUM
LOCATION
San Marinostraat 77 is situated in the highly desirable Leidsche Rijn Centrum district. This vibrant and modern neighbourhood combines excellent urban amenities with a high quality of life.
Everything you need for daily living is within easy reach, while Utrecht's historic city centre is surprisingly close.
SURROUNDINGS
The immediate surroundings consist of contemporary apartment buildings with high-quality architecture, spacious squares, landscaped public areas and inviting meeting places.
The combination of traditional architectural styling, wide streets and beautifully maintained public spaces creates an attractive and modern residential environment.
ACCESSIBILITY
Accessibility is excellent. Utrecht Leidsche Rijn railway station and Utrecht Leidsche Rijn main busstation are within walking distance and offers fast connections to Utrecht Central Station in just a few minutes.
By bicycle, Utrecht's historic city centre can be reached in approximately fifteen minutes. The A2 and A12 motorways are also easily accessible, providing excellent connections to surrounding cities.
AMENITIES
Leidsche Rijn Centrum offers a comprehensive range of facilities. Supermarkets, specialty shops, restaurants, cafés, sports facilities, healthcare centres and a wide variety of retail stores are all within walking distance.
Schools, childcare facilities and recreational amenities are equally abundant. For leisure and relaxation, you can easily walk or cycle to Máximapark, the Berlijnplein cultural district or one of the many surrounding green spaces.
San Marinostraat 77 offers everything you could wish for in a modern apartment: comfort, sustainability, premium finishes, excellent accessibility and private parking. A home where you'll enjoy living for many years to come.
Browse the photos, floor plans and video for a first impression, but above all, experience the space, natural light and welcoming atmosphere for yourself during a viewing.
We would be delighted to show you this exceptional apartment.
INTERESTED IN THIS PROPERTY?
We recommend engaging your own NVM purchasing agent. An NVM buying agent represents your interests and can save you time, money and unnecessary concerns.
Contact details of fellow NVM purchasing agents in Utrecht can be found on Funda.
DISCLAIMER
This property presentation has been prepared with the utmost care. Nevertheless, no rights may be derived from its contents. The information provided, including dimensions, usable floor area and other details, has been compiled with due care. The stated usable floor area has been measured in accordance with the Dutch Industry-Wide Measurement Instruction (Branchebrede Meetinstructie – BBMI), which is based on the NEN 2580 standard.
Prospective purchasers are advised to inspect the property in person and, where appropriate, independently verify all information relevant to their purchasing decision.
Explanation of the Dutch Industry-Wide Measurement Instruction (BBMI)
The Dutch Industry-Wide Measurement Instruction (Branchebrede Meetinstructie – BBMI) is based on the NEN 2580 standard and aims to determine the usable floor area of residential properties in a consistent and uniform manner. Despite careful measurement, variations in measurement results cannot be entirely excluded. Such differences may arise due to interpretation, rounding or practical limitations encountered during the measuring process.
Advertisement
Features
Transfer of ownership
- Listed since
- Acceptance
- Available in consultation
- Asking price
- € 520,000 kosten koper
- Asking price per m²
- € 6,420
- Status
- Available
- VVE (Owners Association) contribution
- € 180.00 per month
Construction
- Type apartment
- Apartment with shared street entrance
- Building type
- Resale property
- Year of construction
- 2018
- Type of roof
- Flat roof
- Accessibility
- Accessible for people with a disability and accessible for the elderly
Surface areas and volume
- Areas
- Living area
- 81 m²
- Exterior space attached to the building
- 9 m²
- External storage space
- 5 m²
- Volume in cubic meters
- 266 m³
Layout
- Number of rooms
- 3 rooms (2 bedrooms)
- Number of bath rooms
- 1 separate toilet
- Number of stories
- 1 story
- Facilities
- Outdoor awning, optical fibre, elevator, mechanical ventilation, passive ventilation system, sliding door, TV via cable, and solar panels
Energy
- Energy label
- A+
- Insulation
- Double glazing and completely insulated
- Heating
- District heating
- Hot water
- Central facility
Cadastral data
- CATHARIJNE F 3171
- Cadastral map
- Ownership situation
- Full ownership
Exterior space
- Location
- Alongside a quiet road, in residential district and unobstructed view
- Balcony/roof terrace
- Balcony present
Storage space
- Shed / storage
- Built-in
Garage
- Type of garage
- Underground parking and parking place
Parking
- Type of parking facilities
- Paid parking and resident's parking permits
VVE (Owners Association) checklist
- Registration with KvK
- Yes
- Annual meeting
- Yes
- Periodic contribution
- Yes (€ 180.00 per month)
- Reserve fund present
- Yes
- Maintenance plan
- Yes
- Building insurance
- Yes
Popularity
760x
Viewed
22x
Saved
9-7-2026
On Funda
Neighborhood

Leidsche Rijn-Centrum
Utrecht- Residents
- 4,145
- Family with children
- 11%
- Avg. asking price / m²
- € 6,168
Discover the neighborhood
Curious about the housing supply, residents and local real estate agents?

Don’t want to forget this home?
Save it as a favorite. You’ll easily find it back and get notified when something changes.
