New
Van Diemenstraat 243531 GH UtrechtLombok-West
€ 360,000 k.k.

- 45 m²living area
- 1bedroom
- Denergy label
Description


Charming Ground-Floor Apartment with Sunny Garden in the Heart of Popular Lombok
Are you looking for a move-in-ready ground-floor apartment with a sunny garden, in a prime location close to the centre of Utrecht? Then this charming home, located on one of the most beautiful and inviting streets in the popular Lombok neighbourhood, is definitely worth viewing.
The property features a surprisingly spacious and atmospheric living room spanning the full width of the house, a modern kitchen and bathroom, and a lovely south-facing rear garden. Thanks to its well-maintained finish and practical layout, you can move in and enjoy comfortable living straight away.
Living in Lombok
Lombok has been one of Utrecht’s most popular neighbourhoods for many years. Its characteristic pre-war architecture, charming streets and diverse community create a vibrant and authentic atmosphere. Just around the corner is the lively Kanaalstraat, known for its wide range of specialist shops, delicatessens and inviting restaurants offering cuisine from all over the world.
For a walk or a relaxing afternoon outdoors, Park Oog in Al or the Leidsekade are just a short distance away. Here, you can enjoy the Merwedekanaal, the historic windmill De Ster and the former Rijksmunt mint. On warm summer days, it is even possible to take a refreshing dip in the canal.
The location is also ideal when it comes to everyday amenities. Several supermarkets, including the recently renovated Boons Foodmarket at the end of the street, gyms and other daily conveniences are all within walking distance.
The historic city centre of Utrecht, Utrecht Central Station and Utrecht Zuilen railway station are also within easy walking or cycling distance. Major roads can be reached quickly and easily, making this an excellent location for both work and leisure.
Layout
Ground Floor
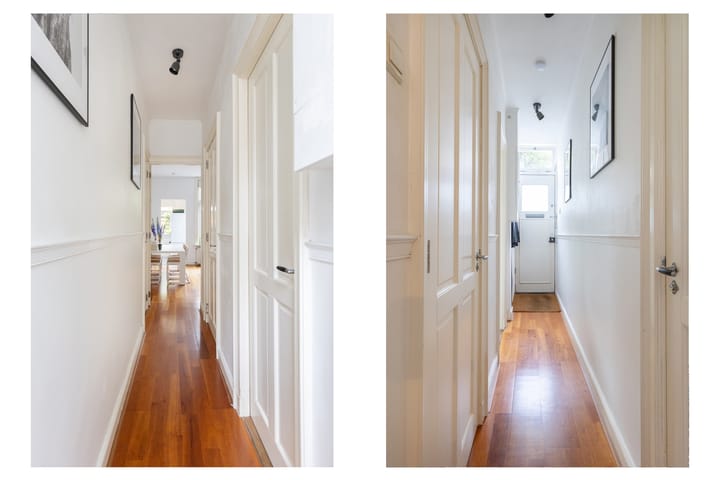
The entrance opens into a hallway with the utility cupboard and a separate toilet. At the front of the property is the bedroom, featuring a practical built-in wardrobe. The modern bathroom is equipped with a shower, washbasin and washing machine connection.
The atmospheric living room spans the full width of the property and offers plenty of natural light and living space, thanks to the high ceilings, large windows and views of the garden. A built-in cupboard provides additional storage and contributes to the practical layout.
The semi-open kitchen is modern in design and equipped with various built-in appliances, including a dishwasher and combination oven. From the kitchen, you can step straight into the sunny rear garden.

The rear garden is undoubtedly one of the property's highlights. Measuring approximately 5 metres wide and 5.5 metres deep, with a favourable south-facing orientation and plenty of privacy, it is a wonderful place to enjoy the outdoors throughout most of the day. The beautiful, mature wisteria creates a particularly atmospheric setting every spring. At the rear of the garden is a practical wooden shed, ideal for storing bicycles, gardening equipment and DIY supplies.
What the Sellers Say
“Van Diemenstraat is a very friendly and welcoming street and a wonderful place to live. We have lived here with tremendous pleasure for almost eight years. For us, it is truly a place where you immediately feel at home.
The apartment has a lovely atmosphere, partly thanks to the high ceilings and characteristic features, and the layout is very practical. The rear garden has always felt like an extension of our living space. In spring, the beautiful wisteria is in full bloom, while in summer and throughout the rest of the year it is a wonderfully peaceful place where you can enjoy both the sunshine and the shade.
We are only leaving this lovely home because we are taking the next step and moving to a family house.”
Key Features
Charming, move-in-ready ground-floor apartment with modern finishes.
Sunny south-facing rear garden.
Modern kitchen, renovated in 2016.
Central heating combination boiler from 2016, providing heating and hot water.
Water pipes renewed in 2023, replacing copper with plastic piping.
Wooden window frames throughout, fully fitted with double glazing.
Floor and ceiling insulation.
Detached wooden shed in the garden.
Active Owners' Association (VvE) since 2001.
Completion date to be agreed upon.
Curious to Find Out More?
Arrange a viewing soon and discover for yourself the space, comfort and fantastic location this home has to offer.
Advertisement
Features
Transfer of ownership
- Listed since
- Acceptance
- Available in consultation
- Asking price
- € 360,000 kosten koper
- Asking price per m²
- € 8,000
- Status
- Available
- VVE (Owners Association) contribution
- € 26.00 per month
Construction
- Type apartment
- Ground-floor apartment (apartment)
- Building type
- Resale property
- Year of construction
- 1921
- Type of roof
- Gable roof covered with roof tiles
Surface areas and volume
- Areas
- Living area
- 45 m²
- Volume in cubic meters
- 182 m³
Layout
- Number of rooms
- 2 rooms (1 bedroom)
- Number of bath rooms
- 1 bathroom and 1 separate toilet
- Bathroom facilities
- Shower and washstand
- Number of stories
- 1 story
- Located at
- Ground floor
Energy
- Energy label
- D
- Insulation
- Roof insulation, double glazing and floor insulation
- Heating
- CH boiler
- Hot water
- CH boiler
- CH boiler
- Gas-fired combination boiler from 2016, in ownership
Cadastral data
- CATHARIJNE C 9215
- Cadastral map
- Ownership situation
- Municipal long-term lease
- Fees
- Bought off for eternity
Exterior space
- Location
- Alongside a quiet road and in residential district
- Garden
- Back garden
- Back garden
- 28 m² (5.50 metre deep and 5.00 metre wide)
- Garden location
- Located at the southeast
Storage space
- Shed / storage
- Detached wooden storage
Parking
- Type of parking facilities
- Public parking
VVE (Owners Association) checklist
- Registration with KvK
- Yes
- Annual meeting
- No
- Periodic contribution
- Yes (€ 26.00 per month)
- Reserve fund present
- No
- Maintenance plan
- No
- Building insurance
- Yes
Popularity
544x
Viewed
31x
Saved
1-9-2026
On Funda
Neighborhood
Lombok-West
Utrecht- Residents
- 4,945
- Family with children
- 19%
- Avg. asking price / m²
- € 6,305
Discover the neighborhood
Curious about the housing supply, residents and local real estate agents?

Don’t want to forget this home?
Save it as a favorite. You’ll easily find it back and get notified when something changes.
