Eye-catcherInstapklare benedenwoning met thuiskantoor in de tuin
Description

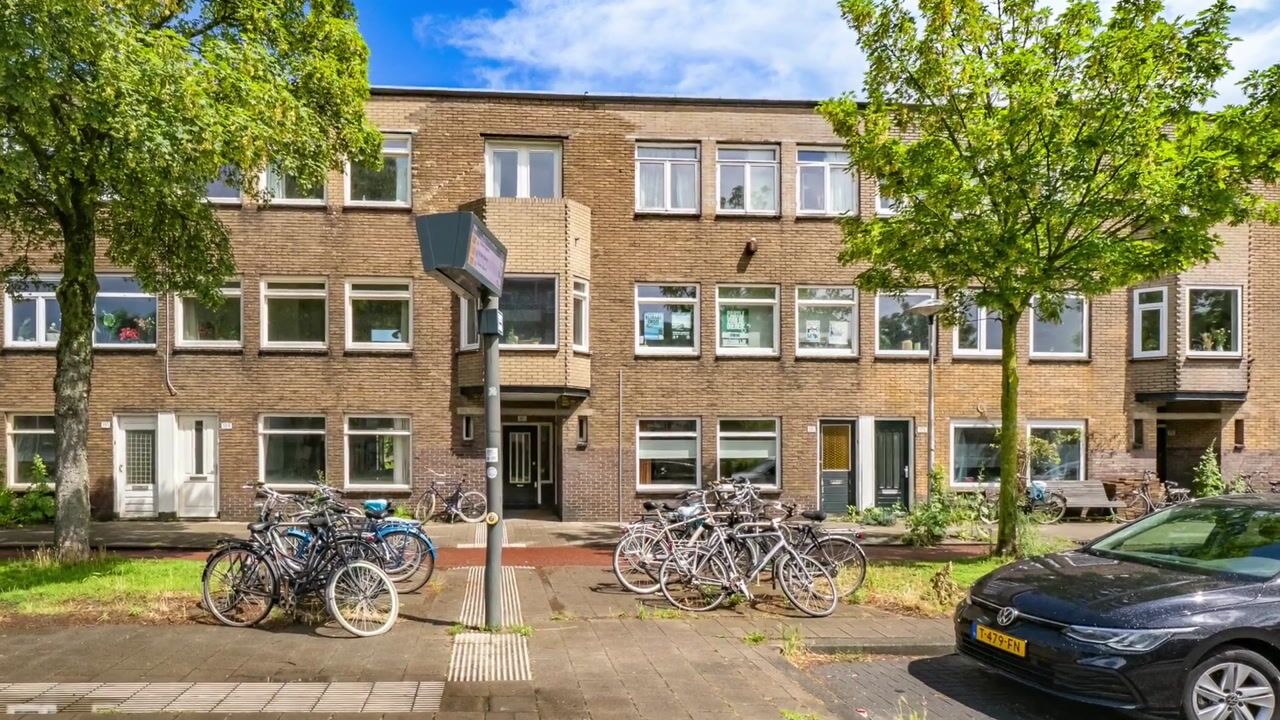
Welcome to Van Hoornekade 183 in Utrecht! This charming 1930s ground-floor apartment combines characterful living with contemporary comfort. With a living area of 81 m² (including a fully-equipped, detached home office at the back of the garden), this property offers a surprising amount of living space and flexibility. Thanks to tasteful updates in recent years, this unique property is move-in ready and features a lovely, deep, and sunny garden.
Layout & Garden
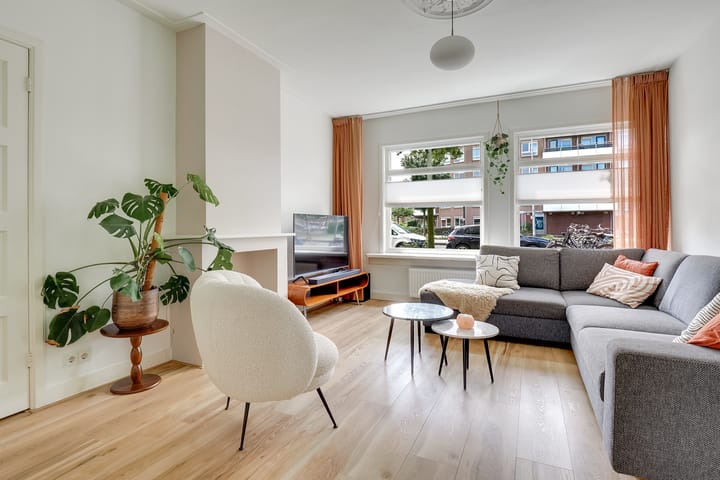
Upon entering, you access the hallway with the meter cupboard and a toilet with a small washbasin. The bright living room at the front flows seamlessly into the dining area and the open-plan kitchen, with the characteristic stained-glass en-suite doors serving as an atmospheric eye-catcher.
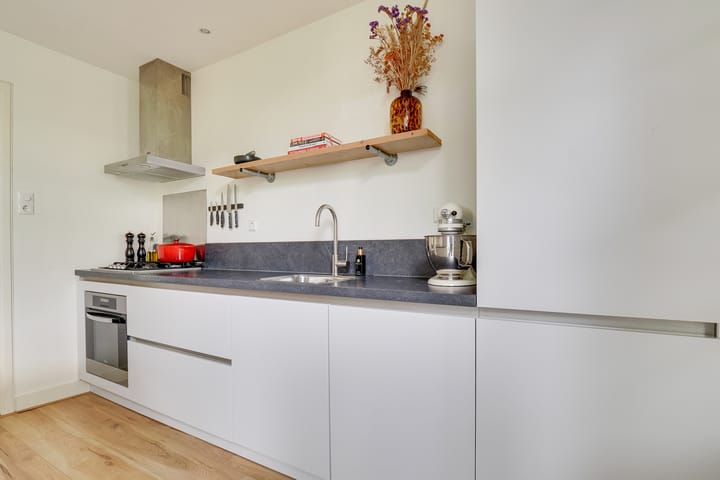
The entire living area (living room, dining area, and kitchen) is equipped with comfortable electric underfloor heating. The kitchen features a modern kitchen island (installed in 2024). The master bedroom is located at the rear. In addition, there is a practical study/second bedroom, which provides access to the bathroom.
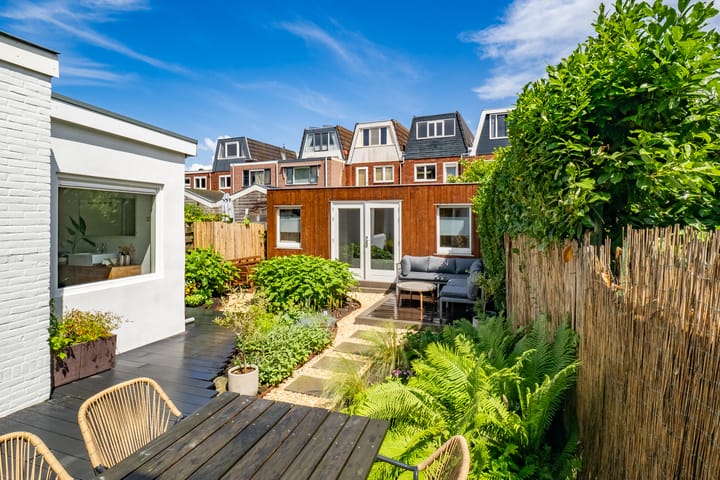
The deep back garden features a sleek wooden deck, perfect for outdoor seating. The garden was largely landscaped in 2025, creating a beautiful sunny terrace. Thanks to the depth of the garden, you can find both sunny and shaded spots throughout the day. At the back of the garden stands the true highlight: a fully detached office/garden room equipped with internet. Ideal for working from home or as a hobby space!
Location
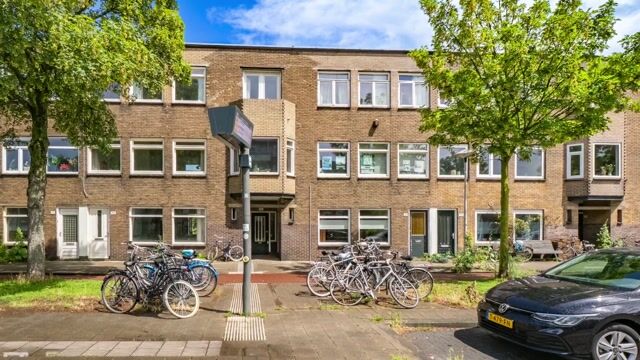
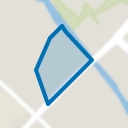
The property is situated on a wide street in the Utrecht neighborhood of Zuilen/Ondiep, an area known for its pleasant atmosphere and excellent accessibility. For your daily groceries, you can walk or cycle within minutes to the Rokade Shopping Center, which offers a full range of supermarkets, a bakery, a butcher, and various specialty shops. Accessibility by public transport and bicycle is excellent: Utrecht Zuilen railway station is just around the corner, providing quick connections to the rest of the Randstad.
Want to enjoy the vibrant city center or need to get to Utrecht Central Station? A 10-minute bike ride brings you right into the heart of Utrecht. Additionally, bus line 7 stops close to the property on Van Hoornekade, taking you directly to Utrecht Central Station. The Julianapark and the lively Amsterdamsestraatweg are also nearby!
Key Features at a Glance:
Year of construction: 1930
Property type: Apartment / Ground-floor apartment
Living area: 81 m²
Energy label: C
Insulation: Equipped with floor insulation. Mostly double glazing, with the front side, bathroom, and second bedroom upgraded to HR++ glass in 2026.
Homeowners Association (VvE): Active VvE. Monthly service charges are €80.
Would you like to schedule a viewing yourself via our online planner?
Click on 'request a viewing', leave your details, and you will automatically receive an email to book an available timeslot. Or feel free to drop by during our open house!
Advertisement
Features
Transfer of ownership
Listed since
Acceptance
Available in consultation
Asking price
€ 475,000 kosten koper
Asking price per m²
€ 5,864
Status
Under offer
VVE (Owners Association) contribution
€ 80.00 per month
Construction
Type apartment
Ground-floor apartment (apartment)
Building type
Resale property
Year of construction
1930
Type of roof
Flat roof covered with asphalt roofing
Surface areas and volume
Areas
Living area
81 m²
Volume in cubic meters
310 m³
Layout
Number of rooms
5 rooms (2 bedrooms)
Number of bath rooms
1 bathroom and 1 separate toilet
Bathroom facilities
Shower, sink, and washstand
Number of stories
1 story
Facilities
Optical fibre
Located at
Ground floor
Energy
Energy label
C
Insulation
Double glazing and floor insulation
Heating
CH boiler
Hot water
CH boiler
CH boiler
Avanta 28c (gas-fired combination boiler from 2008, in ownership)