New

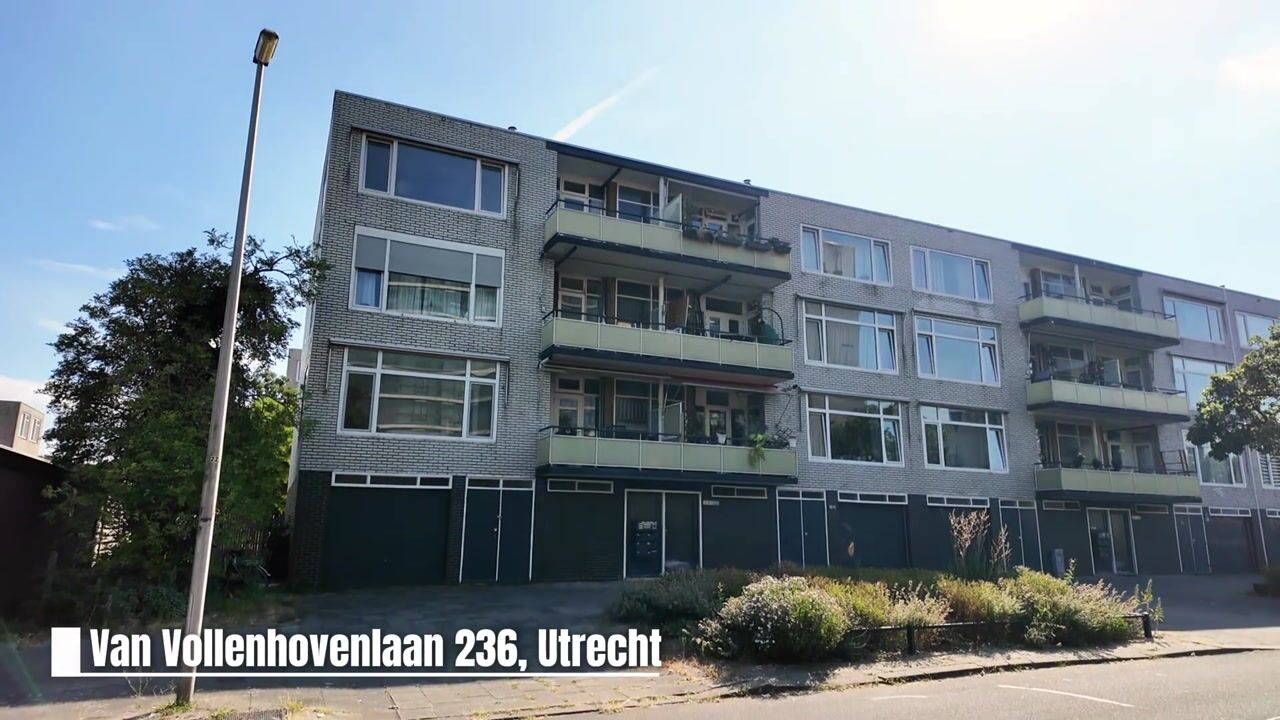
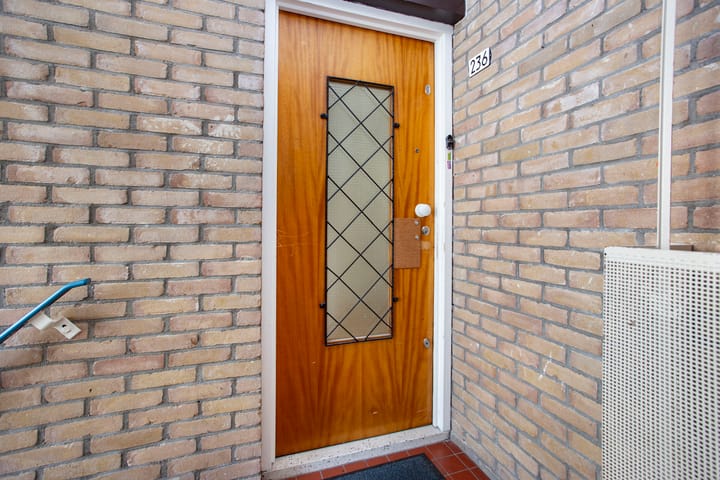
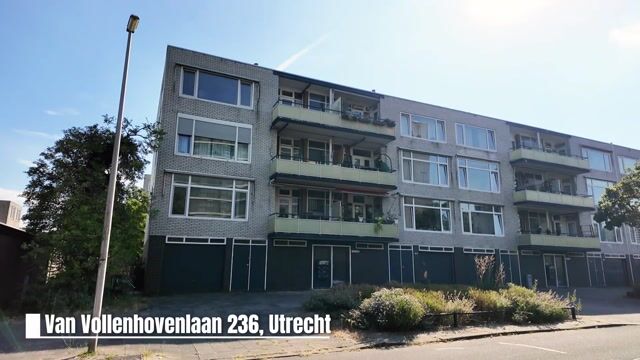
Van Vollenhovenlaan 2363527 JZ UtrechtTranswijk-Noord

Map
  • 65 m²
  • 3
  • E
Calculate monthly payment

Description

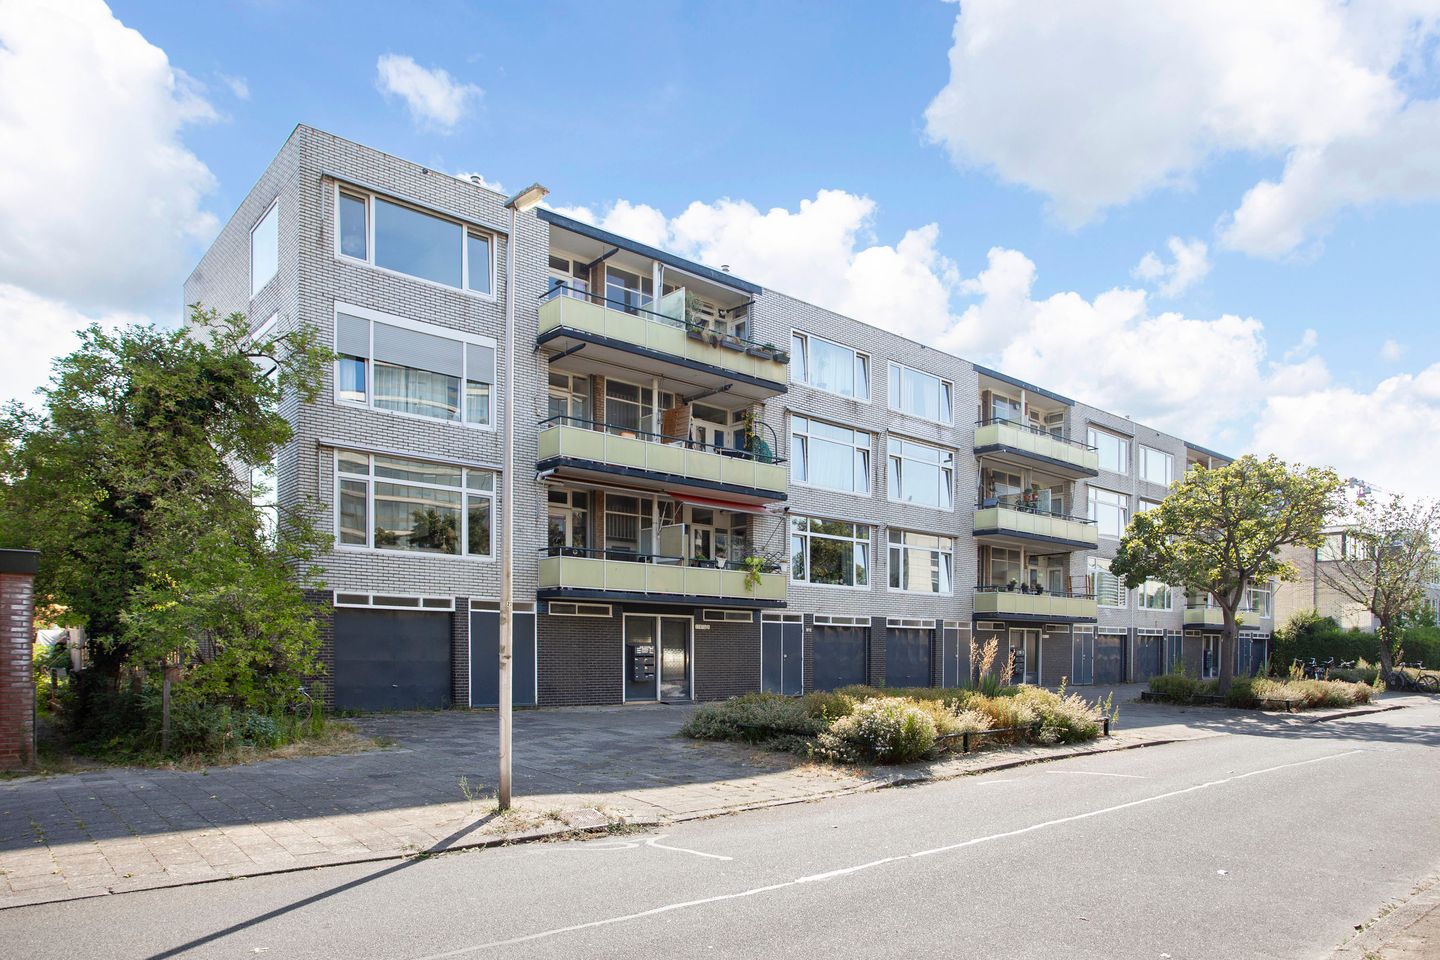
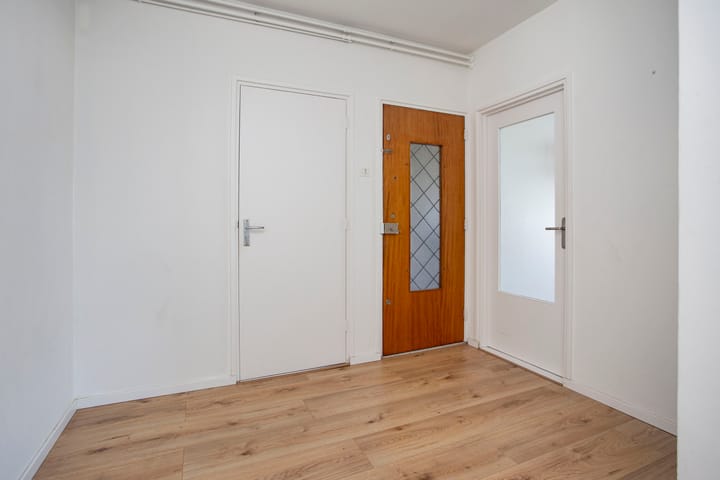
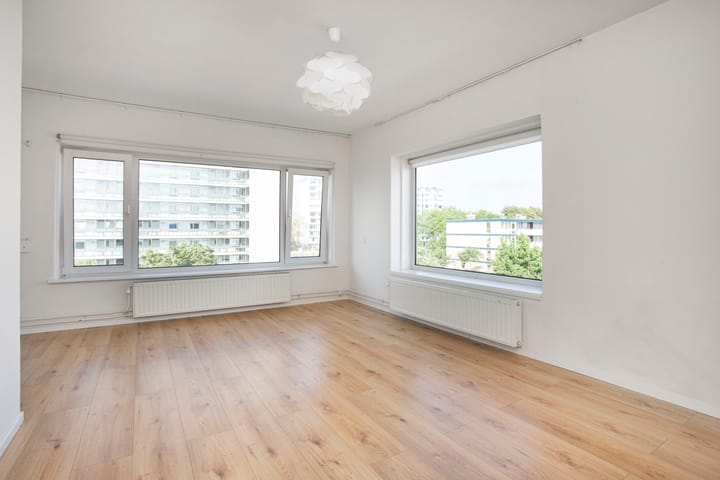
Four-room corner apartment with a sunny southwest-facing balcony. The property offers three bedrooms, a spacious and bright living room, a well-maintained kitchen and a modern bathroom. It is neatly finished throughout, with ceilings, floors and walls in neutral colours. The apartment also comes with a private storage unit in the basement. Thanks to its generous layout, the property is ideal for first-time buyers or for parents looking to provide accommodation for their children while they study. The apartment enjoys a central and convenient location, just a few minutes by bicycle from Utrecht city centre. The lively Park Transwijk, which regularly hosts festivals and other events, is within walking distance. Utrecht Science Park (‘De Uithof’) is also easily accessible by bicycle. For everyday shopping, the Kanaleneiland shopping centre is close by. The A2 and A12 motorways are within easy reach. Excellent tram and bus connections provide quick access to the city centre and Utrecht Central Station. Layout Ground floor: Communal entrance and stairwell. Third floor: Entrance, meter cupboard, separate toilet with washbasin and a spacious hallway providing access to the kitchen and other rooms. The kitchen is fitted with a range of built-in appliances, including an induction hob, combination microwave oven, extractor hood, refrigerator, freezer and dishwasher. Both the kitchen and the spacious, bright living room provide access to the generous southwest-facing balcony. The adjoining bathroom features a walk-in shower and washbasin unit. Three well-proportioned bedrooms are situated at the rear of the apartment. Dimensions Living room: 5.64 x 4.72 m Kitchen: 2.94 x 1.77 m Bedroom 1: 2.87 x 1.86 m Bedroom 2: 2.87 x 1.83 m Bedroom 3: 4.21 x 2.83 m Balcony: 2.05 x 3.36 m Features The owners’ association (VvE) is managed by the residents and does not have a professional property manager; The service charges for the whole of 2026 have already been paid; Living area: 65 m²; Energy label E; Predominantly uPVC window frames with double glazing; All windows are tilt-and-turn windows; Laminate flooring throughout the apartment; The standard NVM purchase agreement will include a non-owner-occupancy clause, an age clause and an asbestos clause; The property is available for a quick completion.

Features

Transfer of ownership

Listed since
Acceptance
Available in consultation
Asking price
€ 325,000 kosten koper
Asking price per m²
€ 5,000
Status
Available
VVE (Owners Association) contribution
€ 193.32 per month

Construction

Type apartment
Apartment with shared street entrance
Building type
Resale property
Year of construction
1961
Type of roof
Flat roof covered with asphalt roofing

Surface areas and volume

Areas
Living area
65 m²
Exterior space attached to the building
7 m²
Volume in cubic meters
216 m³

Layout

Number of rooms
4 rooms (3 bedrooms)
Number of bath rooms
1 bathroom and 1 separate toilet
Bathroom facilities
Shower and washstand
Number of stories
1 story
Located at
3rd floor

Energy

Energy label
Insulation
Roof insulation and partly double glazed
Heating
CH boiler
Hot water
CH boiler
CH boiler
Gas-fired combination boiler, in ownership

Cadastral data

UTRECHT S 346
Cadastral map
Ownership situation
Full ownership

Exterior space

Location
Alongside a quiet road, in residential district and unobstructed view
Balcony/roof terrace
Balcony present

Storage space

Shed / storage
Storage box
Facilities
Electricity

Parking

Type of parking facilities
Paid parking and resident's parking permits

VVE (Owners Association) checklist

Registration with KvK
Yes
Annual meeting
Yes
Periodic contribution
Yes (€ 193.32 per month)
Reserve fund present
Yes
Maintenance plan
No
Building insurance
No

Popularity

0x

Viewed

0x

Saved

7-9-2026

On Funda

Neighborhood
Transwijk-Noord

Utrecht
Residents
5,095
Family with children
18%
Avg. asking price / m²
€ 4,704

Discover the neighborhood

Curious about the housing supply, residents and local real estate agents?

View neighborhood insights

Don’t want to forget this home?

Save it as a favorite. You’ll easily find it back and get notified when something changes.