New
Wageningseberg 1503524 LT UtrechtLunetten-Noord
€ 439,500 k.k.

- 78 m²living area
- 2bedrooms
- Benergy label
Description
** English below **
Direct een bezichtiging inplannen? Dat kan 24/7 via onze eigen website.
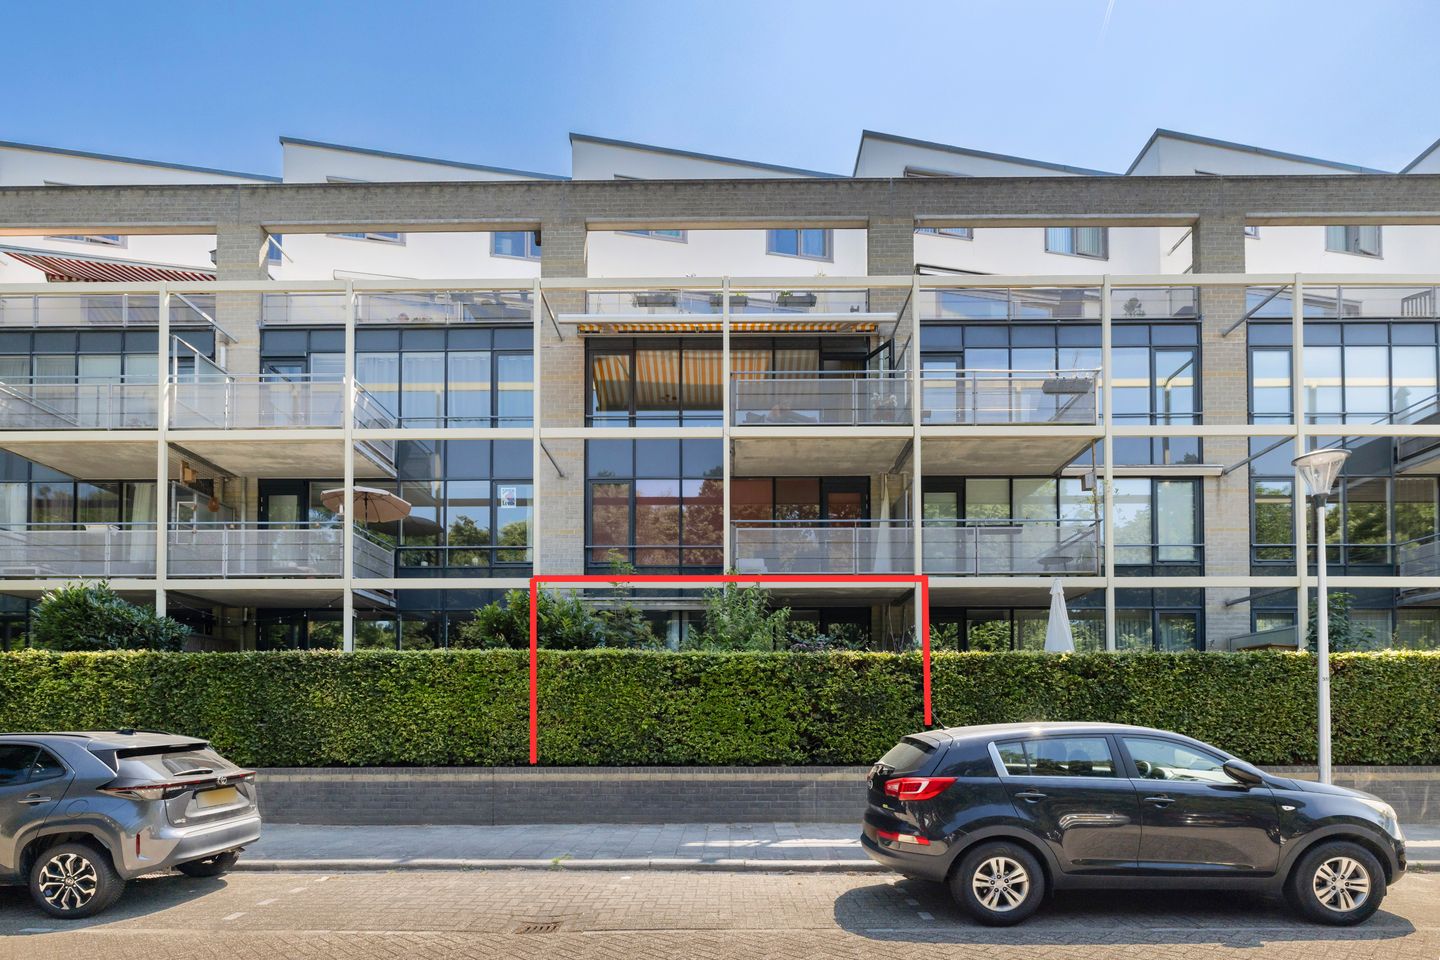
Ben je op zoek naar een comfortabel driekamerappartement met buitenruimte in een rustige, groene woonomgeving? Dan is dit appartement absoluut een bezichtiging waard. De woning is gelegen op de begane grond van een verzorgd appartementencomplex en beschikt over twee terrassen, twee slaapkamers en een eigen berging. Dankzij de fijne ligging, het lichte karakter en de twee buitenruimtes is dit een ideale woning voor starters, stellen, senioren en expats die op zoek zijn naar comfortabel wonen in Utrecht.
Wonen in het groene Lunetten
De woning ligt in de populaire wijk Lunetten, een groene en ruim opgezette woonwijk aan de zuidkant van Utrecht. Op loopafstand vind je het Beatrixpark en natuurgebied Amelisweerd, waar je heerlijk kunt wandelen, hardlopen of genieten van een drankje op een zonnig terras bij Theehuis Rhijnauwen.
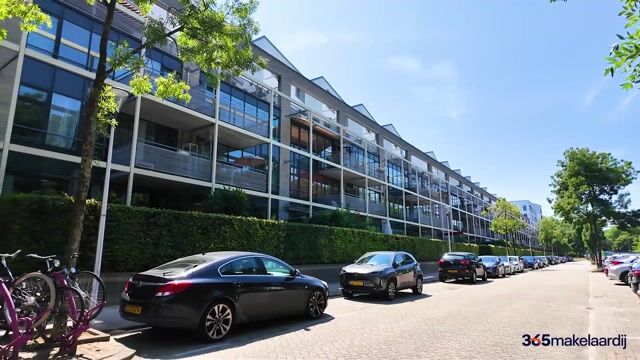
Voor de dagelijkse boodschappen zijn diverse winkels en supermarkten dichtbij. Ook de bereikbaarheid is uitstekend. Het bruisende centrum van Utrecht ligt op ongeveer 15 minuten fietsen en station Utrecht Lunetten bevindt zich op korte afstand. Met de auto bereik je binnen enkele minuten de A12, A27 en A2. Bovendien parkeer je hier momenteel nog gratis voor de deur.
Het appartementencomplex
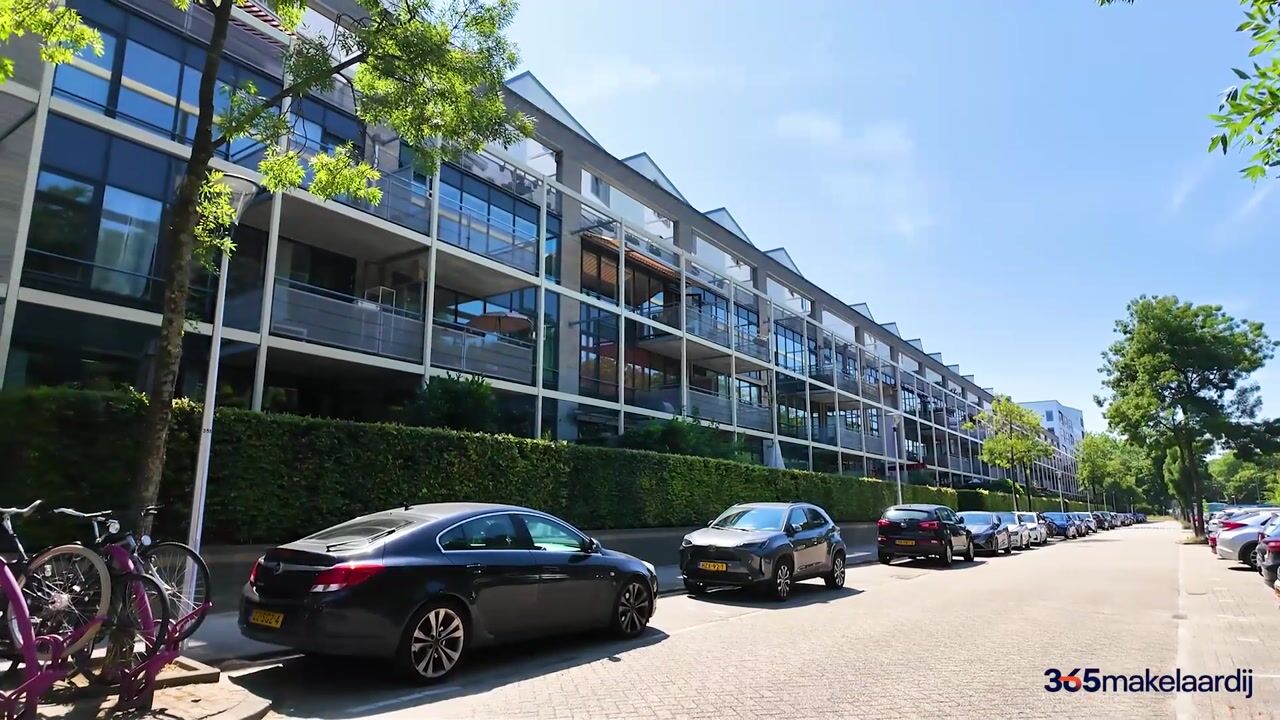


Het appartement maakt deel uit van appartementencomplex Ravelijn, een verzorgd en onder architectuur ontworpen complex uit 1992. Het complex beschikt over een lift, een gezamenlijke binnentuin en een eigen berging in de onderbouw. De actieve Vereniging van Eigenaren zorgt ervoor dat het complex netjes wordt onderhouden.
INDELING
Begane grond:
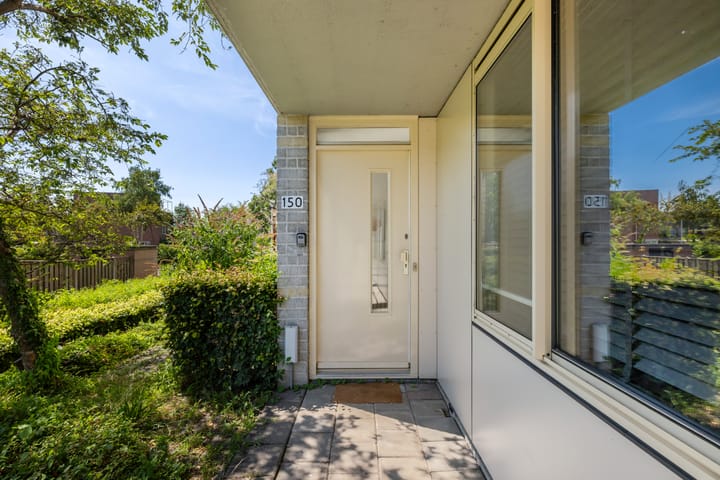
Via de entree kom je in de hal, die toegang biedt tot vrijwel alle vertrekken. Hier bevinden zich de meterkast en een praktische bergkast met de cv-ketel.
Aan de voorzijde van de woning ligt de eerste slaapkamer. Deze ruimte is ook uitstekend geschikt als thuiswerkplek, logeerkamer of hobbyruimte. De tweede slaapkamer is ruim opgezet en biedt toegang naar het terras op het oosten.
De woonkamer is verrassend ruim en dankzij de grote raampartijen heerlijk licht. De halfopen keuken beschikt over diverse inbouwapparatuur en voldoende werk- en kastruimte. Vanuit de keuken en woonkamer stap je zo het tweede terras op, gelegen op het westen. Hier kun je volop genieten van de middag- en avondzon. De badkamer is voorzien van een ligbad met douche, wastafelmeubel en aansluitingen voor de wasmachine en droger. Daarnaast is er een separate toiletruimte in de hal.
Buitenruimte:
Een van de grote pluspunten van dit appartement is de aanwezigheid van twee terrassen. Aan de voorzijde bevindt zich een terras op het oosten waar je in alle rust kunt genieten van de ochtendzon. Aan de achterzijde ligt een royaal terras op het westen, ideaal voor een ontspannen middag of lange zomeravonden buiten. Daarnaast beschikt het appartement over een eigen berging in de onderbouw, ideaal voor fietsen en extra opslag.
Bijzonderheden:
• Woonoppervlakte ca. 78 m²;
• Bouwjaar 1992;
• Energielabel B;
• Twee slaapkamers;
• Twee terrassen: oosten (ochtendzon) en westen (middag- en avondzon);
• Eigen berging van ca. 6 m²;
• Verwarming en warm water middels cv-ketel;
• Volledig voorzien van dubbele beglazing;
• Gezonde en actieve Vereniging van Eigenaren;
• Servicekosten € 276,20 per maand;
• Erfpachtvoorwaarden 1989, geen canon verschuldigd;
• Thans gratis parkeren voor de deur;
• Gunstige ligging ten opzichte van winkels, openbaar vervoer, uitvalswegen en het centrum van Utrecht;
• In de koopovereenkomst wordt onder andere een niet-zelfbewoningsclausule opgenomen;
• Oplevering in overleg.
Benieuwd of dit appartement bij jou past? Plan vandaag nog een bezichtiging via onze website. We laten je Wageningseberg 150 graag persoonlijk zien.
****
Schedule a viewing directly? You can do so 24/7 via our website.
Looking for a comfortable three-room apartment with outdoor space in a peaceful, green setting? Then this apartment is definitely worth a visit. Situated on the ground floor of a well-maintained apartment complex, this property offers two terraces, two bedrooms and a private storage room. Thanks to its pleasant location, bright living spaces and two outdoor areas, it is an ideal home for first-time buyers, couples, seniors and expats looking for comfortable living in Utrecht.
Living in the green district of Lunetten
The apartment is located in the popular residential area of Lunetten, a spacious and green neighbourhood on the southern side of Utrecht. Within walking distance you will find Beatrix Park and the beautiful nature reserve Amelisweerd, perfect for walking, jogging or enjoying a drink at Theehuis Rhijnauwen.
For your daily shopping, several supermarkets and other amenities are nearby. The accessibility is excellent: Utrecht's vibrant city centre can be reached within approximately 15 minutes by bike, while Utrecht Lunetten railway station is just a short walk away. By car, you can reach the A12, A27 and A2 motorways within minutes. An added benefit is that parking is currently free directly in front of the complex.
The apartment complex
The apartment is part of the well-maintained apartment complex Ravelijn, an architect-designed building completed in 1992. The complex features a lift, a communal courtyard garden and private storage units on the ground floor. The active and financially healthy Homeowners' Association ensures the building is well maintained.
LAYOUT
Ground floor:
The entrance hall provides access to almost every room in the apartment. Here you will find the utility cupboard housing the central heating boiler, as well as the meter cupboard.
At the front of the apartment is the first bedroom, which is also perfectly suited as a home office, guest room or hobby room. The second bedroom is generously sized and provides access to the east-facing terrace.
The living room is bright and spacious, benefiting from large windows that allow plenty of natural daylight to enter. The semi-open kitchen offers ample cupboard space and is equipped with various built-in appliances. The bathroom is fitted with a bathtub with shower, a washbasin with vanity unit and connections for a washing machine and dryer. There is also a separate toilet located off the hallway. From both the kitchen and the living room you have direct access to the west-facing terrace, where you can enjoy the afternoon and evening sun.
Outdoor space:
One of the apartment's standout features is its two terraces.
At the front of the property is an east-facing terrace, perfect for enjoying your morning coffee in the sunshine. At the rear, you'll find a spacious west-facing terrace where you can relax in the afternoon and evening sun.
The apartment also includes a private storage room in the building's lower level, ideal for bicycles and additional storage.
Key features:
• Living area of approximately 78 m²;
• Built in 1992;
• Energy label B;
• Two bedrooms;
• Two terraces: east-facing (morning sun) and west-facing (afternoon and evening sun);
• Private storage room of approximately 6 m²;
• Heating and hot water provided by a central heating boiler;
• Fully fitted with double glazing;
• Active and financially healthy Homeowners' Association (VvE);
• Service charges: €276.20 per month;
• Leasehold under the 1989 conditions; no annual ground rent payable;
• Free on-street parking currently available;
• Conveniently located near shops, public transport, major roads and Utrecht city centre;
• The purchase agreement will include, among other things, a non-owner-occupancy clause;
• Completion date to be agreed upon.
Curious whether this apartment could be your new home? Schedule a viewing today via our website. We'd be delighted to show you this wonderful apartment in person.
Advertisement
Features
Transfer of ownership
- Listed since
- Acceptance
- Available in consultation
- Asking price
- € 439,500 kosten koper
- Asking price per m²
- € 5,635
- Status
- Available
- VVE (Owners Association) contribution
- € 276.20 per month
Construction
- Type apartment
- Apartment with shared street entrance (apartment)
- Building type
- Resale property
- Year of construction
- 1992
Surface areas and volume
- Areas
- Living area
- 78 m²
- External storage space
- 6 m²
- Volume in cubic meters
- 277 m³
Layout
- Number of rooms
- 3 rooms (2 bedrooms)
- Number of bath rooms
- 1 bathroom and 1 separate toilet
- Bathroom facilities
- Bath and washstand
- Number of stories
- 1 story
- Facilities
- Optical fibre, elevator, and mechanical ventilation
- Located at
- 1st floor
Energy
- Energy label
- B
- Insulation
- Double glazing, insulated walls and floor insulation
- Heating
- CH boiler
- Hot water
- CH boiler
- CH boiler
- Intergas HRE 36/30A cw5 (gas-fired from 2019, in ownership)
Cadastral data
- UTRECHT P 4479
- Cadastral map
- Ownership situation
- Municipal ownership encumbered with long-term leaset
- Fees
- Bought off for eternity
Exterior space
- Location
- In residential district and unobstructed view
- Garden
- Back garden and front garden
- Back garden
- 14 m² (2.10 metre deep and 6.56 metre wide)
- Garden location
- Located at the west
Parking
- Type of parking facilities
- Public parking
VVE (Owners Association) checklist
- Registration with KvK
- Yes
- Annual meeting
- Yes
- Periodic contribution
- Yes (€ 276.20 per month)
- Reserve fund present
- Yes
- Maintenance plan
- Yes
- Building insurance
- Yes
Popularity
0x
Viewed
0x
Saved
21-7-2026
On Funda
Neighborhood

Lunetten-Noord
Utrecht- Residents
- 4,380
- Family with children
- 13%
- Avg. asking price / m²
- € 5,375
Discover the neighborhood
Curious about the housing supply, residents and local real estate agents?

Don’t want to forget this home?
Save it as a favorite. You’ll easily find it back and get notified when something changes.
