New
Abstederdijk 1303582 BT UtrechtAbstede, Tolsteegsingel e.o.
€ 598,000 k.k.

- 75 m²living area
- 90 m²plot size
- 2bedrooms
- Cenergy label
Eye-catcherSfeervol wonen in een karakteristieke stadswoning met tuin & berging!
Description
*** FOR ENGLISH SEE BELOW ***
Sfeervol wonen in een karakteristieke stadswoning met tuin, berging én vliering in Utrecht-Oost!
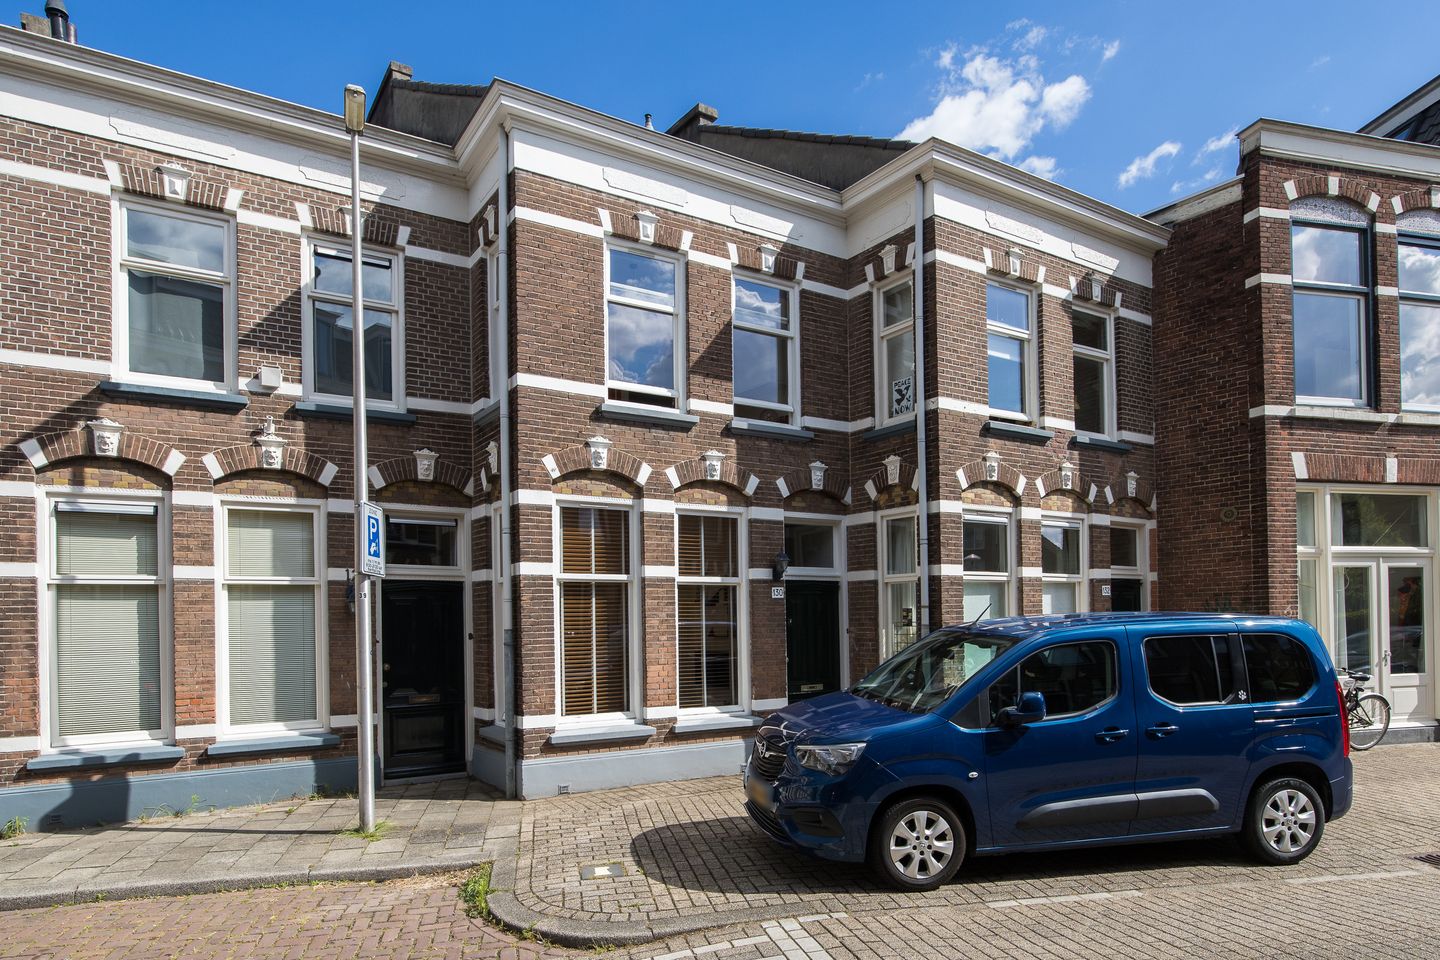
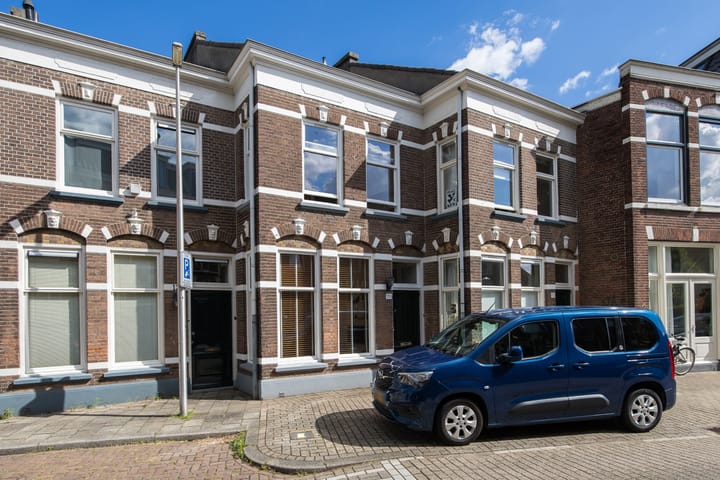
Welkom aan de Abstederdijk 130 in Utrecht: een charmante stadswoning uit 1919 op een geliefde locatie in Utrecht-Oost. Hier woon je in een karakteristieke woning waar authentieke details en hedendaags wooncomfort mooi samenkomen. De woning beschikt over circa 75 m² woonoppervlakte, een royale vliering, een fijne achtertuin met vrijstaande berging en energielabel C.
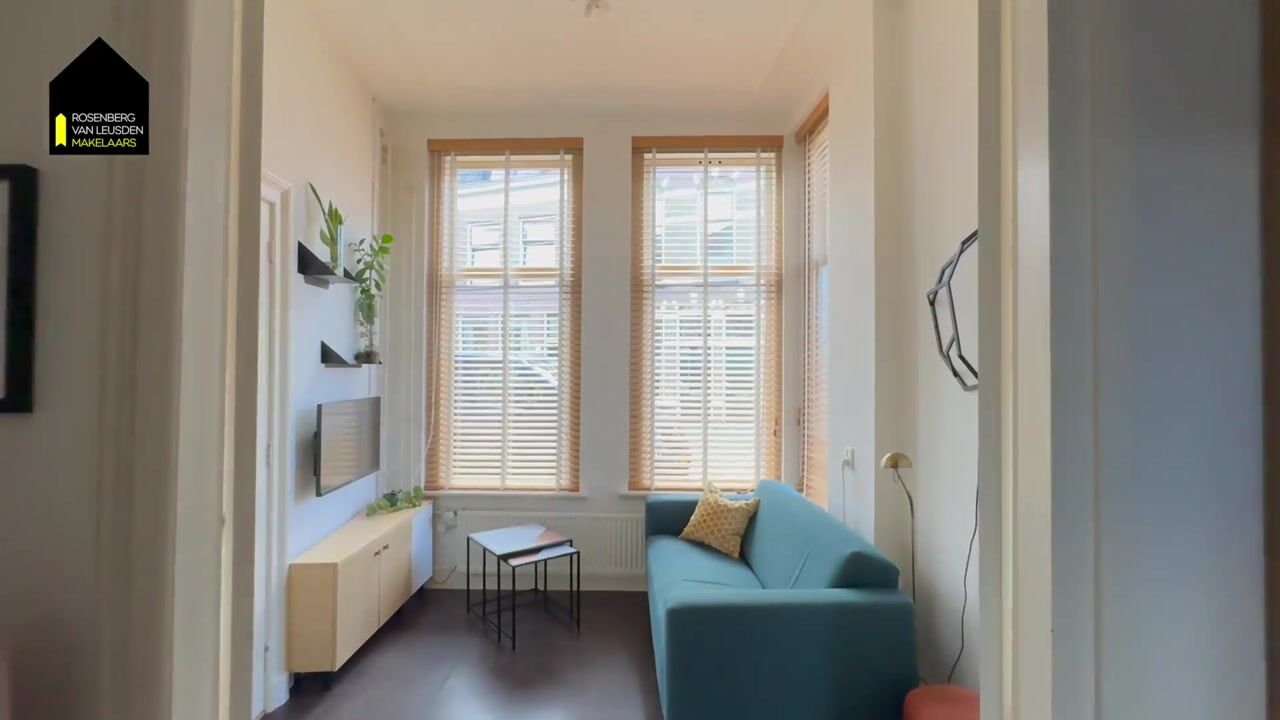
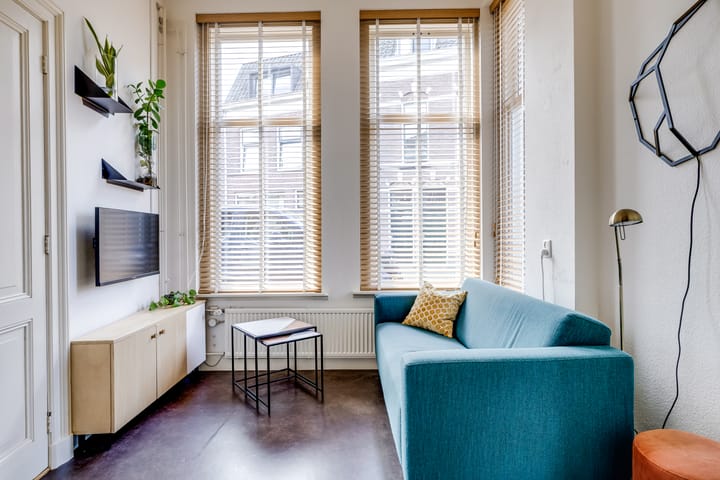
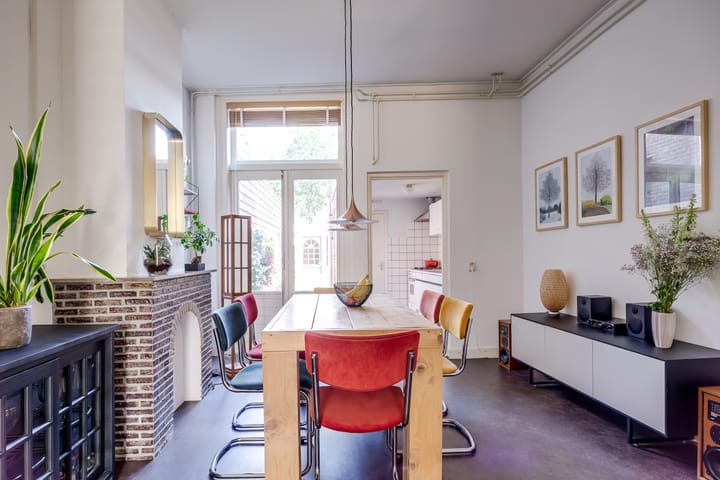
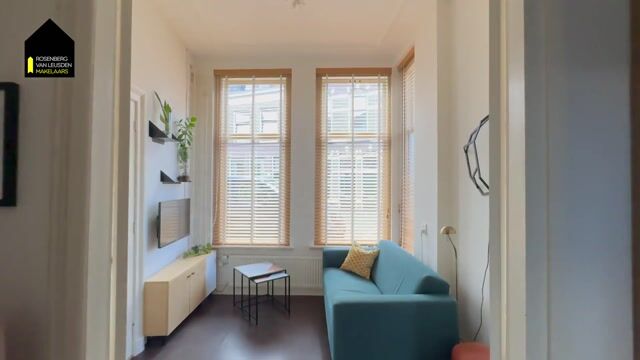
Via de eigen entree kom je binnen in de hal met trapopgang naar de eerste verdieping. Aan de voorzijde bevindt zich de sfeervolle woonkamer. Via de karakteristieke kamer-en-suitedeuren loop je door naar de ruime eetkamer aan de achterzijde. Hierdoor ontstaat een heerlijke leefruimte waarin je de kamers zowel met elkaar kunt verbinden als van elkaar kunt scheiden. De grote raampartijen zorgen voor een prettige lichtinval en geven de woning een warme en uitnodigende sfeer. Vanuit de eetkamer geven de openslaande deuren toegang tot de achtertuin, waardoor binnen en buiten op een prettige manier met elkaar in verbinding staan.
Aan de achterzijde bevindt zich de keuken. Deze is praktisch ingericht en biedt eveneens toegang tot de achtertuin. Naast de keuken ligt de separate toiletruimte.
De achtertuin is een fijne plek om te genieten van het buitenleven. Er is voldoende ruimte voor een gezellige zithoek of eettafel en achter in de tuin staat een vrijstaande berging van circa 10 m². Ideaal voor het stallen van fietsen en het opbergen van tuinspullen.
Op de eerste verdieping bevinden zich twee ruime slaapkamers en de badkamer. Beide slaapkamers zijn goed van formaat en daardoor uitstekend in te delen als hoofdslaapkamer, kinderkamer, logeerkamer of thuiswerkplek. De badkamer is voorzien van een douche, toilet, wastafel en wasmachineaansluiting.
Via een vlizotrap bereik je de royale vliering, die volop bergruimte biedt en interessante mogelijkheden heeft om het bruikbare oppervlak verder te vergroten.
De woning is door de jaren heen met zorg onderhouden. Zo is het platte dak van de keuken in 2018 volledig vernieuwd, zijn diverse werkzaamheden aan het pannendak uitgevoerd en zijn de buitenkozijnen in 2021 professioneel geschilderd. Daarnaast is een groot deel van de woning voorzien van hoogwaardige monumentale FINEO-vacuümbeglazing, waardoor het karakter van de woning behouden blijft en tegelijkertijd het wooncomfort is verbeterd. De woning beschikt verder over een Remeha cv-ketel uit 2012, glasvezel en energielabel C.
Ligging en omgeving
Wonen aan de Abstederdijk betekent wonen op een geliefde locatie in Utrecht-Oost, vlak bij de binnenstad en met veel voorzieningen in de omgeving. Voor dagelijkse boodschappen, horeca en speciaalzaken kun je terecht in de buurt, onder andere richting het Ledig Erf, de Twijnstraat en de gezellige Burgemeester Reigerstraat. Ook het Wilhelminapark, de Singels en de historische binnenstad zijn goed bereikbaar. Daarnaast zijn scholen, kinderopvang, sportvoorzieningen en openbaar vervoer in de directe omgeving aanwezig. Met de fiets ben je binnen enkele minuten in het centrum van Utrecht en ook de uitvalswegen A12 en A27 zijn goed bereikbaar.
Indeling van de woning
- Begane grond: entree, hal, trapopgang, woonkamer aan de voorzijde, eetkamer aan de achterzijde met kamer-en-suite, keuken, toiletruimte, achtertuin en vrijstaande berging.
- Eerste verdieping: overloop, twee slaapkamers en badkamer met douche, toilet, wastafel en wasmachineaansluiting.
- Vliering: via een vlizotrap bereikbare royale vliering met volop bergruimte en mogelijkheden om het bruikbare oppervlak verder te vergroten.
Bijzonderheden
- Bouwjaar: 1919.
- Woonoppervlakte: circa 74,6 m²;
- Overige inpandige ruimte (vliering): circa 15,0 m²;
- Externe berging: circa 9,4 m²;
- Energielabel C;
- Platte dak van de keuken volledig vernieuwd in 2018;
- Diverse werkzaamheden aan het pannendak uitgevoerd in 2018;
- Groot deel voorzien van monumentale Fineo vacuümbeglazing;
- Buitenkozijnen in 2021 geschilderd
- Gemeentelijk Monument;
- Erfpacht 1989; eeuwigdurend afgekocht, geen kosten voor canon;
- Oplevering in overleg.
Wij gebruiken de NVM- koopovereenkomst. Hierin kunnen extra clausules worden toegevoegd zoals: de ouderdomsclausule, de niet- zelfbewoningsclausule en/of de asbestclausule. De tekst hiervan kunt u bij ons opvragen.
Aankoopmakelaar inschakelen:
Uw NVM-aankoopmakelaar komt op voor uw belang en bespaart u tijd, geld en zorgen. Adressen van collega NVM-aankoopmakelaars in Utrecht vindt u op Funda.
*** ENGLISH VERSION ***
Characterful city living with a garden, storage shed and spacious attic in Utrecht-Oost!
Welcome to Abstederdijk 130 in Utrecht: a charming city home dating from 1919, situated in a highly sought-after location in Utrecht-Oost. This characterful property combines authentic period features with modern-day comfort. It offers approximately 75 m² of living space, a spacious attic, a pleasant rear garden with a detached storage shed and energy label C.
The private entrance opens into the hallway, with stairs leading to the first floor. At the front of the property is the inviting living room. Original en-suite doors connect this room to the spacious dining room at the rear, creating a wonderful living area in which the rooms can either be opened up and enjoyed together or separated when desired. The large windows allow plenty of natural light to enter and give the home a warm and welcoming atmosphere. French doors from the dining room open onto the rear garden, creating a pleasant connection between the indoor and outdoor spaces.
The kitchen is located at the rear of the property. It has a practical layout and also provides access to the rear garden. A separate toilet is situated next to the kitchen.
The rear garden is a lovely place to enjoy outdoor living, with ample space for a comfortable seating area or dining table. At the back of the garden is a detached storage shed measuring approximately 10 m², ideal for storing bicycles, garden equipment and other belongings.
The first floor comprises two generously sized bedrooms and a bathroom. Both bedrooms offer plenty of space and can easily be used as a principal bedroom, children’s room, guest room or home office. The bathroom is fitted with a shower, toilet, washbasin and washing-machine connection.
A folding loft ladder provides access to the spacious attic, which offers extensive storage space as well as interesting possibilities for increasing the usable floor area.
The property has been carefully maintained over the years. The flat roof above the kitchen was completely renewed in 2018, various works were carried out on the tiled roof, and the exterior window frames were professionally painted in 2021. In addition, a large part of the property has been fitted with high-quality, heritage-style FINEO vacuum glazing. This preserves the home’s original character while improving comfort and insulation. The property also benefits from a Remeha central-heating boiler dating from 2012, a fibre-optic internet connection and energy label C.
Location and surroundings
Living on Abstederdijk means living in a sought-after part of Utrecht-Oost, close to the city centre and surrounded by a wide range of amenities. Local shops, restaurants, cafés and specialist retailers can be found nearby, including around Ledig Erf, Twijnstraat and the lively Burgemeester Reigerstraat.
Wilhelminapark, Utrecht’s canals and the historic city centre are also within easy reach. Schools, childcare facilities, sports amenities and public transport are all available in the immediate vicinity. Utrecht city centre can be reached within just a few minutes by bicycle, while the A12 and A27 motorways are also easily accessible.
Layout
- Ground floor: entrance, hallway, staircase, living room at the front, dining room at the rear with original en-suite doors, kitchen, separate toilet, rear garden and detached storage shed.
- First floor: landing, two bedrooms and bathroom with shower, toilet, washbasin and washing-machine connection.
- Attic: spacious attic accessed via a folding loft ladder, offering extensive storage space and possibilities for increasing the usable floor area.
Key features
- Year of construction: 1919;
- Living area: approximately 74.6 m²;
- Other internal space, comprising the attic: approximately 15.0 m²;
- External storage space: approximately 9.4 m²;
- Energy label C;
- Flat roof above the kitchen completely renewed in 2018;
- Various works carried out on the tiled roof in 2018;
- A large part of the property is fitted with heritage-style FINEO vacuum glazing;
- Exterior window frames painted in 2021;
- Designated municipal monument;
- Leasehold established in 1989 and bought out in perpetuity, with no ground rent payable;
- Completion by mutual agreement.
We use the NVM purchase agreement. Additional clauses can be added here, such as: the old age clause, the non-self-occupancy clause and/or the asbestos clause. You can request the text of this from us.
Enable purchase broker:
Your NVM purchase broker stands up for your interests and saves you time, money and worries.
You can find addresses of fellow NVM purchase brokers in Utrecht on Funda.
Advertisement
Features
Transfer of ownership
- Listed since
- Acceptance
- Available in consultation
- Asking price
- € 598,000 kosten koper
- Asking price per m²
- € 7,973
- Status
- Available
Construction
- Kind of house
- Single-family home, row house
- Building type
- Resale property
- Year of construction
- 1919
- Specific
- Listed building (national monument)
Surface areas and volume
- Areas
- Living area
- 75 m²
- Other space inside the building
- 15 m²
- External storage space
- 9 m²
- Plot size
- 90 m²
- Volume in cubic meters
- 355 m³
Layout
- Number of rooms
- 3 rooms (2 bedrooms)
- Number of bath rooms
- 1 bathroom and 1 separate toilet
- Bathroom facilities
- Walk-in shower and toilet
- Number of stories
- 2 stories and a loft
- Facilities
- Optical fibre and TV via cable
Energy
- Energy label
- C
- Heating
- CH boiler
- Hot water
- CH boiler
- CH boiler
- Remeha Calenta 28 C (gas-fired from 2012, in ownership)
Cadastral data
- ABSTEDE D 5451
- Cadastral map
- Area
- 90 m²
- Ownership situation
- Municipal ownership encumbered with long-term leaset
- Fees
- Bought off for eternity
Exterior space
- Location
- Alongside a quiet road and in residential district
- Garden
- Back garden
- Back garden
- 37 m² (9.87 metre deep and 3.73 metre wide)
Storage space
- Shed / storage
- Detached brick storage
Parking
- Type of parking facilities
- Paid parking and resident's parking permits
Popularity
0x
Viewed
0x
Saved
21-7-2026
On Funda
Neighborhood

Abstede, Tolsteegsingel e.o.
Utrecht- Residents
- 2,125
- Family with children
- 19%
- Avg. asking price / m²
- € 6,835
Discover the neighborhood
Curious about the housing supply, residents and local real estate agents?

Don’t want to forget this home?
Save it as a favorite. You’ll easily find it back and get notified when something changes.
