Anjelierstraat 193551 AN Utrecht2e Daalsebuurt en omgeving
€ 489,000 k.k.

- 76 m²living area
- 74 m²plot size
- 2bedrooms
- Denergy label
Eye-catcherKarakteristieke stadswoning met tuin in de populaire Bloemenbuurt
Description

Charming terraced house with delightful living space and a conveniently located city garden in the popular Bloemenbuurt. A unique feature is the shared courtyard with plenty of play opportunities for the little ones. And, not unimportantly, the practical attic serves as a workspace with great storage space.
Are you looking for a characteristic city home with surprisingly ample living space in a prime location? Then this charming terraced house is exactly what you are looking for. The home features a bright living room with windows on both sides, a spacious eat-in kitchen, two bedrooms, a practical walk-in closet, and a cozy city garden with a detached shed and rear access. A lovely home where you can live comfortably immediately and which you can customize entirely to your own taste. In short, this home has it all! V Spacious home in the popular Bloemenbuurt
V Bright living room with high ceilings
V South-facing city garden with a storage shed and rear access
V Close to public transport, shops, restaurants, and Julianapark
V Only a 5-minute bike ride from Utrecht city center
V Energy label D (until 2036)
V Rear access to shared child-friendly courtyard
V Parking with permit
V Completion date by mutual agreement
The location of this lovely home in the Bloemenbuurt is excellent: close to various (shopping) amenities on the Amsterdamsestraatweg, Julianapark, and various public schools. Within a five-minute bike ride, you can reach the Neude, Vredenburg, and the Oudegracht, with a huge variety of good restaurants, cozy bars, trendy coffee shops, and well-known stores. In the mood for a terrace or dining out? Then Gijs, Satriales, De Hondekop, Moos, and BLij aan de Vecht, among others, are highly recommended within walking distance. For a run, you can easily walk to the Vecht, and for concerts, you can be at TivoliVredenburg in no time. Central Station and arterial roads are also easily accessible.
Seller: "It is wonderful and, above all, pleasant living here in a nice neighborhood with lovely neighbors, a sunny garden, greenery, and shops nearby, on a quiet street, yet conveniently centrally located."
LAYOUT
Ground floor
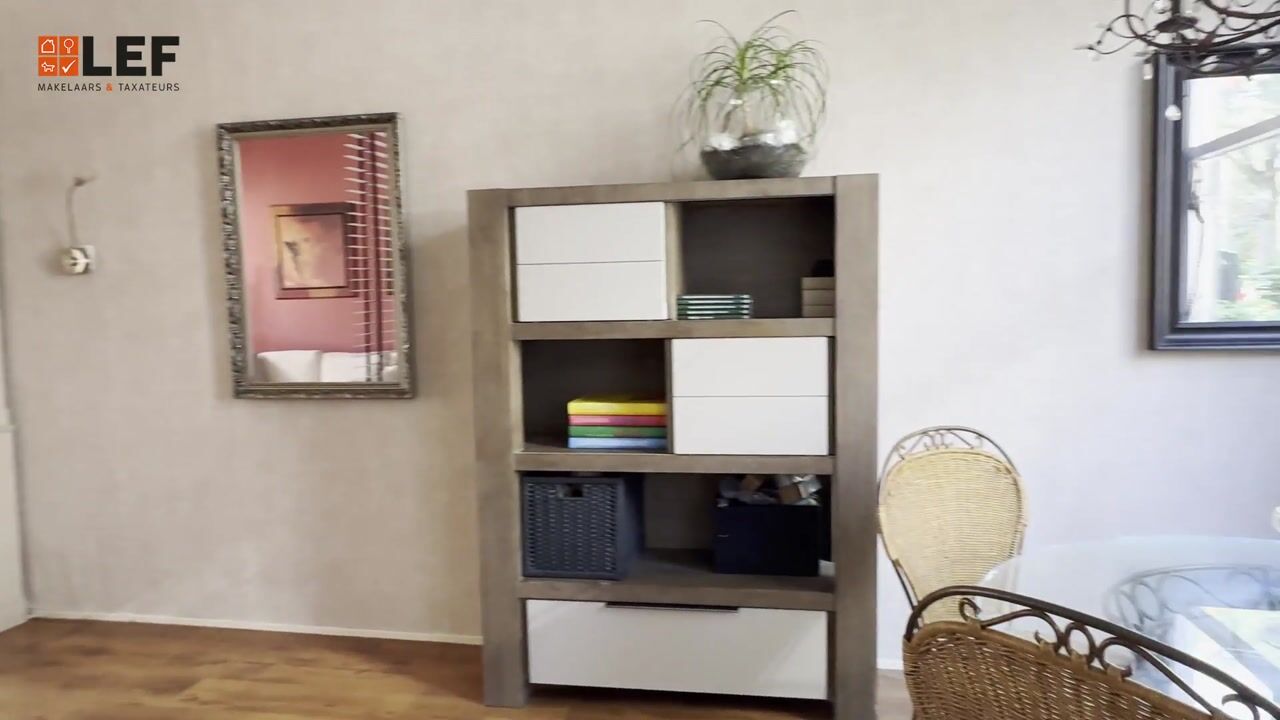
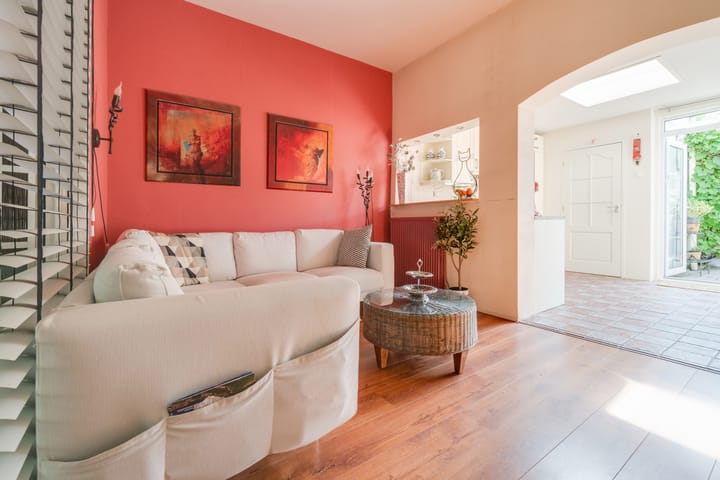
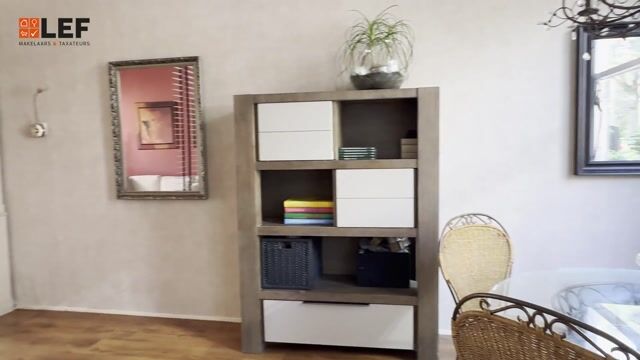
Through the characteristic front door, you enter the hall containing the meter cupboard and the stairs to the first floor. From the hall, you step into the atmospheric living room. Thanks to the large windows at both the front and rear, this is a wonderfully bright living space. At the front is the dining room with space for a generous dining table. Adjoining this is the living room, where a cozy seating area has been created. The high ceilings, together with the large windows, create a spacious feeling.
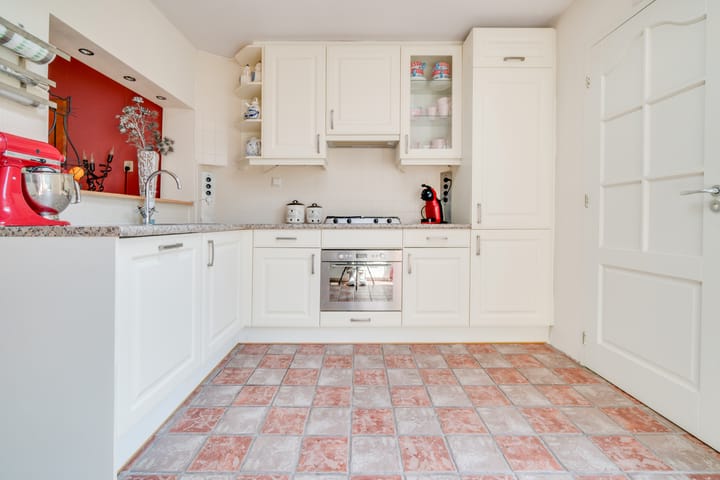
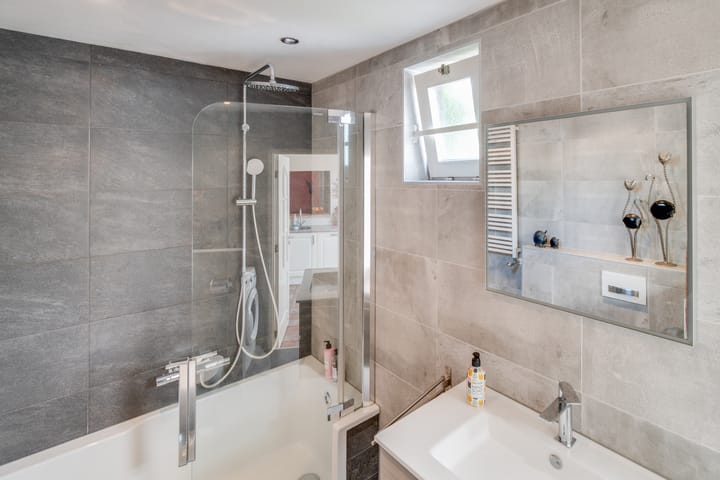
At the rear, the house has been extended to include a spacious kitchen. The kitchen is finished in a light color scheme and features various built-in appliances and ample work and storage space. Thanks to the skylight and the French doors opening onto the garden, this is also a wonderfully bright space. From the kitchen, you reach the bathroom, which is equipped with an Artweger Twinline walk-in bath with a rain shower, a vanity unit, a toilet, and a washing machine connection.
1st Floor
The landing provides access to two generously sized bedrooms and a practical walk-in closet. The spacious bedroom at the rear offers plenty of room for a double bed, and from this bedroom, you can walk straight into the walk-in closet. There is a surprising amount of extra storage space there. Then there is the bedroom at the front with its own sink and pleasant natural light.
2nd Floor
A fixed staircase leads to the spacious open attic floor. This floor is currently used as a storage attic and offers plenty of room for a 3rd bedroom. Thanks to the skylight, there is the necessary daylight. Furthermore, the central heating system is also located here.
Garden
The beautiful city garden is a lovely place to sit outside. It is low-maintenance and attractively decorated with green plants and beautiful grapevines. At the back of the garden stands a practical stone shed for bicycles and garden tools. You reach the enclosed courtyard via the back entrance (play equipment for the little ones has been requested).
In short, can you picture yourself living here? Then make an appointment with your (NVM) real estate agent soon or request a viewing via Funda. Various NVM clauses apply (see brochure/sales conditions). Sale subject to the seller's approval. We have done our best to present all information as accurately and up-to-date as possible. Errors can never be ruled out. Therefore, always check the important details yourself before making a decision.
Advertisement
Features
Transfer of ownership
- Listed since
- Acceptance
- Available in consultation
- Asking price
- € 489,000 kosten koper
- Asking price per m²
- € 6,434
- Status
- Available
Construction
- Kind of house
- Single-family home, row house
- Building type
- Resale property
- Year of construction
- 1925
- Type of roof
- Combination roof covered with asphalt roofing and roof tiles
Surface areas and volume
- Areas
- Living area
- 76 m²
- Other space inside the building
- 6 m²
- External storage space
- 5 m²
- Plot size
- 74 m²
- Volume in cubic meters
- 308 m³
Layout
- Number of rooms
- 3 rooms (2 bedrooms)
- Number of bath rooms
- 1 bathroom and 1 separate toilet
- Bathroom facilities
- Walk-in shower, bath, sink, and washstand
- Number of stories
- 2 stories and an attic
- Facilities
- Passive ventilation system
Energy
- Energy label
- D
- Insulation
- Roof insulation and double glazing
- Heating
- CH boiler
- CH boiler
- Nefit Trendline HRC 30 CW5 (gas-fired combination boiler from 2014, in ownership)
Cadastral data
- LAUWERECHT B 1492
- Cadastral map
- Area
- 56 m²
- Ownership situation
- Full ownership
- LAUWERECHT B 5898
- Cadastral map
- Area
- 18 m²
- Ownership situation
- Full ownership
Exterior space
- Location
- In residential district
- Garden
- Back garden
- Back garden
- 11 m² (5.64 metre deep and 2.00 metre wide)
- Garden location
- Located at the southeast with rear access
Storage space
- Shed / storage
- Attached brick storage
- Insulation
- No insulation
Parking
- Type of parking facilities
- Paid parking and resident's parking permits
Popularity
2,926x
Viewed
89x
Saved
9-7-2026
On Funda
Neighborhood

2e Daalsebuurt en omgeving
Utrecht- Residents
- 3,940
- Family with children
- 14%
- Avg. asking price / m²
- € 6,322
Discover the neighborhood
Curious about the housing supply, residents and local real estate agents?

Don’t want to forget this home?
Save it as a favorite. You’ll easily find it back and get notified when something changes.
