New
Bakemastraat 483544 MT UtrechtHet Zand-West
€ 1,025,000 k.k.

- 158 m²living area
- 250 m²plot size
- 4bedrooms
- Aenergy label
Eye-catcherRuim wonen, vrij uitzicht én werken in je eigen werkplek
Description
LOOKING FOR A DETACHED HOME? YOU’LL FIND THAT FEELING HERE!
Looking for a wonderfully spacious family home with a surprising amount of privacy? Do you want to enjoy a bright home in a quiet location with unobstructed views? And is a comfortable home office high on your wish list?
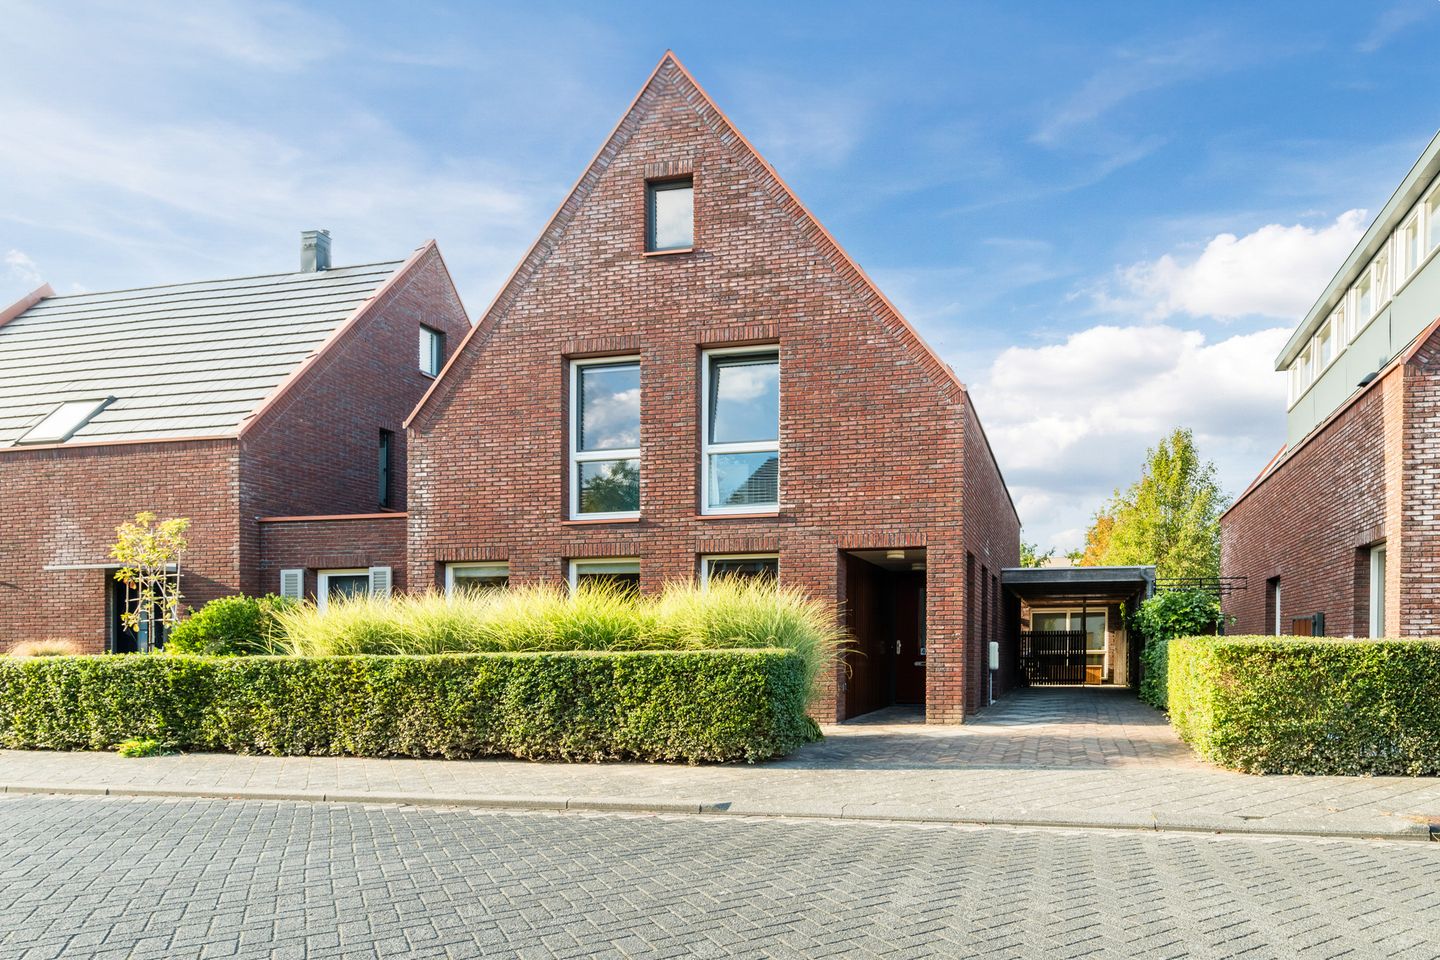
Then Bakemastraat 48 is definitely worth a look! Thanks to its location, the space surrounding the house, and its thoughtful layout, this spacious townhouse gives you the look and feel of a detached home. Inside, you’ll experience plenty of space and light; outside, you can enjoy a beautifully landscaped garden. And then there’s the detached stone shed, which has been converted into a comfortable workspace. Working from home, having your own studio, or simply needing extra storage space? It’s all possible here.
5 REASONS WHY THERE’S NO PLACE LIKE THIS
- Spacious townhouse with a generous living room and 4 spacious bedrooms
- Modern kitchen and bathroom
- On-site parking with an electric charging station
- Detached stone barn converted into a workspace with electrical outlets and air conditioning
- Quiet and convenient location with unobstructed views
IS BAKEMASTRAAT 48 YOUR NEW HOME?
Let us take you on a tour of the home.
GROUND FLOOR
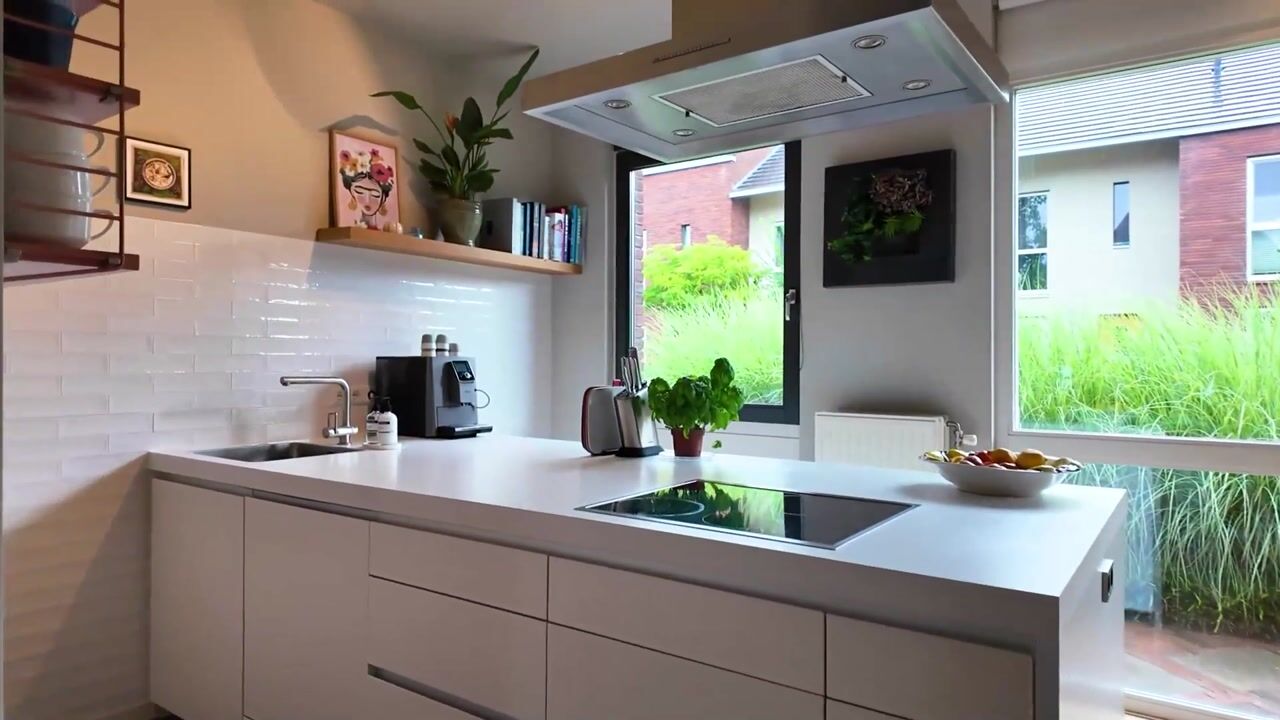
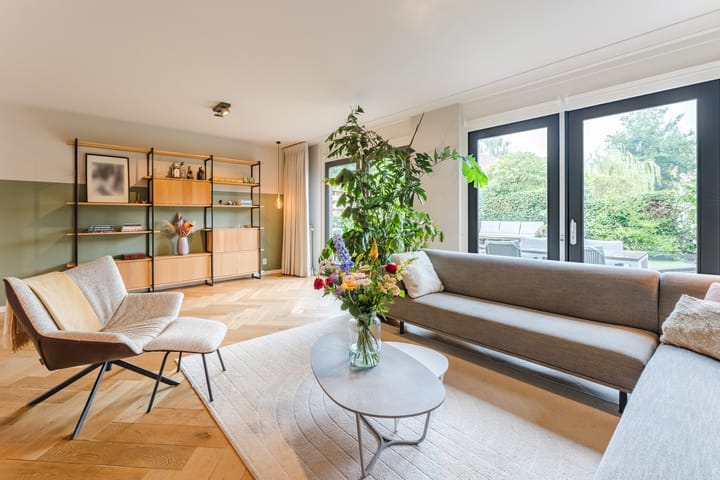
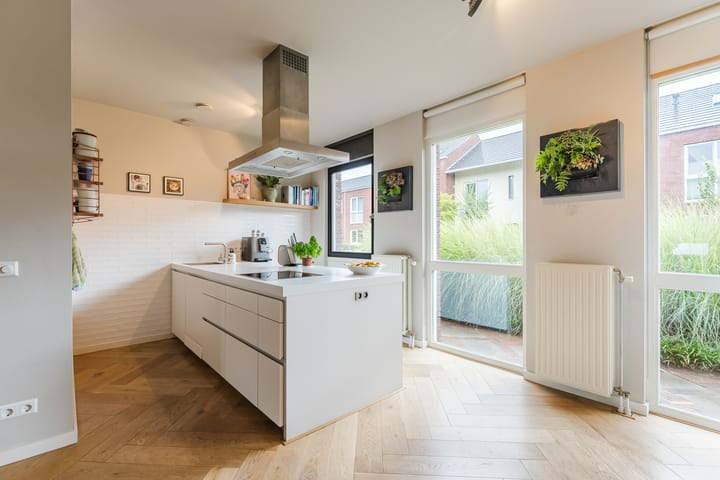
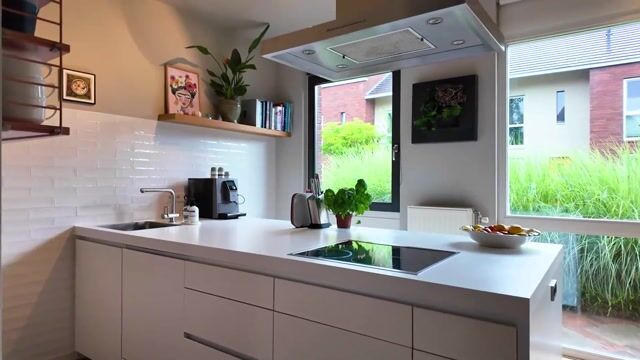
Step inside and immediately experience that wonderful sense of space with a beautiful view through the stairwell. The ground floor is spacious, featuring a U-shaped living room with an open Bulthaup kitchen equipped with Gaggenau appliances and a generous dining and seating area. Thanks to the pleasant natural light, the living space feels wonderfully bright and open. The French doors create a beautiful connection between indoors and outdoors. This is a home where the whole family can easily gather, yet there’s also plenty of space for everyone to find their own little spot.
The home also features practical amenities such as mechanical ventilation and air conditioning.
FIRST FLOOR
The spacious character continues upstairs as well. The first floor features three bedrooms (previously four), providing plenty of room for a family, guests, or an extra home office. The modern bathroom is fully equipped with a bathtub, shower, and sink. In addition, the home has a separate laundry room: practical for everyday life and exactly the extra space you can really use in a family home.
SECOND FLOOR
With three full living levels, this home offers a surprising amount of living space. The second floor can also be flexibly arranged and offers plenty of possibilities. Use this floor, for example, as an extra bedroom, home office, hobby room, or guest room, or as practical storage space. Ideal when your living needs change over the years.
WORKSPACE/STORAGE
One of the home’s special highlights is in the garden. The detached stone shed has been converted into a comfortable workspace and is equipped with electrical outlets and air conditioning. This provides a wonderful spot to work from home in peace and with plenty of privacy. Of course, the space can also be used entirely or partially as storage.
Parking is available both on public streets and on the property. There is also an electric charging station on the property. In addition, the home features a carport.
GARDEN
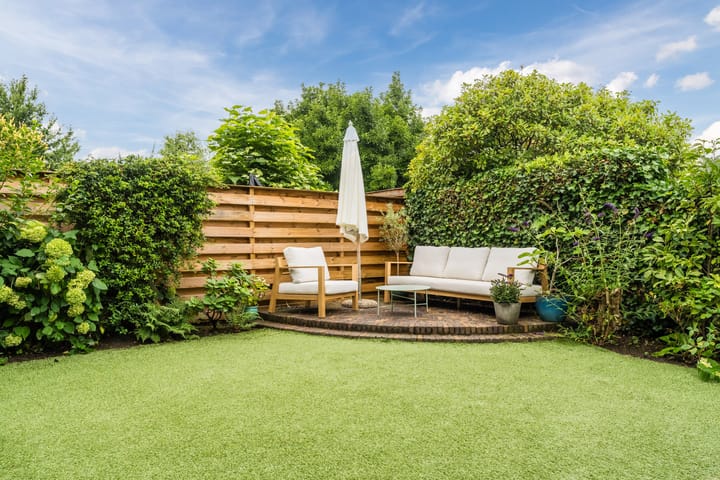
With a lot size of 250 m², there is plenty of outdoor space surrounding the house. The home features a front, side, and back yard, which greatly contributes to that open and almost detached living experience. The beautifully landscaped backyard measures approximately 90 m² and offers a lovely unobstructed view at the rear. There is plenty of space here for multiple seating or dining areas, greenery, and long evenings outdoors.
SURROUNDINGS
Bakemastraat 48 is located on a quiet street in the residential neighborhood of Het Zand in Utrecht. It’s within walking distance of Maximapark, the Utrecht Terwijde train station, and various sports facilities. The open location and the view create a pleasant living environment where peace and space take center stage. At the same time, the center of Leidsche Rijn and Utrecht’s city center are just a short distance away, allowing you to enjoy everything the city and the surrounding area have to offer. A wonderful combination for those who want to live comfortably and peacefully without leaving the city behind.
SPECIAL FEATURES
- Spacious, move-in-ready home
- Built in 2007
- 158 m² of living space
- 250 m² lot of freehold land
- Energy efficiency rating: A
- Fully insulated
- Equipped with air conditioning
- Detached brick work/storage space
- Carport and on-site parking
- Electric charging station on the property
- Move-in date to be agreed upon
WANT A TOUR OF YOUR NEW HOME?
Interested in this property? Contact your own NVM buyer’s agent right away. An NVM buyer’s agent looks out for your best interests and saves you time, money, and hassle.
The purchase agreement will be concluded based on an NVM deed of sale, which may include, if applicable, additional clauses regarding, among other things: never personally occupied, age clause, “as is, where is” clause, subsequent legal transfer, the Measurement Instructions, the Energy Label, and utility companies. The text of the NVM deed of sale, as well as the additional clauses, is available upon request.
This listing and the sales brochure have been prepared with the utmost care. No rights may be derived from any inaccuracies. Prices are subject to change and/or printing errors. All asking prices are “costs payable by the buyer” unless otherwise stated.
Advertisement
Features
Transfer of ownership
- Listed since
- Acceptance
- Available in consultation
- Asking price
- € 1,025,000 kosten koper
- Asking price per m²
- € 6,487
- Status
- Available
Construction
- Kind of house
- Single-family home, semi-detached residential property
- Building type
- Resale property
- Year of construction
- 2007
- Type of roof
- Gable roof
Surface areas and volume
- Areas
- Living area
- 158 m²
- Exterior space attached to the building
- 24 m²
- Plot size
- 250 m²
- Volume in cubic meters
- 638 m³
Layout
- Number of rooms
- 5 rooms (4 bedrooms)
- Number of bath rooms
- 1 bathroom and 2 separate toilets
- Bathroom facilities
- Shower, bath, and sink
- Number of stories
- 3 stories
- Facilities
- Air conditioning, mechanical ventilation, and TV via cable
Energy
- Energy label
- A
- Insulation
- Completely insulated
- Heating
- District heating
- Hot water
- Central facility
Cadastral data
- UTRECHT V 3918
- Cadastral map
- Area
- 250 m²
- Ownership situation
- Full ownership
Exterior space
- Location
- Alongside a quiet road, in residential district and unobstructed view
- Garden
- Back garden, front garden and side garden
- Back garden
- 89 m² (9.00 metre deep and 9.87 metre wide)
- Garden location
- Located at the northwest with rear access
Storage space
- Shed / storage
- Detached brick storage
- Facilities
- Electricity, heating and running water
Garage
- Type of garage
- Carport
Parking
- Type of parking facilities
- Parking on private property and public parking
Popularity
0x
Viewed
0x
Saved
3-9-2026
On Funda
Neighborhood

Het Zand-West
Utrecht- Residents
- 6,925
- Family with children
- 50%
- Avg. asking price / m²
- € 5,374
Discover the neighborhood
Curious about the housing supply, residents and local real estate agents?

Don’t want to forget this home?
Save it as a favorite. You’ll easily find it back and get notified when something changes.
