Beverstraat 593513 AP UtrechtPijlsweerd-Zuid
€ 750,000 k.k.

- 102 m²living area
- 59 m²plot size
- 4bedrooms
- Aenergy label
Eye-catcherStadswoning,4slpkms,2badkmrs,8zonnenpanel,airco, volledig gerenoveerd
Description
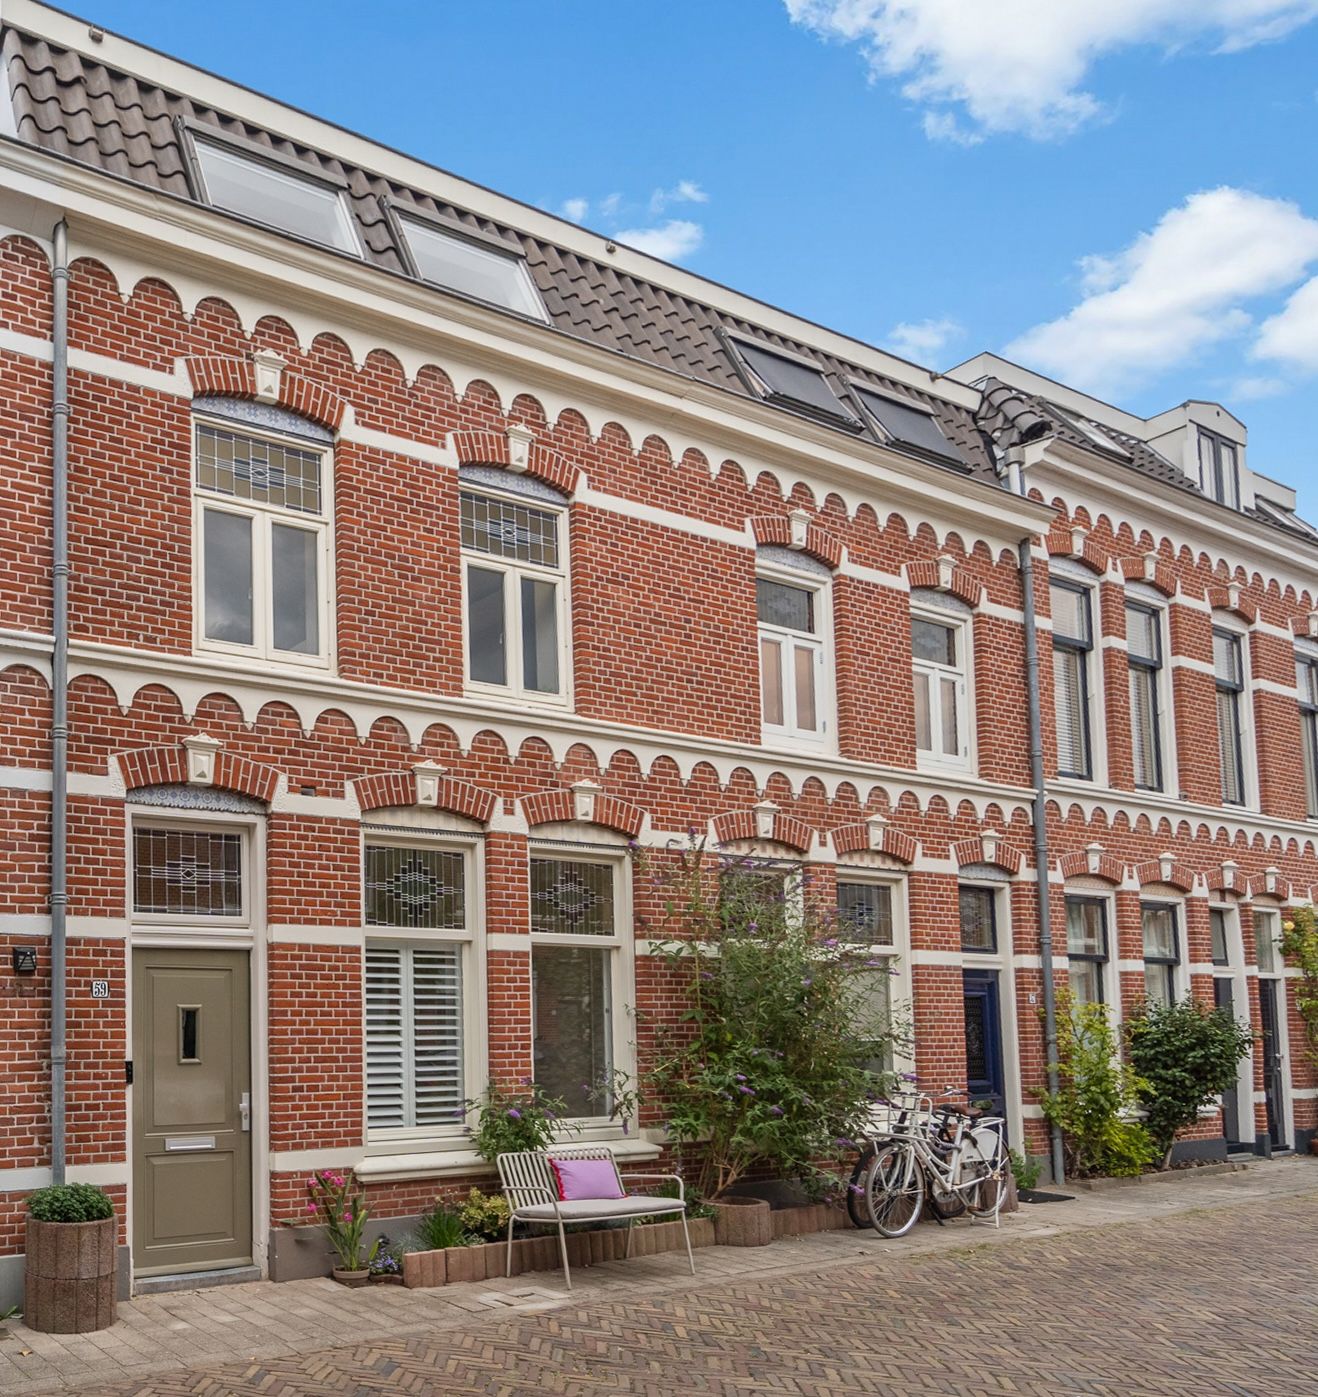
59 Beverstraat in Utrecht. It has urban charm on the outside, but has been completely modernized, making it feel like a new build on the inside!
This is the kind of home where, as soon as you walk in, you think: I want to live here. The character of a 1913 home has been preserved, but inside, the living comfort has been brought up to today’s standards. And it’s precisely that combination that makes this place so appealing and move-in ready.
Downstairs, life flows seamlessly from front to back. From a quiet evening on the couch to cooking at the kitchen island, friends joining you at the table, and on a beautiful day, opening the doors to the sheltered city garden. No huge distances between the rooms, just a home where you naturally spend time together without getting in each other’s way.
And when you step outside? Utrecht lies at your feet. Grab a quick coffee, bike over to Griftpark, or walk into the city center. Here, you live right in the heart of city life, without it ever feeling like you’re at home.
Features
- Completely modernized and renovated in 2025, with every aspect of the home addressed—from plumbing to walls, floors, all systems, and the entire finish.
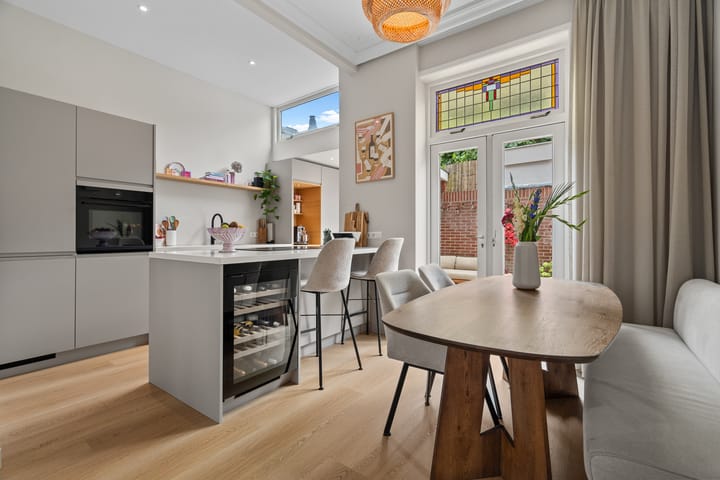
- Open-concept kitchen with a cooking island and direct access to the garden
- Sheltered city garden serving as an extension of the living space
- Characteristic home built in 1913
- Four bedrooms
- Two bathrooms
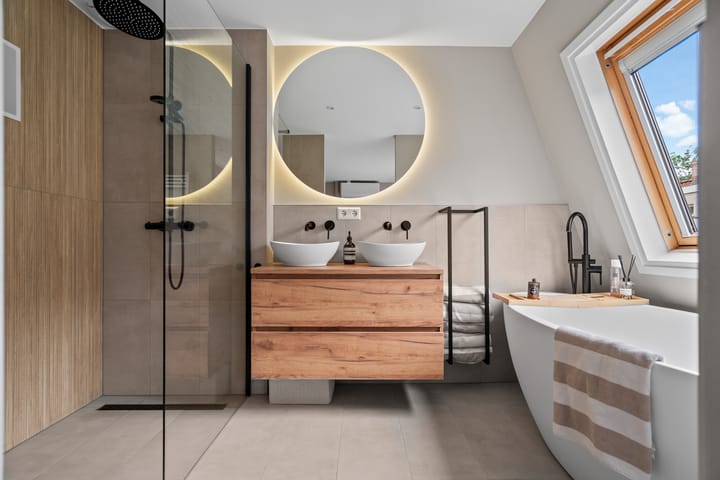
- Bathroom with bathtub, walk-in shower, and double sink
- Underfloor heating throughout the home
- Air conditioning on the first and second floors
- Eight solar panels installed in 2025
- Insulated glazing throughout the home
- Floor, wall, and roof insulation
The kitchen really tells the story of this house right away. Sleek and understated in design, but above all built to be used. In the morning, you can quickly make a cup of coffee at the island, while in the evening, someone can just as easily join you with a glass of wine while you’re cooking. The dining table is right next to it, making cooking and dining one seamless experience.
The French doors complete that feeling. As soon as the weather permits, you can open them, and the garden, as it were, joins the kitchen. Dining indoors, having drinks outside, or simply enjoying a quiet evening with the doors open: it all flows seamlessly together here.
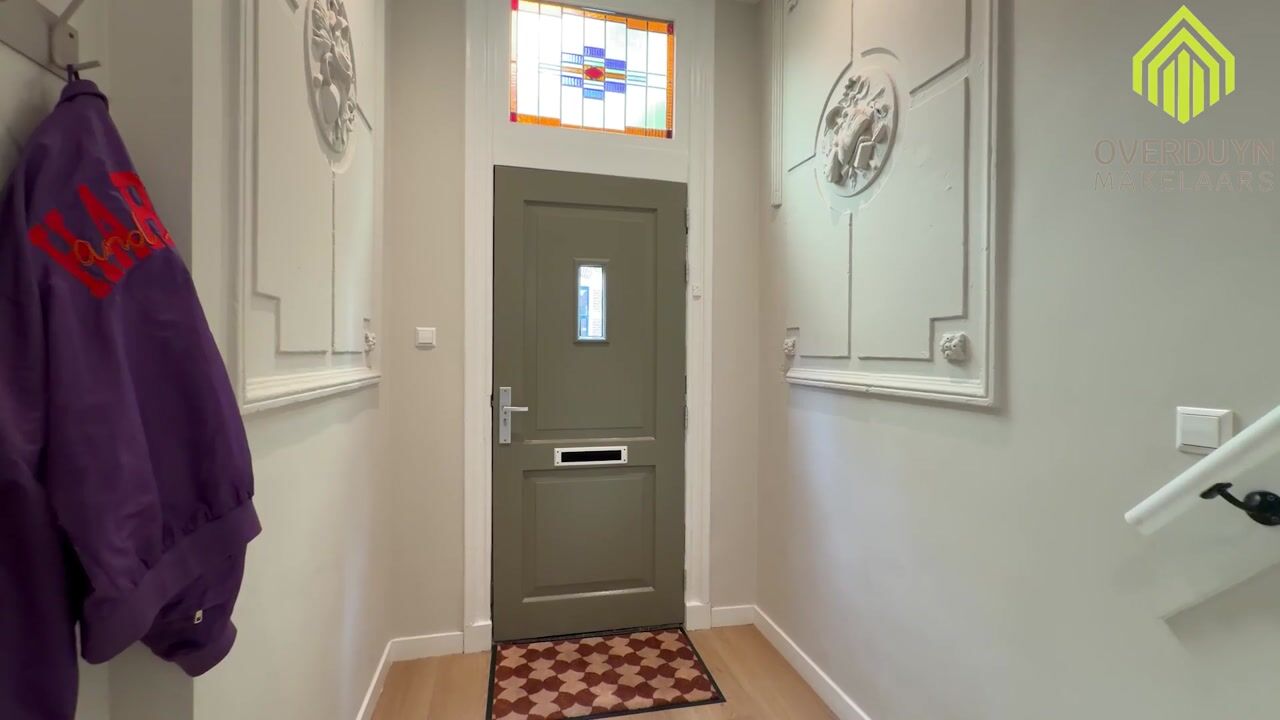
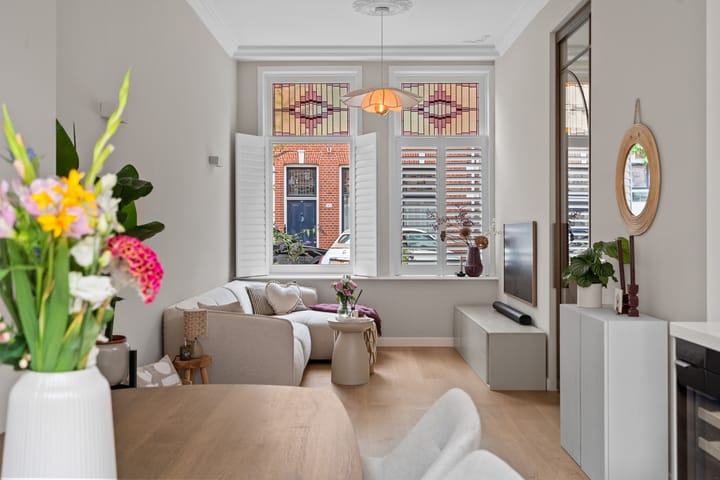
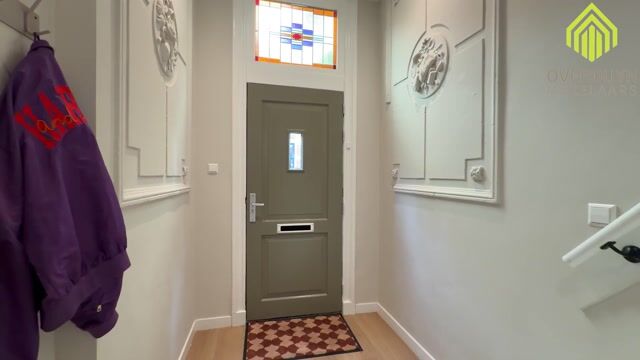
The living room is located at the front of the house. The long line of sight through the home, the understated finishes, and the hardwood floors give the ground floor a pleasant sense of unity. At the same time, the original details haven’t been erased. The stained glass and the ceiling ornaments remind you that you’re living in a house built in 1913.
And yet, the comfort is very contemporary. The ground floor has underfloor heating, and the plumbing, utility closet, and electrical systems were updated in 2025.
Upstairs, that same aesthetic continues. With four bedrooms, there’s plenty of space to easily combine living and working.
The bathroom is a space that has clearly been given special attention. A freestanding tub beneath the skylight, a spacious walk-in shower, two sinks, and warm wood tones ensure you can start your morning here on a pleasant note and unwind in the evening.
And to top it off, there’s a second bathroom. Practicality hasn’t been overlooked here either, the washer and dryer have been thoughtfully incorporated without compromising the room’s aesthetic.
Having your own outdoor space right in the heart of Utrecht makes a huge difference. From the kitchen, you can step right outside, while the brick walls surrounding the garden lend it that quintessential urban character.
The covered area also makes the garden more than just a spot for a sunny afternoon. Enjoying coffee outside, having friends over, or lingering for a chat after dinner, you don’t have to leave the city to do any of it.
Significant investment has also gone into the building’s construction. There are eight private solar panels installed in 2025, along with floor insulation, roof insulation, wall insulation, and insulated glazing throughout the home, as well as underfloor heating on all floors. The central heating system, electric water heater, underfloor heating, mechanical ventilation, utility panel, and electrical system were all installed in 2025. Additionally, air conditioning is available on the first and second floors.
Here, you’ll live in a neighborhood where the bicycle quickly becomes your go-to mode of transportation. The Griftpark is nearby and is a popular spot for walking, exercising, picnicking, or simply relaxing on the grass with friends. The historic city center is also easily accessible by bike or on foot from this part of Utrecht.
That’s perhaps the best part of living on Beverstraat: at home, you have your own space and garden, but as soon as you feel like having coffee, grabbing a bite to eat, taking a stroll through the park, or heading into the city center, you just step outside and you’re on your way.
Beverstraat 59 combines exactly what makes living in Utrecht so appealing: a home with character, an interior that has already undergone a major renovation, and city life right nearby.
Curious about this home? We’d love to let you experience for yourself what makes this home so special during a tour.
Feel free to contact us at or call 030 - 688 45 35.
Advertisement
Features
Transfer of ownership
- Listed since
- Acceptance
- Available in consultation
- Asking price
- € 750,000 kosten koper
- Asking price per m²
- € 7,353
- Status
- Available
Construction
- Kind of house
- Single-family home, row house
- Building type
- Resale property
- Year of construction
- 1913
- Type of roof
- Combination roof
Surface areas and volume
- Areas
- Living area
- 102 m²
- Plot size
- 59 m²
- Volume in cubic meters
- 338 m³
Layout
- Number of rooms
- 5 rooms (4 bedrooms)
- Number of bath rooms
- 2 bathrooms and 2 separate toilets
- Bathroom facilities
- 2 showers, double sink, bath, 2 washstands, and sink
- Number of stories
- 3 stories
- Facilities
- Air conditioning, skylight, optical fibre, mechanical ventilation, TV via cable, and solar panels
Energy
- Energy label
- A
- Insulation
- Roof insulation, double glazing, insulated walls, floor insulation and completely insulated
- Heating
- CH boiler and partial floor heating
- Hot water
- CH boiler and electrical boiler
- CH boiler
- Gas-fired combination boiler from 2025, in ownership
Cadastral data
- LAUWERECHT B 1545
- Cadastral map
- Area
- 59 m²
- Ownership situation
- Ownership encumbered with long-term leaset
- Fees
- Bought off for eternity
Exterior space
- Location
- Alongside a quiet road, in centre and in residential district
- Garden
- Back garden
- Back garden
- 17 m² (3.25 metre deep and 5.23 metre wide)
Parking
- Type of parking facilities
- Paid parking and resident's parking permits
Popularity
4,558x
Viewed
164x
Saved
21-8-2026
On Funda
Neighborhood

Pijlsweerd-Zuid
Utrecht- Residents
- 4,705
- Family with children
- 12%
- Avg. asking price / m²
- € 7,049
Discover the neighborhood
Curious about the housing supply, residents and local real estate agents?

Don’t want to forget this home?
Save it as a favorite. You’ll easily find it back and get notified when something changes.
