New
Burt Bacharachstraat 223543 DE UtrechtTerwijde-Oost
€ 625,000 k.k.

- 113 m²living area
- 169 m²plot size
- 3bedrooms
- Aenergy label
Eye-catcherUniek wonen op het water | 3 slaapkamers | energielabel A
Description
UNIQUE WATERFRONT LIVING IN TERWIJDE
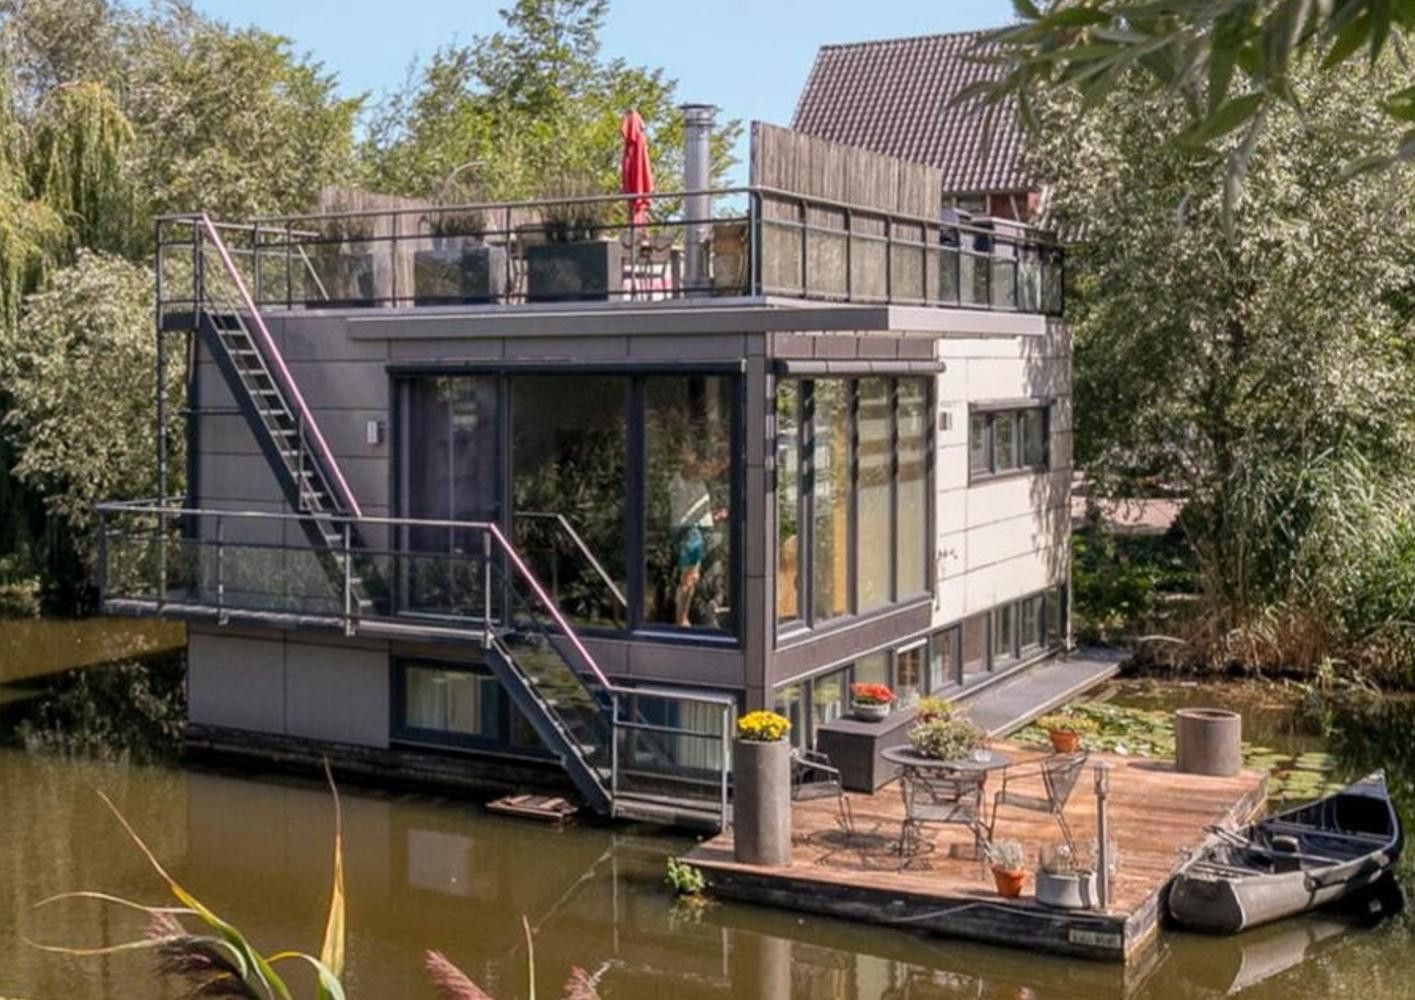
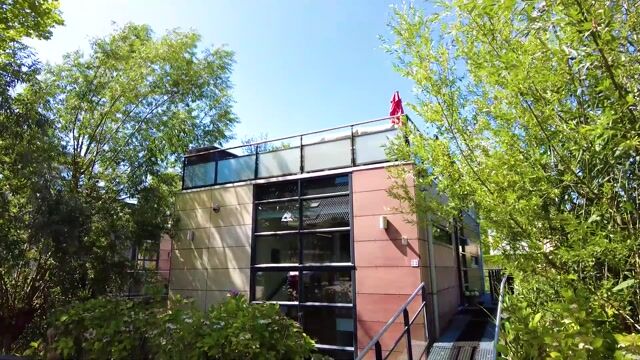
This exceptional water villa features three bedrooms, a spacious rooftop terrace of over 60 m², and a private floating terrace on the water. Here, you can enjoy living in a peaceful and distinctive location, with the water quite literally becoming an extension of your living space.
From the bright living room, you can enjoy beautiful, unobstructed views across the water. A staircase leads down to the south-facing floating deck terrace of approximately 18 m². A wonderful spot to enjoy breakfast in the morning sun, relax by the water, or take a refreshing dip on warm days. Thanks to the direct connection to the Haarrijnse Plas, boating and canoeing straight from your own home are also easily possible.
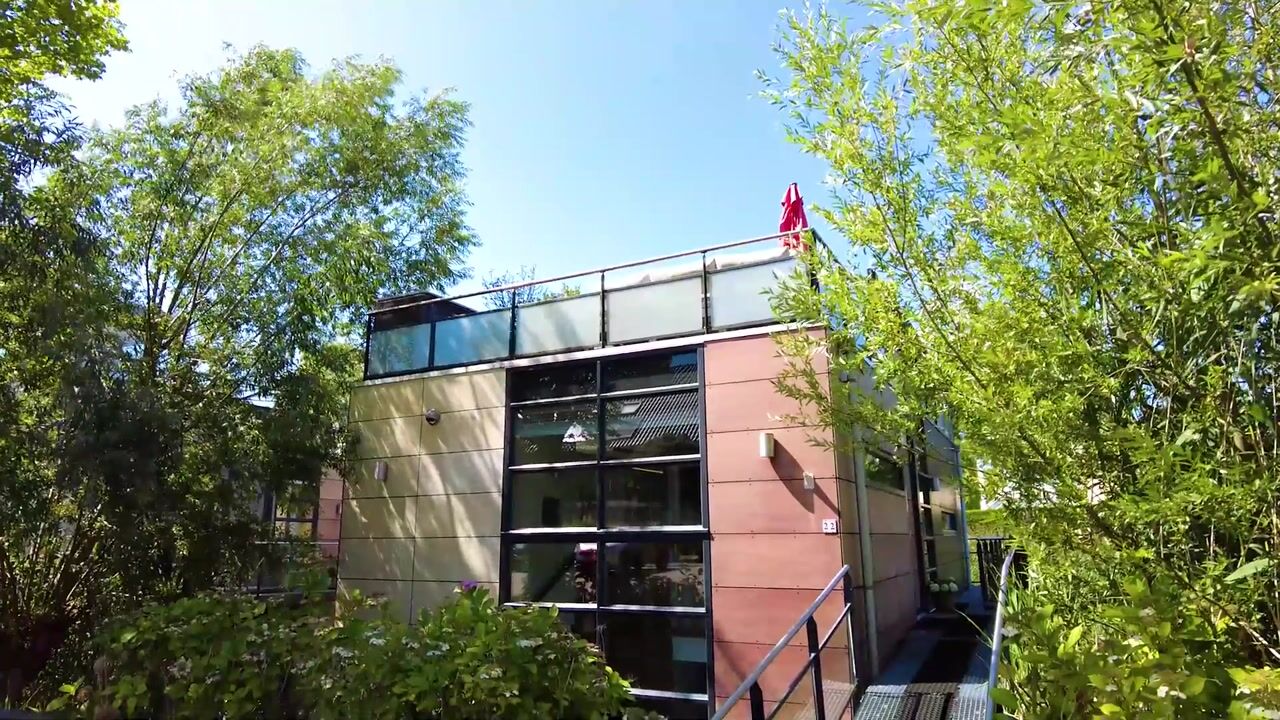
A second exceptional outdoor space can be found on top of the property. The generous rooftop terrace of over 60 m² offers plenty of space for lounging, outdoor dining, and enjoying the sun and the views. The terrace is equipped with a pantry, storage space, and water and electricity connections. Its location and layout provide a high degree of privacy.
COMFORTABLE LIVING WITH THE WATER AS YOUR BACKDROP
The property is spread across two levels. The lower floor is partially situated below the waterline, creating a unique atmosphere and a truly distinctive living experience. From the bedrooms, you have direct views of the water.
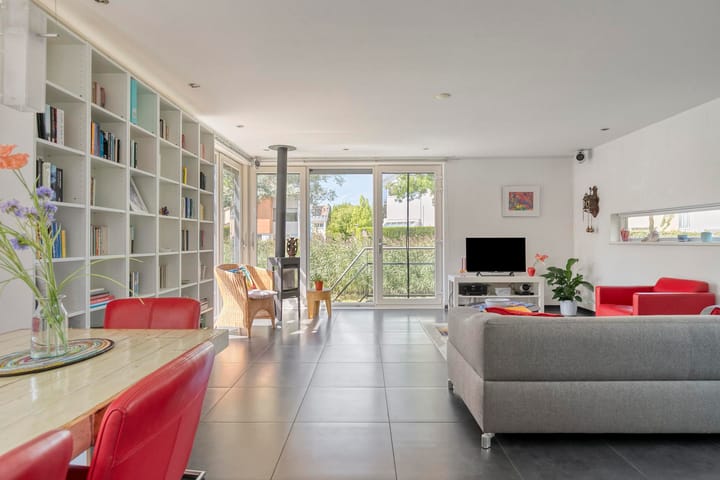
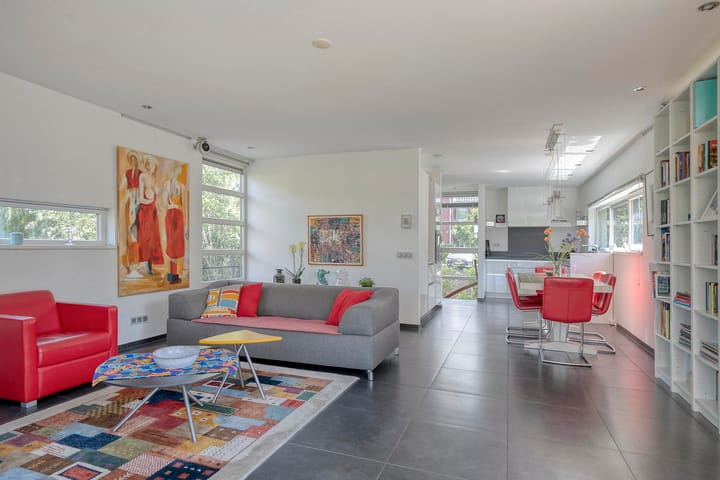
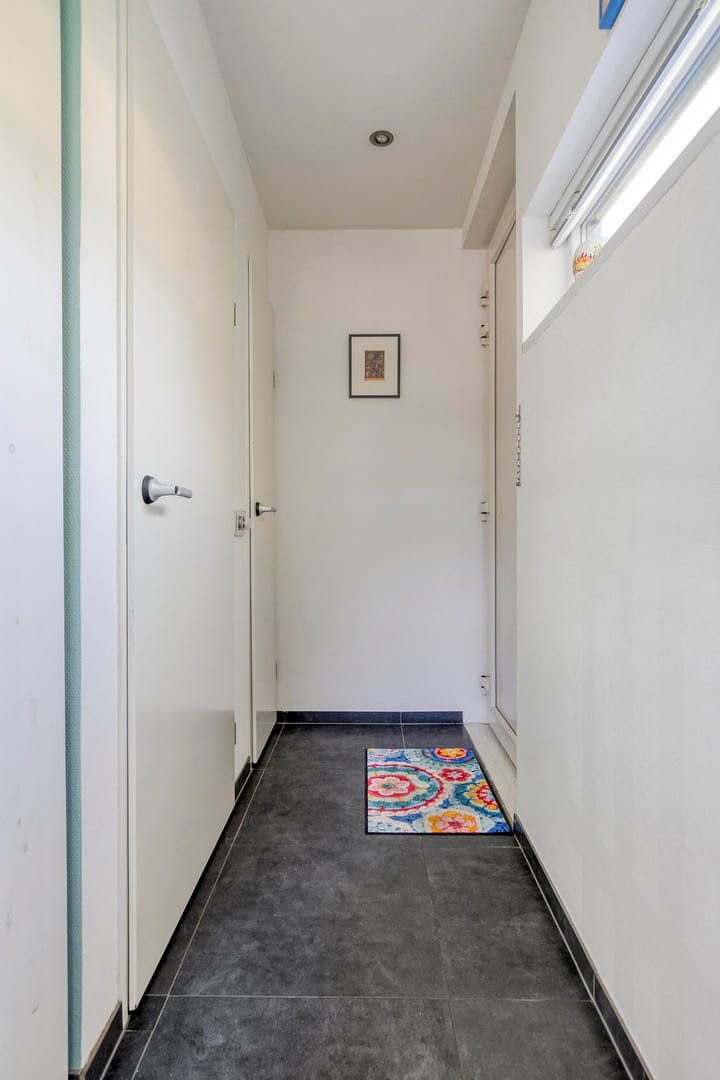
The ground floor comprises the entrance hall, kitchen, and spacious living room. Large windows allow an abundance of natural light to enter and create a seamless connection between the interior and the outdoor spaces. The living room also features an atmospheric wood-burning stove.
The modern kitchen is equipped with various built-in appliances, including an induction hob, dishwasher, freezer, and ovens.
The lower floor comprises three bedrooms, one of which features a walk-in wardrobe, as well as a modern bathroom, separate toilet, technical/utility room, and a spacious storage room. The bathroom includes a walk-in shower and a wide vanity unit.
LOW-MAINTENANCE AND COMFORTABLE
The water villa has been designed with comfort and ease of maintenance in mind. It features uPVC window frames, low-maintenance exterior cladding, full insulation, and an Energy Label A rating.
The entire property is fitted with underfloor heating and tiled flooring. Electric sun screens in the living room provide additional comfort on sunny days.
PEACEFUL LIVING, WITH EVERYTHING CLOSE BY
The property is located in a quiet area of Terwijde, in Leidsche Rijn. It offers a unique combination of waterfront living and all everyday amenities within easy reach.
Schools, childcare facilities, shops, and the railway station are all located nearby. Leidsche Rijn Centrum, various sports facilities, and the Máximapark are also easily accessible.
By car, the A2 and A12 motorways can be reached within minutes. This allows you to combine the tranquillity of living on the water with all the amenities and excellent accessibility of Utrecht.
OUTDOOR LIVING AT ITS BEST
Whether you are enjoying a summer evening with friends on the rooftop terrace, taking in the views across the water from the living room, or diving straight into the water from your own private deck, this water villa offers a living experience that is hard to find elsewhere.
A truly unique home for those looking to combine space, tranquillity, waterfront living, and outdoor living with all the conveniences of the city.
HIGHLIGHTS
- Exceptional water villa in a quiet location in Terwijde
- 3 bedrooms
- Bedroom with walk-in wardrobe
- Spacious rooftop terrace of over 60 m²
- South-facing floating deck terrace of approximately 18 m²
- Direct connection to the Haarrijnse Plas
- High degree of privacy and beautiful views across the water
- Modern kitchen and bathroom
- Wood-burning stove in the living room
- Underfloor heating throughout the entire property
- uPVC window frames and low-maintenance exterior cladding
- Fully insulated and awarded Energy Label A
- Electric sun screens in the living room
- Separate storage unit on the street side
- Fibre-optic internet connection
- Roof covering renewed in 2020
- Floats replaced in 2017
- Leasehold land, with the ground rent paid off in perpetuity
- Ample parking available in the immediate vicinity
- Amenities, public transport, nature, and major road connections all within easy reach
DISCLAIMER
This sales information has been compiled with the utmost care but is intended for general information purposes only and cannot be regarded as an offer, agreement, or guarantee. No rights may be derived from its contents. All information, measurements, floor areas, dates, tax information, and other details are subject to change, inaccuracies, and further verification.
The final purchase agreement and the provisions contained therein shall be decisive. Interested parties are advised to independently verify any information relevant to them and, where necessary, seek professional advice.
Advertisement
Features
Transfer of ownership
- Listed since
- Acceptance
- Available immediately
- Asking price
- € 625,000 kosten koper
- Asking price per m²
- € 5,531
- Status
- Available
Construction
- Kind of house
- Houseboat, detached residential property (residential property on water)
- Building type
- Resale property
- Year of construction
- 2007
- Type of roof
- Flat roof covered with asphalt roofing and plastic
Surface areas and volume
- Areas
- Living area
- 113 m²
- Exterior space attached to the building
- 76 m²
- Plot size
- 169 m²
- Volume in cubic meters
- 417 m³
Layout
- Number of rooms
- 4 rooms (3 bedrooms)
- Number of bath rooms
- 1 bathroom and 2 separate toilets
- Bathroom facilities
- Walk-in shower, sink, and washstand
- Number of stories
- 3 stories
- Facilities
- Outdoor awning, optical fibre, mechanical ventilation, and TV via cable
Energy
- Energy label
- A
- Insulation
- Triple glazed, energy efficient window and completely insulated
- Heating
- Wood heater, district heating and complete floor heating
- Hot water
- District heating
Cadastral data
- CATHARIJNE A 1878
- Cadastral map
- Area
- 69 m²
- Ownership situation
- Municipal long-term lease
- Fees
- Bought off for eternity
- CATHARIJNE A 1879
- Cadastral map
- Area
- 100 m²
- Ownership situation
- Municipal long-term lease
- Fees
- Bought off for eternity
Exterior space
- Location
- Alongside a quiet road, alongside waterfront, in residential district and unobstructed view
- Balcony/roof terrace
- Roof terrace present
Storage space
- Shed / storage
- Detached wooden storage
Parking
- Type of parking facilities
- Public parking
Popularity
0x
Viewed
0x
Saved
26-8-2026
On Funda
Neighborhood
Terwijde-Oost
Utrecht- Residents
- 6,020
- Family with children
- 39%
- Avg. asking price / m²
- € 5,638
Discover the neighborhood
Curious about the housing supply, residents and local real estate agents?

Don’t want to forget this home?
Save it as a favorite. You’ll easily find it back and get notified when something changes.
