Sold
Filipijnen 1573524 JK UtrechtLunetten-Zuid
€ 550,000 k.k.

- 95 m²living area
- 137 m²plot size
- 3bedrooms
- Benergy label
Sales history
- Listed since
- September 2, 2025
- Date of sale
- September 22, 2025
- Term
- 2 weeks
Description
Interested in an online viewing? Simply plan your appointment through our website.
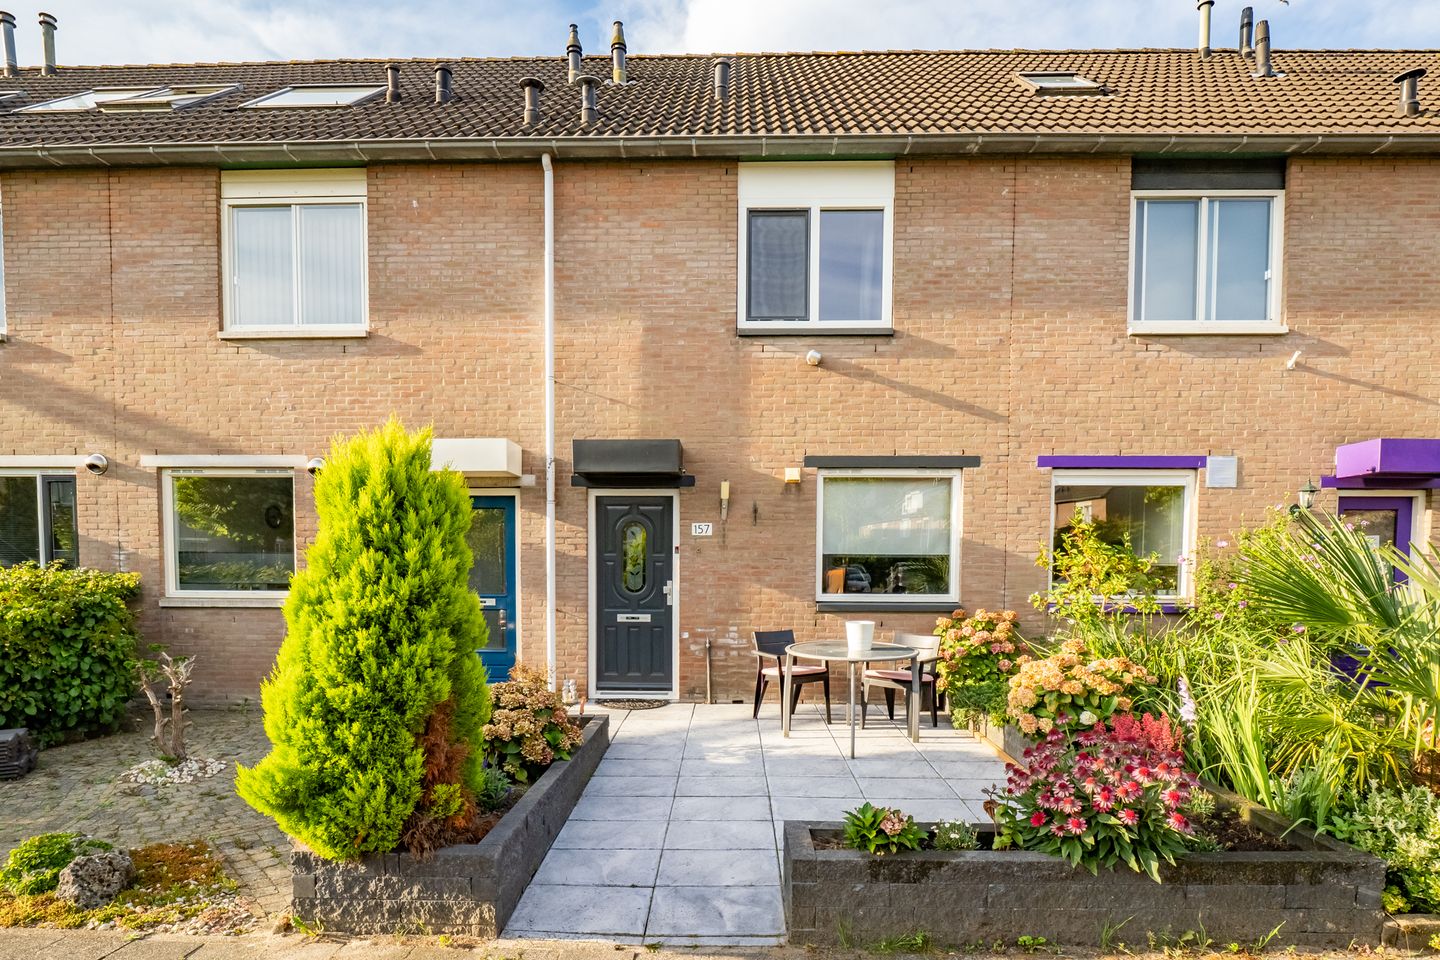
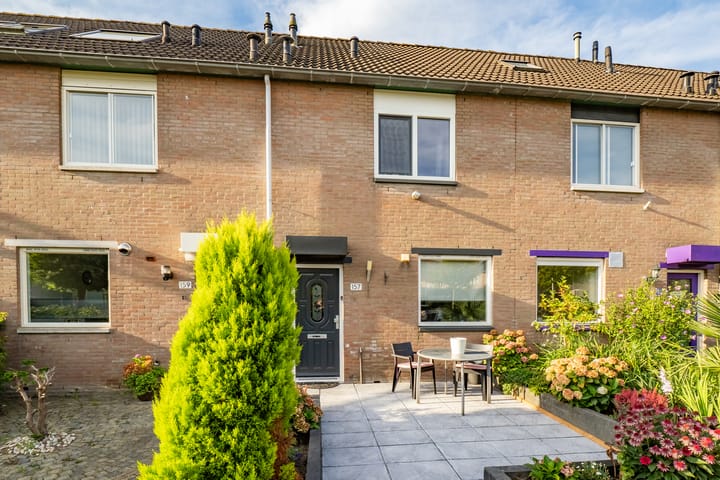
Lovely family home with sunny garden on the waterfront in the green Lunetten neighborhood.
Looking for a comfortable and energy-efficient family home with plenty of outdoor space, a pleasant atmosphere, and a practical layout? Then this well-maintained home of approximately 95 m² is exactly what you are looking for!
Located on a quiet street in the popular, green neighborhood of Lunetten, you will find this charming 3-bedroom terraced house with a spacious, sunny south-facing backyard, adjacent to a water feature and equipped with a storage shed and back entrance.
Living in peace and comfort
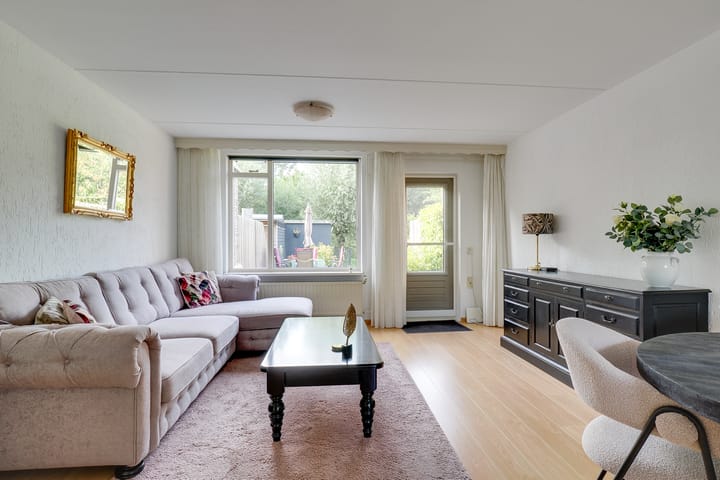
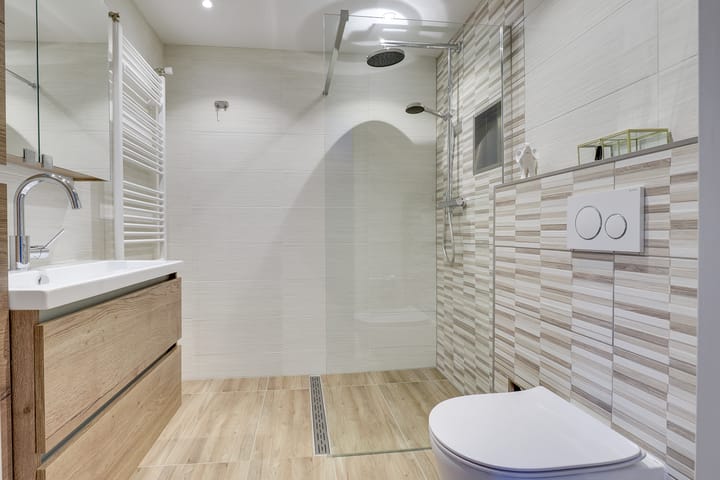
This home offers everything a family needs: a bright living room with a view of the garden, an open kitchen at the front, and recently modernized amenities such as a new toilet (2023) and a stylish bathroom (2023). The atmosphere in the house is warm and inviting—a place where you immediately feel at home.
There is also potential here, as both neighbors have already extended their homes, making an extension relatively easy to realize.
Sunny outdoor living by the water
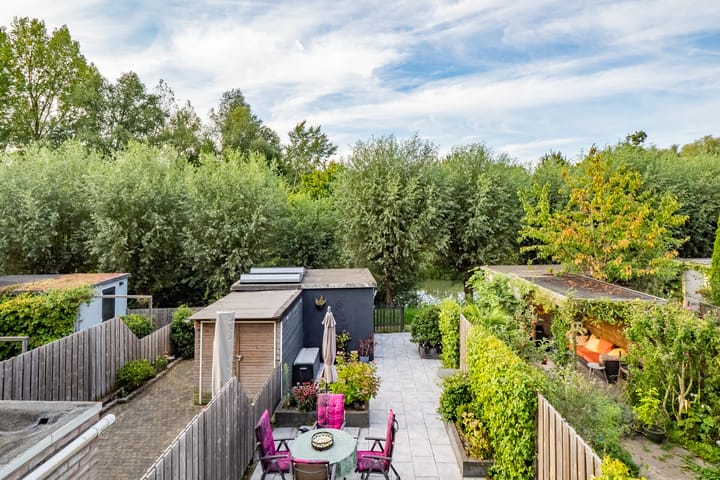
The backyard is truly an extension of the living space: 18 meters deep, south-facing, and with unobstructed views of the greenery and water. Ideal for long summer evenings, children playing, and gardening enthusiasts. The garden also has a practical stone shed and a back entrance.
Smart layout with possibilities
On the first floor are two spacious bedrooms and a modern bathroom with a walk-in shower and double sink. The second floor consists of a spacious attic with a separate laundry room and central heating system. This is the third bedroom, which has a new skylight. There is plenty of potential here: by installing dormer windows, you can easily create an extra bedroom.
Sustainable & future-proof
The house is already prepared for the future: new triple-glazed window frames have recently been installed on the first floor, and the skylight in the attic is fitted with HR++ glass. Together with the energy label B and a central heating boiler (2013, rental), this ensures comfort and low energy costs.
Central location in a green neighborhood
Lunetten is known for its peaceful atmosphere, abundance of greenery, playgrounds, and excellent amenities. Here, you live within walking distance of shops, parks, sports facilities, Lunetten station, and schools. Within minutes, you can cycle to the city center or Central Station. The location is also convenient for highways and public transportation. Parking is free right outside the door.
Highlights at a glance:
- Living area approx. 95 m² | Plot 137 m² (freehold)
- Spacious backyard 18 meters deep, south-facing and on the water
- 3 bedrooms (possibility of 5)
- Extension possible to living room
- Modern bathroom and toilet (2023)
- Energy label B | Triple glazing (2024) | Boiler from 2013
- Quiet, child-friendly neighborhood with lots of greenery and amenities
- Free parking in front of the door
- Delivery in consultation
The following clause will be included in the purchase agreement:
- Non-occupancy clause (the seller has not resided in the house themselves)
Curious about this lovely family home on Filipijnen?
Be surprised by the space, the light, and the lovely garden. Schedule a viewing soon and experience it for yourself!
Advertisement
Features
Transfer of ownership
- Last asking price
- € 550,000 kosten koper
- Asking price per m²
- € 5,789
- Status
- Sold
Construction
- Kind of house
- Single-family home, row house
- Building type
- Resale property
- Year of construction
- 1986
- Type of roof
- Gable roof covered with roof tiles
Surface areas and volume
- Areas
- Living area
- 95 m²
- Other space inside the building
- 8 m²
- External storage space
- 6 m²
- Plot size
- 137 m²
- Volume in cubic meters
- 319 m³
Layout
- Number of rooms
- 4 rooms (3 bedrooms)
- Number of bath rooms
- 1 bathroom and 1 separate toilet
- Bathroom facilities
- Walk-in shower, toilet, sink, and washstand
- Number of stories
- 3 stories and a loft
- Facilities
- Outdoor awning, skylight, mechanical ventilation, passive ventilation system, and TV via cable
Energy
- Energy label
- B
- Insulation
- Roof insulation, triple glazed, double glazing, insulated walls and floor insulation
- Heating
- CH boiler
- Hot water
- CH boiler
- CH boiler
- Valliant TEC (gas-fired combination boiler from 2013, in ownership)
Cadastral data
- UTRECHT O 486
- Cadastral map
- Area
- 137 m²
- Ownership situation
- Full ownership
Exterior space
- Location
- Alongside park, alongside a quiet road, alongside waterfront, sheltered location, in residential district, open location and unobstructed view
- Garden
- Back garden and front garden
- Back garden
- 80 m² (17.76 metre deep and 4.50 metre wide)
- Garden location
- Located at the south with rear access
Storage space
- Shed / storage
- Detached brick storage
- Facilities
- Electricity
- Insulation
- Roof insulation, double glazing, insulated walls and floor insulation
Parking
- Type of parking facilities
- Public parking
Popularity
2,985x
Viewed
40x
Saved
2-9-2025
On Funda
Neighborhood

Lunetten-Zuid
Utrecht- Residents
- 7,000
- Family with children
- 28%
- Avg. asking price / m²
- € 5,361
Discover the neighborhood
Curious about the housing supply, residents and local real estate agents?

Don’t want to forget this home?
Save it as a favorite. You’ll easily find it back and get notified when something changes.
