New
Gildstraat 1173572 EM UtrechtWittevrouwen
€ 595,000 k.k.

- 79 m²living area
- 64 m²plot size
- 2bedrooms
- Denergy label
Eye-catcherCharmante stadswoning in het hart van Wittenvrouwen!
Description
CHARMING CITY LIVING IN THE HEART OF WITTEVROUWEN!
Looking for a charming terraced home in one of Utrecht’s most popular neighbourhoods? Would you love a stylish, modern interior, two comfortable bedrooms and your own private city garden? And how about having local favourites such as Roberto Gelato, Goesting and C’est Ça all within walking distance?
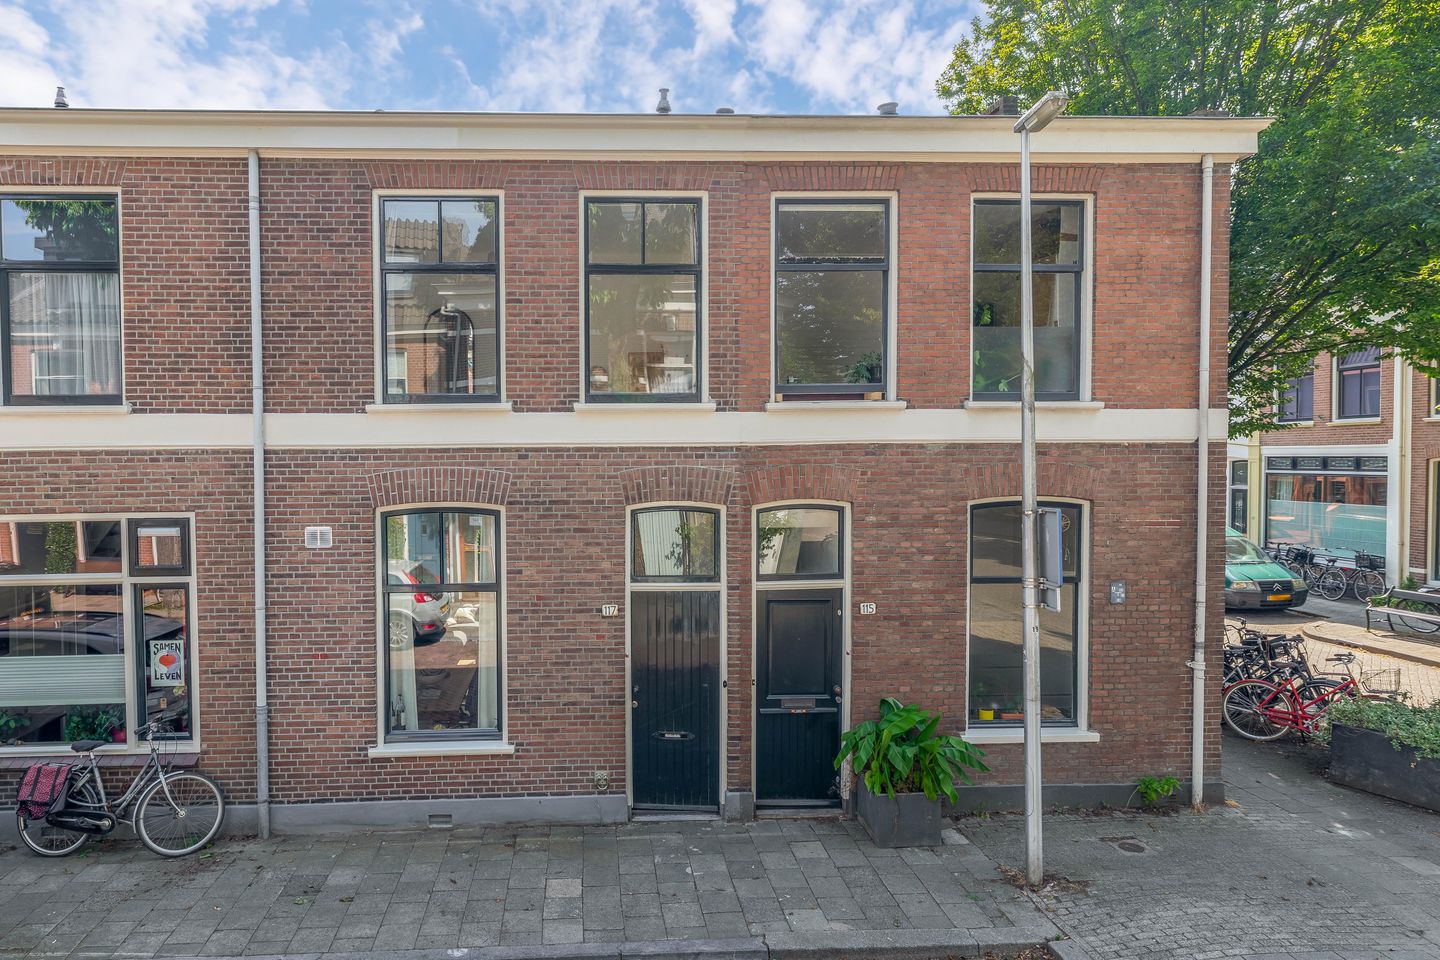
Welcome to Gildstraat 117! This charming city home is situated right in the heart of the highly sought-after Wittevrouwen neighbourhood and combines character with a fresh, contemporary finish. Inside, you will find a bright living room, modern kitchen, two bedrooms and a stylish bathroom. Outside, a surprisingly green and private city garden awaits. The property offers approximately 79 sqm of living space, complemented by approximately 8 sqm of additional indoor space in the attic.
5X THERE’S NO PLACE LIKE HERE
Located in the much-loved Wittevrouwen neighbourhood
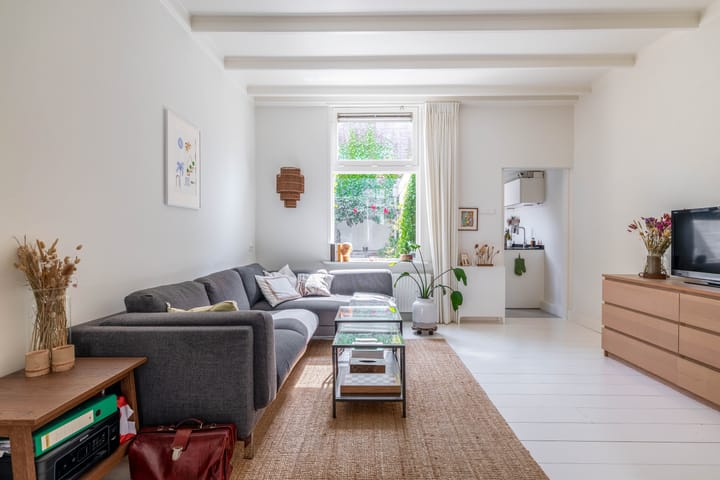
Bright and inviting living room with characteristic ceiling beams
Two bedrooms plus a practical attic
Modern bathroom with both a bathtub and walk-in shower
Charming and green city garden offering plenty of privacy
COULD GILDSTRAAT 117 BE YOUR NEW HOME?
Let us show you around.
GROUND FLOOR
The entrance opens into the hallway with the staircase and separate toilet. From here, you enter the surprisingly spacious living room. The light-coloured floor, white walls and exposed ceiling beams create a calm, contemporary atmosphere while retaining plenty of character. Windows at both the front and rear allow natural light to flow through the room.
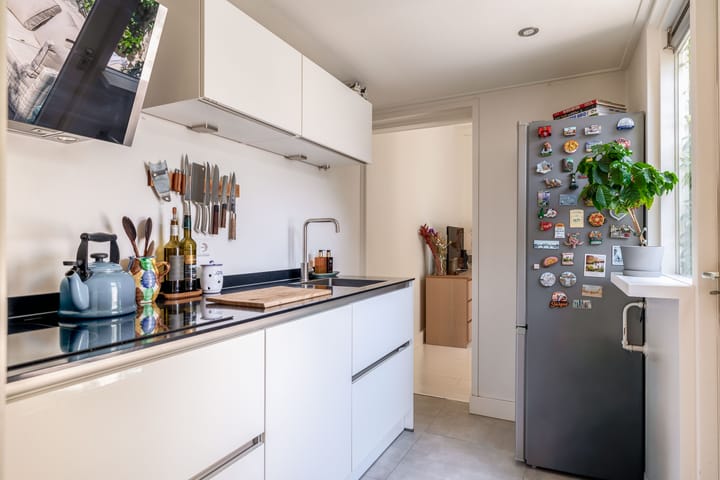
The modern kitchen is situated at the rear of the property. Sleek white cabinetry combined with a dark worktop creates a timeless look. The kitchen leads to a practical utility room and provides access to the outdoor space. According to the measurement report, the ground floor offers approximately 45.6 sqm of living space.
FIRST FLOOR
The first floor accommodates two bedrooms and the bathroom. The bedroom at the front is wonderfully bright thanks to its large windows and also features built-in storage. The second bedroom offers plenty of natural light and space for a comfortable bedroom, home office or children’s room.
The bathroom has a modern and luxurious finish. It features a bathtub, separate walk-in shower with rain and hand shower, washbasin with vanity unit and toilet. The soft green wall tiles add a stylish touch and give the room a fresh, relaxing feel.
SECOND FLOOR
A hatch provides access to the attic. Offering approximately 8.4 sqm of additional indoor space, this is an ideal area for storing belongings that you do not need every day.
GARDEN
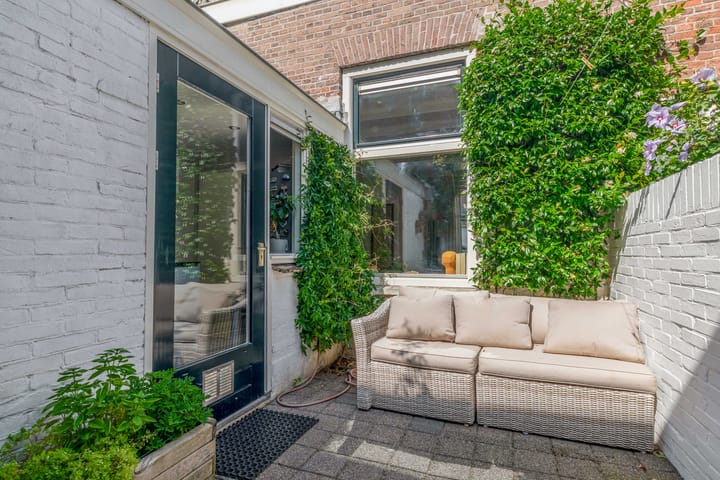
Your own green retreat in the middle of the city? Absolutely! The sheltered rear garden is a wonderful spot for morning coffee, long summer evenings or drinks with friends. Paving, mature greenery and climbing plants create an intimate and surprisingly lush atmosphere. At the rear, there is also a lovely spot for a dining table or barbecue. A true little urban oasis in Wittevrouwen.
SURROUNDINGS
And then there is the location! Wittevrouwen is considered one of Utrecht’s most desirable neighbourhoods for good reason. Characterful streets, a lively yet friendly atmosphere and an excellent location close to the city centre make this a fantastic place to live.
From Gildstraat, popular local favourites such as Roberto Gelato, Goesting and C’est Ça are all within walking distance. Daily shopping, coffee, lunch and other amenities can also be found nearby. Utrecht city centre is easily accessible, while excellent cycling routes and public transport connections make getting around effortless. Here, you can enjoy everything city life has to offer while coming home to the charm of a welcoming residential street.
KEY FEATURES
Charming terraced house in Wittevrouwen;
Approximately 78.8 sqm of living space;
Approximately 8.4 sqm of additional indoor space;
Gross volume approximately 333 m³;
Two bedrooms;
Modern kitchen;
Stylish bathroom with bathtub and walk-in shower;
Attractive and green city garden;
Popular restaurants, cafés and Utrecht city centre nearby.
WOULD YOU LIKE A TOUR OF YOUR NEW HOME?
Interested in this terraced house? We recommend engaging your own NVM purchasing agent. An NVM purchasing agent represents your interests and can save you time, money and worries.
The purchase agreement will be concluded on the basis of an NVM purchase agreement, in which, where applicable, additional clauses may be included concerning, among other things: the seller having never occupied the property, an age clause, an ‘as is, where is’ clause, deferred legal transfer, the Measurement Instruction, the Energy Label and utility companies. The text of the NVM purchase agreement, as well as any additional clauses, is available upon request.
This listing and the sales brochure have been compiled with the utmost care. No rights can be derived from any inaccuracies. Price changes and/or printing errors are reserved. All asking prices are buyer’s costs unless stated otherwise.
Advertisement
Features
Transfer of ownership
- Listed since
- Acceptance
- Available in consultation
- Asking price
- € 595,000 kosten koper
- Asking price per m²
- € 7,532
- Status
- Available
Construction
- Kind of house
- Single-family home, row house
- Building type
- Resale property
- Year of construction
- 1881
- Specific
- Listed building (national monument)
- Type of roof
- Combination roof covered with asphalt roofing and roof tiles
Surface areas and volume
- Areas
- Living area
- 79 m²
- Other space inside the building
- 8 m²
- Exterior space attached to the building
- 3 m²
- Plot size
- 64 m²
- Volume in cubic meters
- 333 m³
Layout
- Number of rooms
- 3 rooms (2 bedrooms)
- Number of bath rooms
- 1 bathroom and 1 separate toilet
- Bathroom facilities
- Shower, bath, toilet, and sink
- Number of stories
- 2 stories and a loft
- Facilities
- Optical fibre, mechanical ventilation, and TV via cable
Energy
- Energy label
- D
- Insulation
- Roof insulation, partly double glazed and mostly double glazed
- Heating
- CH boiler
- Hot water
- CH boiler
- CH boiler
- HR-107 (gas-fired combination boiler, in ownership)
Cadastral data
- ABSTEDE B 5622
- Cadastral map
- Area
- 64 m²
- Ownership situation
- Full ownership
Exterior space
- Location
- In residential district
- Garden
- Back garden
- Back garden
- 11 m² (4.64 metre deep and 2.47 metre wide)
- Garden location
- Located at the southwest
Parking
- Type of parking facilities
- Paid parking, public parking and resident's parking permits
Popularity
0x
Viewed
0x
Saved
25-8-2026
On Funda
Neighborhood

Wittevrouwen
Utrecht- Residents
- 6,615
- Family with children
- 19%
- Avg. asking price / m²
- € 6,688
Discover the neighborhood
Curious about the housing supply, residents and local real estate agents?

Don’t want to forget this home?
Save it as a favorite. You’ll easily find it back and get notified when something changes.
