Sold
H. Wijnmalenstraat 153555 VR UtrechtPrins Bernhardplein en omgeving
€ 549,000 k.k.

- 94 m²living area
- 117 m²plot size
- 3bedrooms
- Benergy label
Sales history
- Listed since
- June 16, 2026
- Date of sale
- July 15, 2026
- Term
- 4 weeks
Description
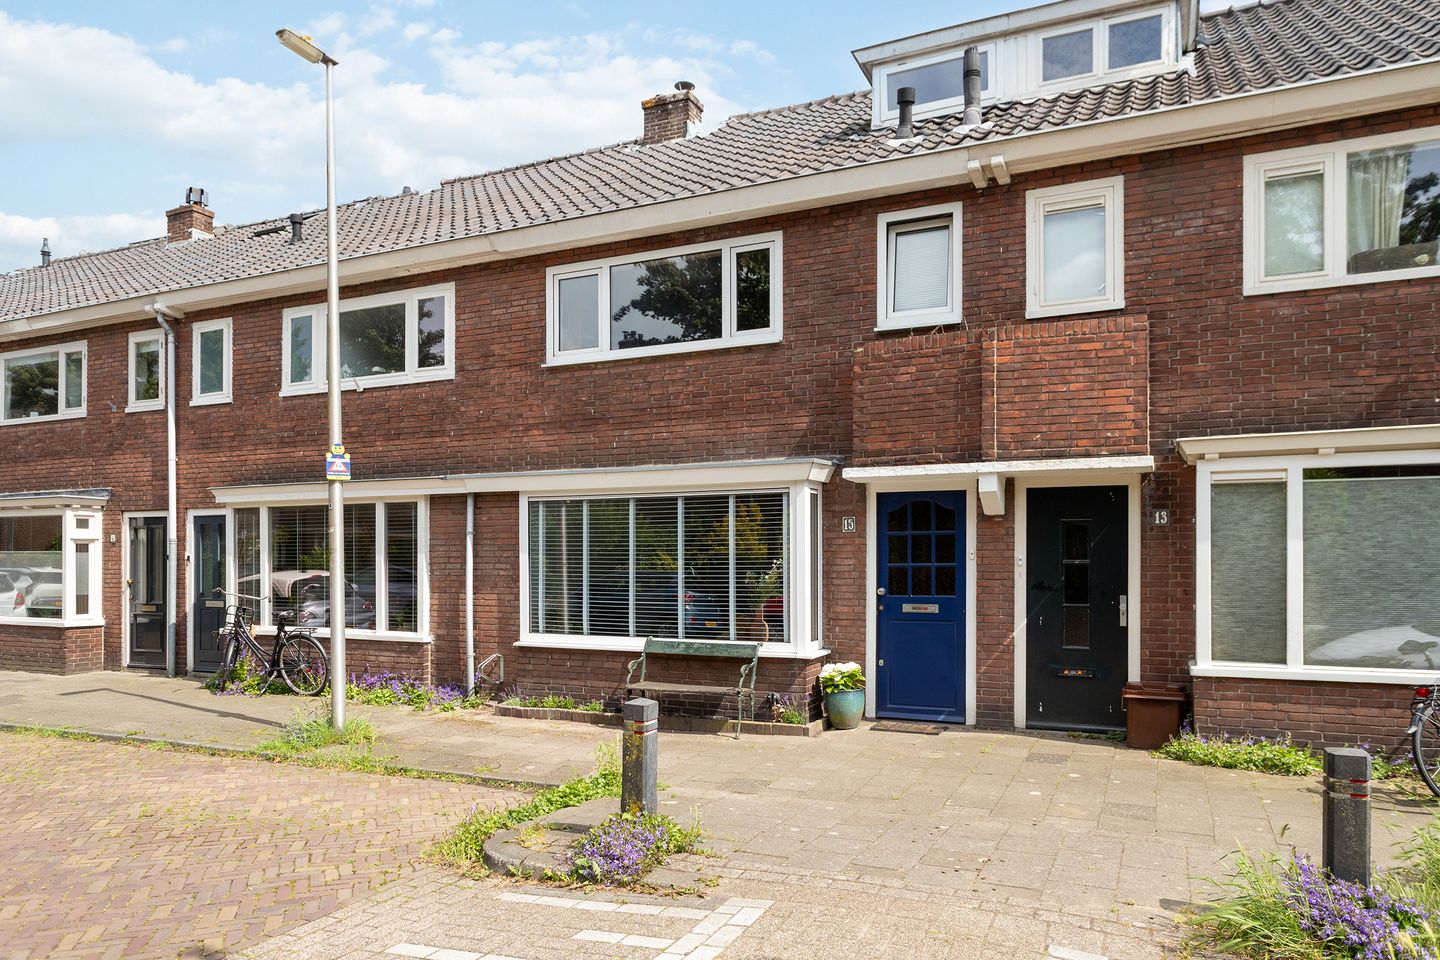
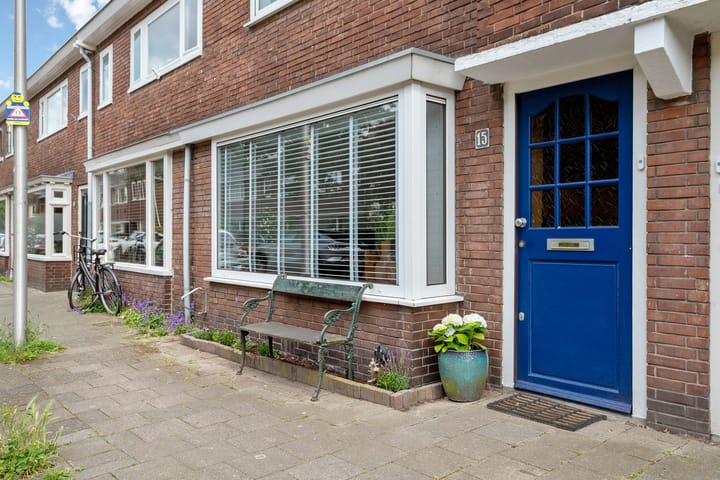
Located in the popular Zuilen district, in the Vliegenierswijk neighbourhood, this characterful terraced house offers all the charm of traditional 1930s architecture. The property immediately stands out thanks to its attractive brickwork, decorative masonry above the entrance and the bay window at the front, which gives the living room a warm and inviting atmosphere.
With approximately 94 m² of living space, three bedrooms, a bright living room, a kitchen located in the extension, a sunny rear garden and a large storage shed with electricity, this property offers an appealing combination of character, comfort and practical living. The house has also been improved and made more sustainable in several areas, including roof insulation, floor insulation and cavity wall insulation. Its energy label B highlights the strong foundation of this charming home.
The location is both pleasant and practical, situated on a quiet street with ample parking directly outside, within a residential area where shops, schools, parks, the River Vecht and public transport are all within easy reach.
LAYOUT OF THE PROPERTY
Ground floor:
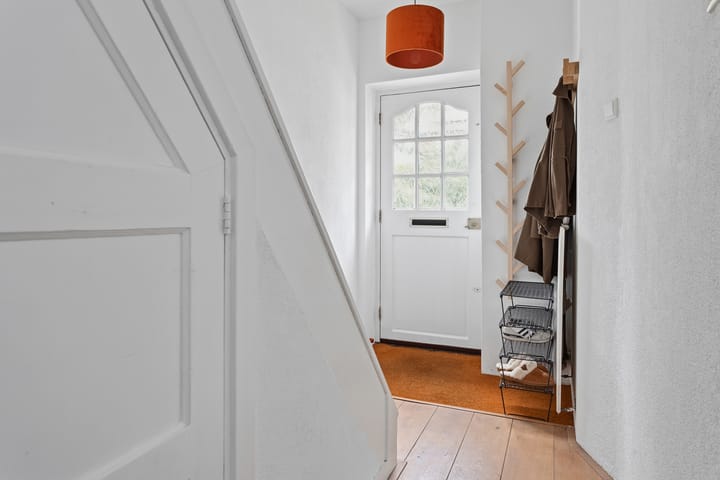
Through the entrance, you arrive in the hallway, where there is space for coats and shoes. The attractive wooden flooring begins here and continues seamlessly into the living room, creating a warm and cohesive appearance throughout the ground floor. The hallway also includes a practical under-stairs storage cupboard and a separate toilet. This toilet is finished in a modern style with vertically laid neutral-coloured tiles, a wall-mounted toilet and a hand basin.
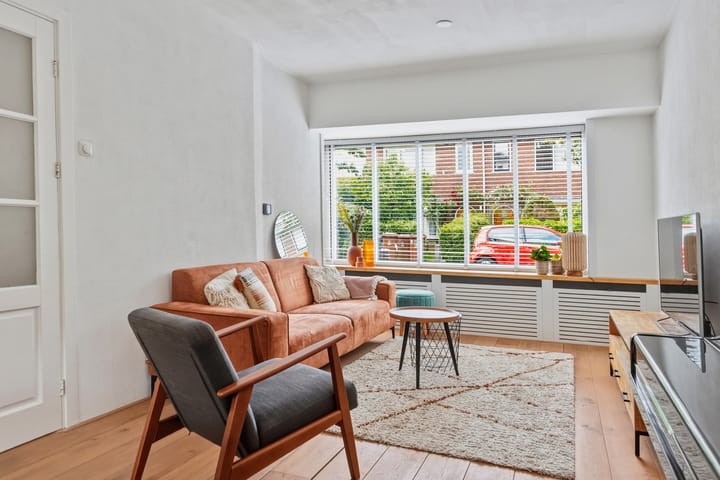

The living room is bright and attractively arranged. At the front is the cosy sitting area located within the bay window, offering views of the quiet street and the property's characteristic façade. The bay window not only provides additional natural light but also contributes to the unmistakable 1930s atmosphere. At the rear, there is space for a dining area, while the sliding doors create a pleasant connection to the garden, naturally extending the living space outdoors.
The kitchen is located in the extension and provides a practical and pleasant space for cooking. Positioned at the rear, it allows the living room to remain easy to arrange while creating a logical connection between cooking, dining and outdoor living. The kitchen is equipped with a stone worktop, gas hob, refrigerator, oven, extractor hood, dishwasher and sink. Everything is in place for daily cooking as well as more elaborate meals with friends and family.
First floor:
The landing provides access to the various rooms. At the rear is a spacious bedroom with a built-in wardrobe. At the front is a comfortable bedroom that can equally serve as a home office or guest room.
Also located at the front is a separate utility room containing the washing machine, dryer and central heating boiler, ensuring these practical functions remain neatly out of sight. Originally, this room was also a bedroom. By relocating the laundry facilities and boiler to the attic, an additional bedroom could easily be reinstated.
The bathroom is exceptionally spacious and finished to a modern standard. Large-format tiles, a generous tilt-and-turn window and carefully selected materials create a luxurious appearance. The bathroom includes a walk-in shower with rainfall shower, hand shower and glass screen, a towel radiator, a wall-mounted washbasin with double taps and a wall-mounted toilet with concealed cistern.
Second floor:
A fixed staircase leads to the second floor. You first arrive on a practical landing, providing useful additional space for everyday use. If desired, this area could also accommodate the washing machine and central heating installation, offering flexibility in the layout.
The room itself is bright and surprisingly functional. The dormer window provides additional space and ensures that this floor is far more than just an attic room. It is perfectly suited as a children's bedroom, guest room or quiet home office. It also works particularly well as a teenager's room due to the extra privacy it offers compared to the first floor. A built-in cupboard provides practical storage space.
Garden:
The rear garden is a wonderful extension of the indoor living space. Through the sliding doors, you step directly outside, allowing the garden to become part of everyday life during warmer months. Measuring approximately 55 m² and benefiting from both eastern and southern orientations, there is ample opportunity to sit outside, dine, play or simply enjoy the sun.
The garden has been attractively landscaped and offers a practical layout. At the rear stands a large detached wooden storage shed with electricity, ideal for bicycles, tools, gardening equipment and additional storage. The shed also provides access to the rear entrance, making it convenient to bring bicycles directly inside.
The front of the property also contributes to the enjoyment of living here. Thanks to the quiet location and characterful streetscape, it is equally pleasant to sit outside at the front of the house.
LOCATION AND SURROUNDINGS
The property is located on a quiet street in the popular Zuilen district, within the Vliegenierswijk neighbourhood, with ample parking available directly outside. Several primary schools, playgrounds and sports facilities are located nearby, making this an attractive residential environment for a wide range of households.
For daily shopping, there are several convenient options. Approximately ten minutes on foot and five minutes by bicycle away is the extensive covered Rokade shopping centre, offering a wide variety of shops and amenities. Closer to home, you will find facilities including Slagerij Zuilen and the small-scale De Punt neighbourhood shopping centre, which includes a supermarket and postal service point.
In addition to these practical amenities, green spaces are surprisingly close by. The banks of the River Vecht invite leisurely walks, cycling trips and picnics by the water. Juliana Park and Van Heukelom Park are also nearby and offer pleasant places to enjoy the outdoors. The nearby Slot Zuylen, one of the oldest castles along the River Vecht, adds further charm to the area.
The location is sheltered and peaceful, while remaining exceptionally accessible. Utrecht city centre can be reached quickly by bicycle, public transport or car, while nearby towns such as Maarssen, Hilversum and Amsterdam are also easily accessible. A bus stop is located around the corner, while both Utrecht Zuilen Station and Utrecht Centraal can be reached comfortably by bicycle. By car, the N230 ring road is accessible within approximately ten minutes, providing connections to the A27 and A2 motorways.
ON BEHALF OF THE SELLERS
Over the past years, this property has been carefully occupied, maintained and improved in various ways. Particular attention has been paid to comfort, sustainability and practical living quality. The combination of characteristic 1930s details, a bright living space, three bedrooms, a sunny garden and the location in Zuilen creates a home where the next owners can enjoy living for many years to come.
SURFACE AREAS
For floor areas and detailed dimensions, we kindly refer you to the measurement report, available upon request. No rights may be derived from the floor plans, as these have been prepared for indicative and promotional purposes only.
RECENT RENOVATIONS AND IMPROVEMENTS
Several improvements have been carried out in recent years. In 2022, both the bathroom and toilet were renewed. The bathroom was completely renovated, including the underlying floor structure and the ceiling of the ground floor beneath it.
The attic was insulated in 2022, floor insulation was added in 2023 and the cavity walls were insulated in 2024 using IsoPlusPearls. Several lead flashings have been renewed, roof tiles have been repositioned and the bay window roof has been re-covered. Exterior painting of the front entrance window frames and the attic roof window facing the street was carried out in 2023 by a recognised painting company.
SPECIAL FEATURES
• Built in 1935, according to the Dutch BAG register.
• Characterful terraced house with traditional 1930s brickwork, decorative masonry above the entrance and a bay window at the front.
• Energy label B.
• Heating and hot water provided by a Remeha combination boiler from 2014, owned and maintained.
• Equipped with roof insulation, wall insulation, floor insulation and insulating glazing.
• uPVC external window frames.
• Fibre-optic internet connection available.
• Large detached wooden storage shed with electricity.
• Freehold property.
• Transfer date by mutual agreement.
Advertisement
Features
Transfer of ownership
- Last asking price
- € 549,000 kosten koper
- Asking price per m²
- € 5,840
- Status
- Sold
Construction
- Kind of house
- Single-family home, row house
- Building type
- Resale property
- Year of construction
- 1935
- Type of roof
- Gable roof covered with roof tiles
Surface areas and volume
- Areas
- Living area
- 94 m²
- External storage space
- 10 m²
- Plot size
- 117 m²
- Volume in cubic meters
- 345 m³
Layout
- Number of rooms
- 5 rooms (3 bedrooms)
- Number of bath rooms
- 1 bathroom and 1 separate toilet
- Bathroom facilities
- Double sink, walk-in shower, toilet, and washstand
- Number of stories
- 3 stories
- Facilities
- Optical fibre and mechanical ventilation
Energy
- Energy label
- B
- Insulation
- Roof insulation, double glazing, energy efficient window, insulated walls and floor insulation
- Heating
- CH boiler
- Hot water
- CH boiler
- CH boiler
- Remeha (gas-fired combination boiler from 2014, in ownership)
Cadastral data
- ZUILEN C 4848
- Cadastral map
- Area
- 117 m²
- Ownership situation
- Full ownership
Exterior space
- Location
- Alongside a quiet road and in residential district
- Garden
- Back garden
- Back garden
- 55 m² (10.56 metre deep and 5.20 metre wide)
- Garden location
- Located at the southeast
Storage space
- Shed / storage
- Detached wooden storage
- Facilities
- Electricity
Parking
- Type of parking facilities
- Public parking
Popularity
2,767x
Viewed
83x
Saved
16-6-2026
On Funda
Neighborhood

Prins Bernhardplein en omgeving
Utrecht- Residents
- 3,240
- Family with children
- 23%
- Avg. asking price / m²
- € 6,178
Discover the neighborhood
Curious about the housing supply, residents and local real estate agents?

Don’t want to forget this home?
Save it as a favorite. You’ll easily find it back and get notified when something changes.
