New
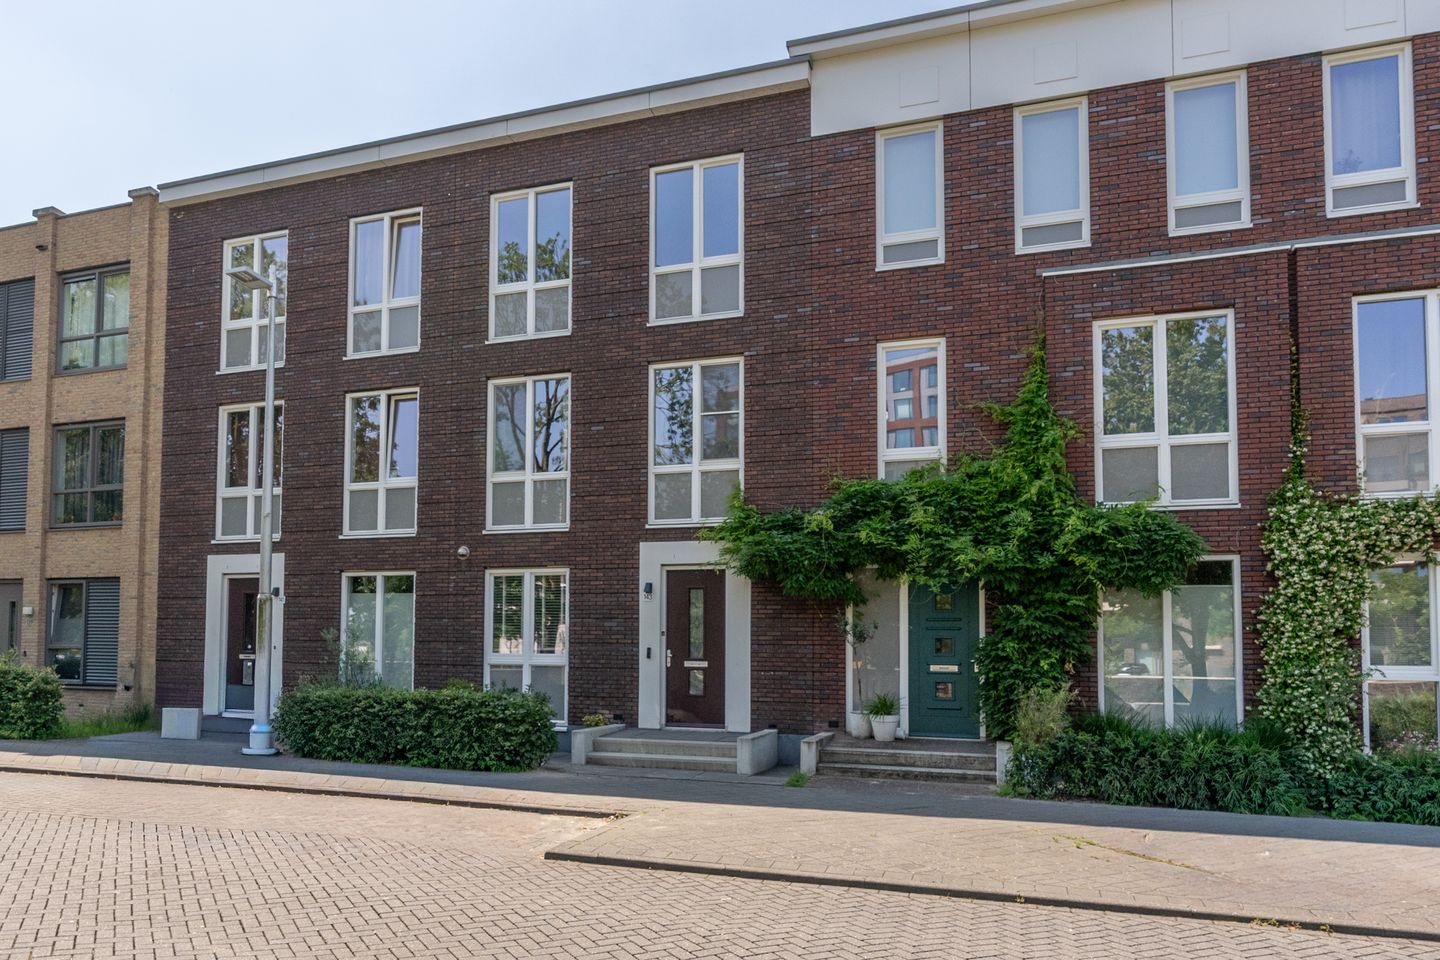
Jan Wolkerssingel 1433541 AA UtrechtGrauwaart
€ 925,000 k.k.

- 165 m²living area
- 181 m²plot size
- 4bedrooms
- Aenergy label
Eye-catcherRoyale woning met fijne tuin en eigen parkeerplaats op top locatie!
Description
Looking for a spacious, stylish, and centrally located home in Leidsche Rijn?
Are you looking for a spacious family home with no fewer than four bedrooms? Would you like to live just a short distance from Leidsche Rijn Center, with shops, restaurants, schools, and public transportation right around the corner? And do you dream of a lovely garden with private parking and a storage shed out back? Then Jan Wolkerssingel 143 might be just the place for you.
At Jan Wolkerssingel 143, you’ll live in a modern, well-maintained home with a surprisingly spacious layout, plenty of natural light, and a lovely garden. The home is located in the popular Leidsche Rijn neighborhood: a young, vibrant, and well-rounded urban district where everything comes together. Peaceful living, plenty of space, green surroundings, and the city of Utrecht within easy reach. Amsterdam is also exceptionally easy to reach thanks to excellent transportation links via Leidsche Rijn Station, Utrecht Central Station, and the A2 highway.
5 REASONS WHY THERE’S NO PLACE LIKE THIS
- Spacious four-bedroom family home;
- Two floors with full-sized bedrooms and home offices;
- Modern kitchen-diner and spacious living room opening onto the garden;
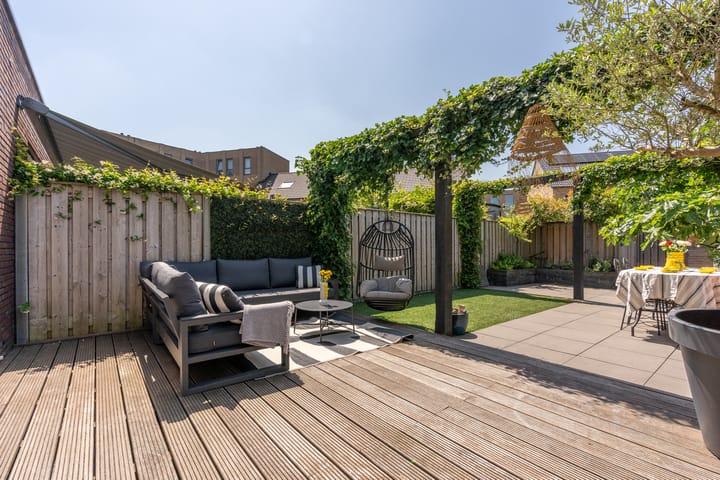
- Beautifully landscaped backyard with multiple patios, greenery, and cozy seating areas;
- Private parking space and shed at the rear.
IS JAN WOLKERSSINGEL 143 YOUR NEW HOME?
Let’s take you on a tour of the home.
GROUND FLOOR
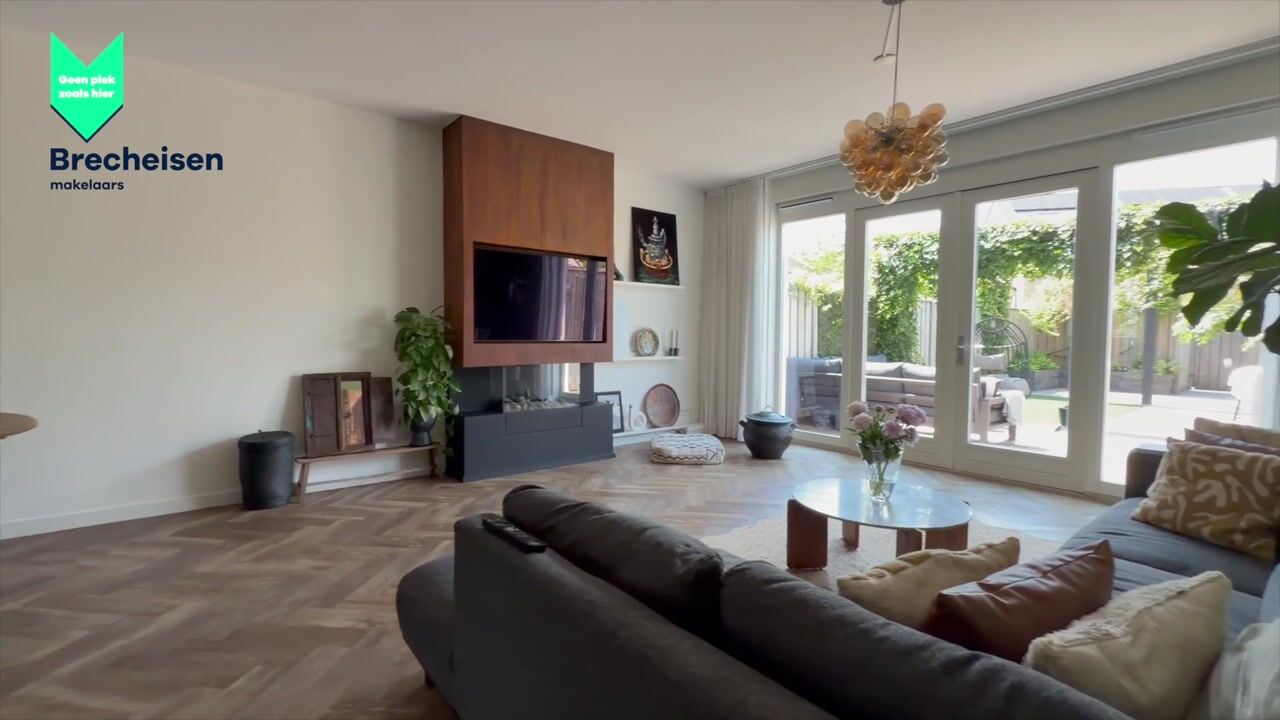
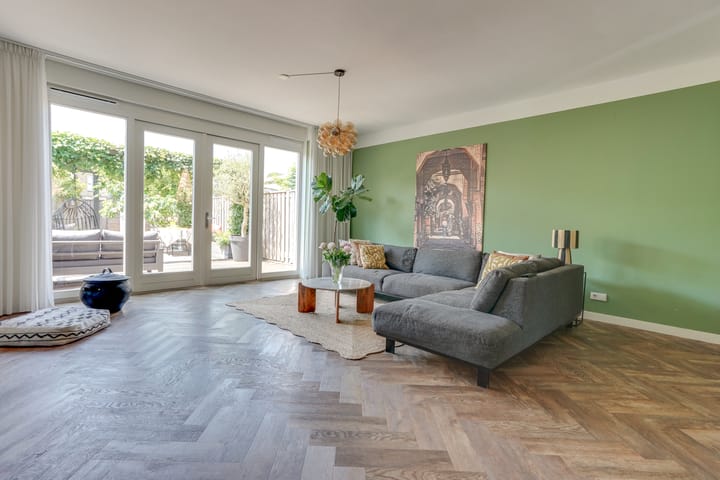
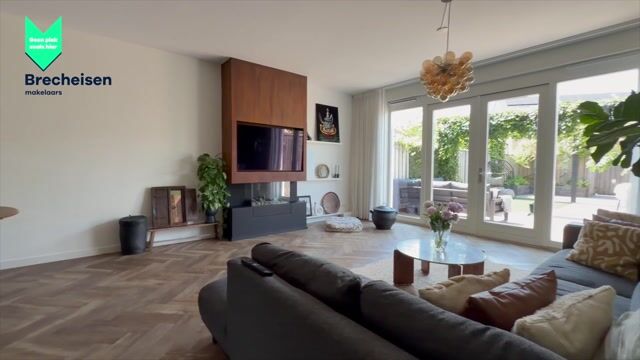
The entryway leads into the foyer, which features a toilet, utility closet, and staircase. From here, you step into the spacious living room. What immediately stands out are the generous dimensions, the beautiful natural light, and the warm atmosphere. The herringbone flooring provides a stylish foundation for the space and flows seamlessly throughout the room. At the rear, the French doors provide direct access to the garden. The living room offers plenty of space for a large seating area and a spacious dining table, making this a true living space for the whole family.
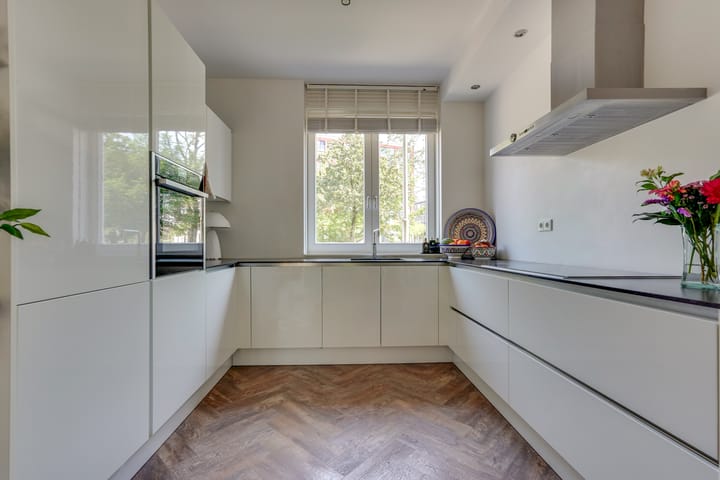
The modern kitchen is located at the front of the home. It features a sleek design with light-colored cabinet fronts and is equipped with various built-in appliances, including an oven, stovetop, and range hood. From the kitchen, you enjoy a pleasant view of the greenery and the street.
FIRST FLOOR
The first floor features two spacious bedrooms. Both rooms are generously sized, and their straight walls make them ideal for use as a master bedroom, children’s room, or home office. The bathroom on this floor is fully equipped with a walk-in shower, bathtub, vanity, and toilet. Thanks to the windows, this space also enjoys plenty of natural light, making it feel fresh and comfortable.
SECOND FLOOR
The second floor is a full living level with two additional bedrooms. It’s ideal for a large family, guests, people working from home, or as a hobby room. The practical layout stands out here as well. There’s also a second bathroom with a shower, sink, and toilet, plus a separate laundry room. This makes the floor exceptionally functional and comfortable for everyday use.
GARAGE/STORAGE
At the rear of the lot, you’ll find a private parking space. There’s also a detached shed, perfect for bicycles, gardening tools, and extra storage. The garden is accessible via the back entrance.
GARDEN
The backyard is a delightful outdoor space with nice depth and various zones. There is a spacious patio right next to the house, a green area in between, and a cozy spot to sit at the back. The pergola covered in greenery, the wooden deck, decorative paving, and landscaping create a charming atmosphere. Here, you can enjoy long summer evenings, dine al fresco, and relax in complete privacy.
NEIGHBORHOOD
The location is a major plus. Leidsche Rijn Centrum is nearby and offers a wide range of shops, supermarkets, restaurants, sports facilities, and everyday amenities. Schools, daycare centers, playgrounds, parks, and public transportation are also located in the immediate vicinity. By bike, you can quickly reach Leidsche Rijn Station or Máximapark. Utrecht’s city center is easily accessible by bike, public transportation, and car. Via the A2 and A12 highways, you can also travel smoothly to Amsterdam, Den Bosch, Rotterdam, and the rest of the Randstad.
SPECIAL FEATURES
- Located in the popular Leidsche Rijn neighborhood of Utrecht;
- Spacious living room with French doors opening onto the garden;
- Modern kitchen at the front of the house;
- Four bedrooms spread over two floors;
- Two bathrooms and a separate laundry room;
- Private parking space in the backyard;
- Detached shed on the property;
- Beautifully landscaped backyard with multiple seating areas;
- Close to Leidsche Rijn Center, public transportation, schools, shops, and major roads.
A TOUR OF YOUR NEW HOME?
Interested in this family home? Contact your own NVM buyer’s agent right away. An NVM buyer’s agent looks out for your best interests and saves you time, money, and hassle.
The purchase agreement is concluded based on an NVM deed of sale, which includes additional clauses such as the non-owner-occupancy clause, the Measurement Instructions, the Energy Label, and utility companies. The text of the NVM deed of sale, as well as the additional clauses, is available upon request.
This listing and the sales brochure have been compiled with the utmost care. No rights may be derived from any inaccuracies. Prices are subject to change and/or printing errors. All asking prices are “Costs to Buyer” unless otherwise stated.
Advertisement
Features
Transfer of ownership
- Listed since
- Acceptance
- Available in consultation
- Asking price
- € 925,000 kosten koper
- Asking price per m²
- € 5,606
- Status
- Available
Construction
- Kind of house
- Single-family home, row house
- Building type
- Resale property
- Year of construction
- 2016
- Type of roof
- Flat roof
Surface areas and volume
- Areas
- Living area
- 165 m²
- External storage space
- 6 m²
- Plot size
- 181 m²
- Volume in cubic meters
- 594 m³
Layout
- Number of rooms
- 5 rooms (4 bedrooms)
- Number of bath rooms
- 2 bathrooms and 1 separate toilet
- Bathroom facilities
- Shower, bath, 2 toilets, and 2 washstands
- Number of stories
- 3 stories
- Facilities
- Mechanical ventilation and TV via cable
Energy
- Energy label
- A
- Insulation
- Completely insulated
- Heating
- District heating
- Hot water
- District heating
Cadastral data
- CATHARIJNE F 2686
- Cadastral map
- Area
- 181 m²
- Ownership situation
- Full ownership
Exterior space
- Location
- Alongside a quiet road, in residential district and unobstructed view
- Garden
- Back garden and front garden
- Back garden
- 95 m² (16.75 metre deep and 5.70 metre wide)
- Garden location
- Located at the west with rear access
Storage space
- Shed / storage
- Detached wooden storage
Garage
- Type of garage
- Parking place
Parking
- Type of parking facilities
- Parking on private property and public parking
Popularity
0x
Viewed
0x
Saved
8-8-2026
On Funda
Neighborhood

Grauwaart
Utrecht- Residents
- 1,820
- Family with children
- 60%
Discover the neighborhood
Curious about the housing supply, residents and local real estate agents?

Don’t want to forget this home?
Save it as a favorite. You’ll easily find it back and get notified when something changes.
