Sold under reservation
Kersstraat 113581 TM UtrechtOudwijk
€ 795,000 k.k.

- 103 m²living area
- 144 m²plot size
- 3bedrooms
- Denergy label
Description
Atmospheric, stylish, and move-in ready living in the highly sought-after Utrecht-Oost district!
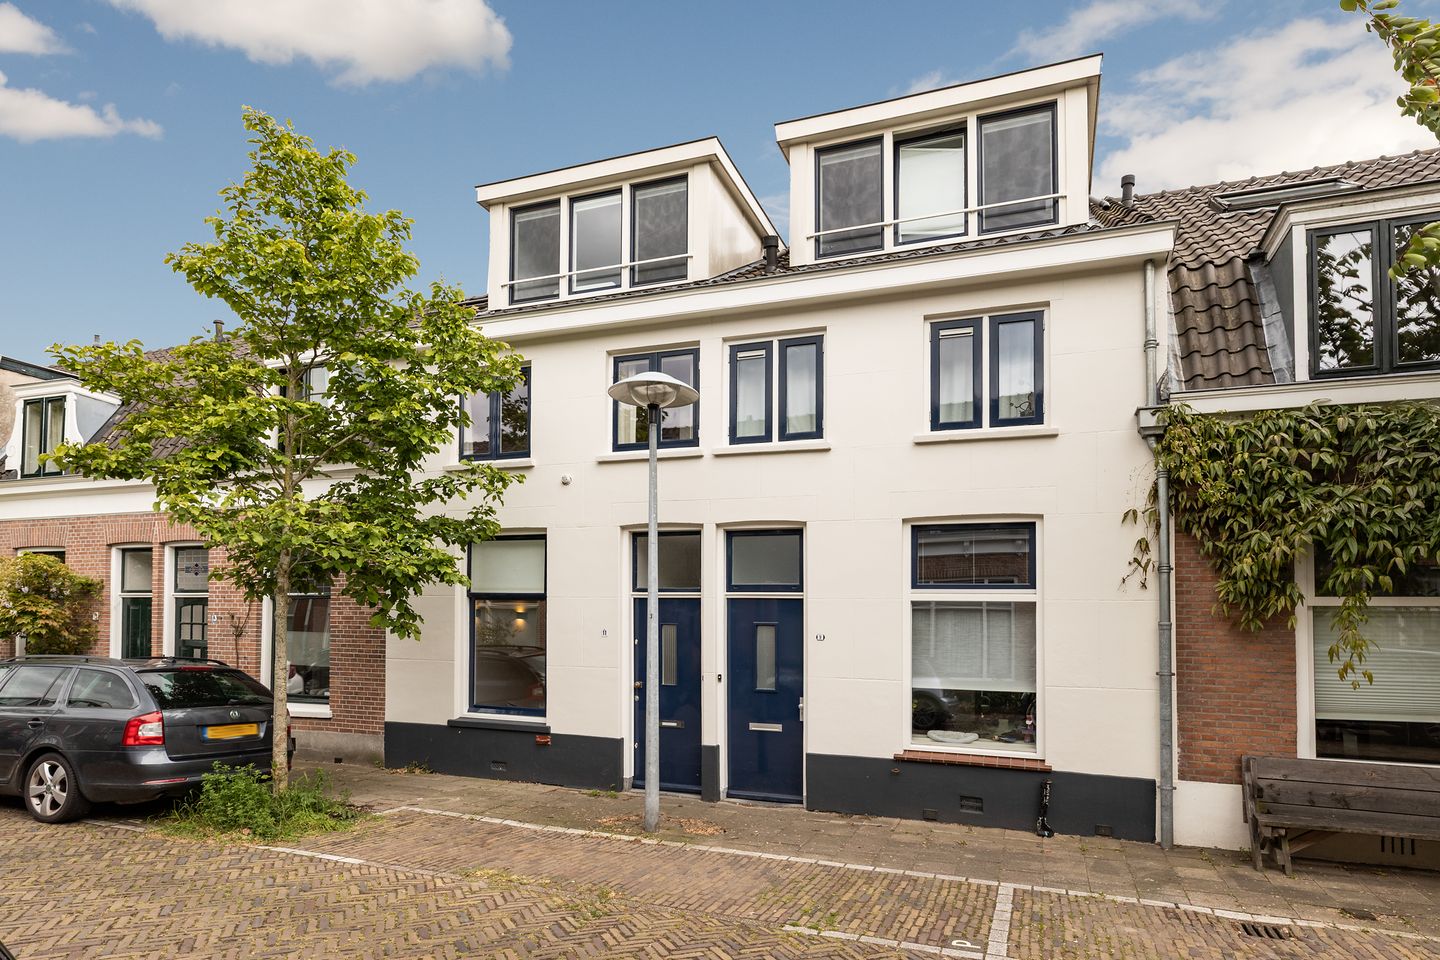
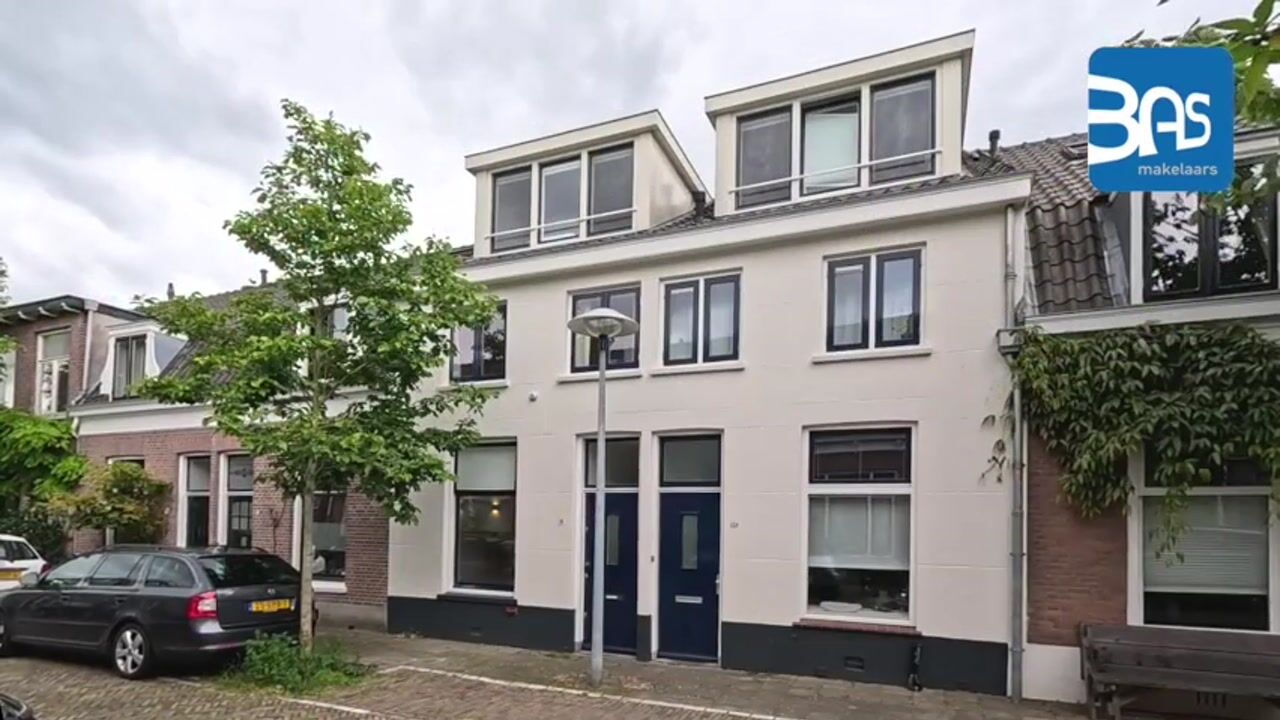
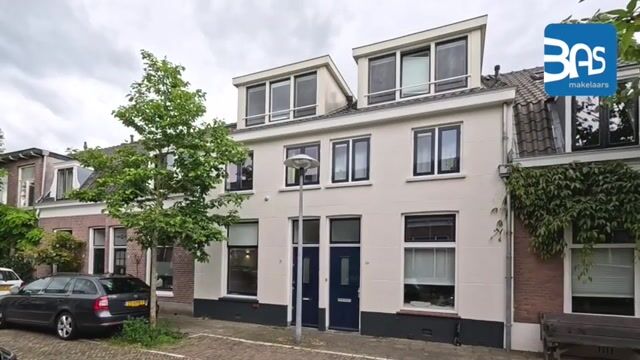
Located on one of the most charming streets in Utrecht-Oost, this beautifully maintained and tastefully renovated home features a sunny southwest-facing garden (renovated in 2025). Over the past few years, the property has been renovated with great care and attention to detail, with the ground floor being completely redesigned in early 2020. The result is a warm and characterful home where atmosphere, comfort, and style come together perfectly.
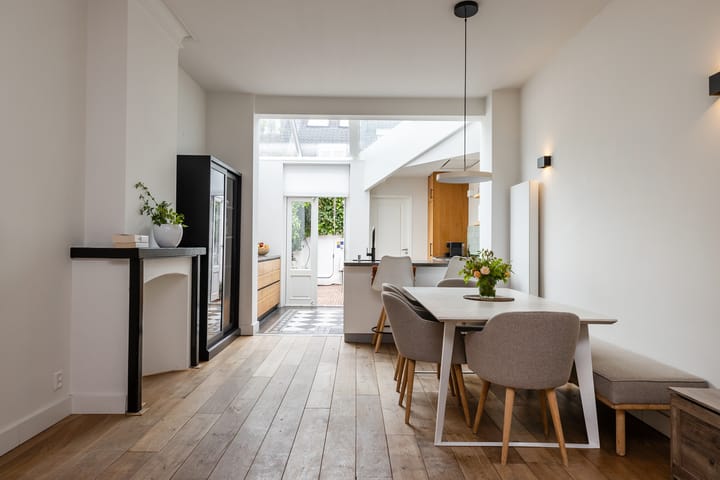
Authentic features such as the approximately 3-meter-high ceilings, original fireplace mantel, beamed ceilings, and wooden floors on the upper levels give the home a unique character. At the same time, the modern finishes and spacious glass extension create a bright and contemporary living space. A home you will instantly fall in love with — and can move straight into.
LOCATION AND SURROUNDINGS
Kersstraat is without a doubt one of the most desirable streets in this popular neighborhood. Here you live in a peaceful setting while being just a stone’s throw away from everything that makes Utrecht-Oost so attractive.
Within walking distance are the beautiful Wilhelmina Park and the lively Burgemeester Reigerstraat and Nachtegaalstraat, offering a wide range of boutique shops, delicatessens, coffee bars, and restaurants. Utrecht’s historic city centre is also just a short distance away.
For outdoor recreation, you can cycle to Amelisweerd or the Utrechtse Heuvelrug within minutes. Major roads and highways are also easily accessible.
LAYOUT
Ground floor
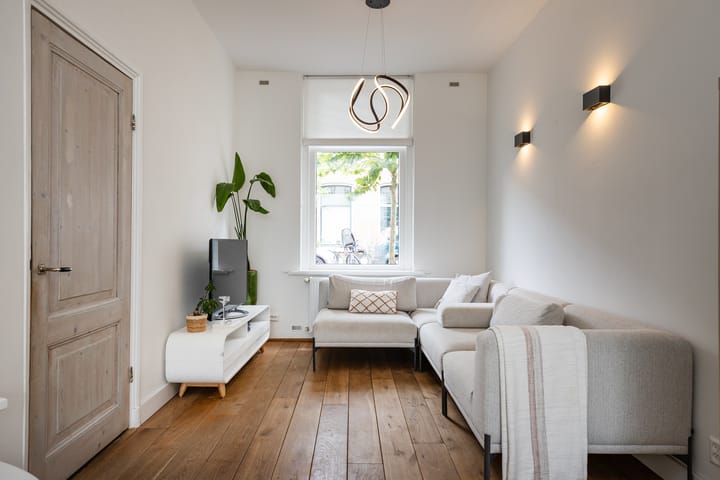
Entrance hall with a renovated electrical panel and original wood-look front door. From here, you step into the inviting living room, where the impressive ceiling height, abundance of natural light, and warm atmosphere immediately stand out. The oak wooden floor, original details, and stylish finishes create an exceptionally pleasant living environment.
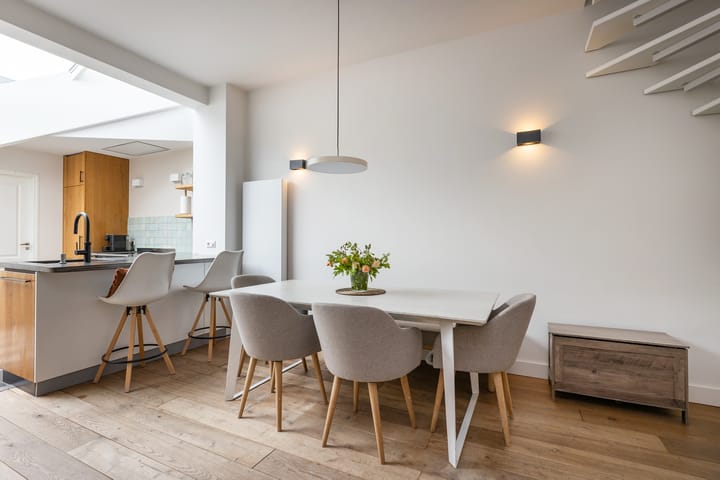
At the rear of the home is the modern open-plan kitchen, fully renovated in 2020. The kitchen features beautiful oak cabinetry, a robust concrete countertop, and comfortable underfloor heating. The absolute eye-catcher is the striking Boretti induction range cooker. In addition, the kitchen is equipped with various Siemens built-in appliances, including a dishwasher, fridge/freezer combination, and ceiling extractor. A Quooker boiling-water tap is also included.
Thanks to the spacious glass extension, the living area enjoys wonderful natural light and a seamless connection to the outdoors. French doors open onto the sunny southwest-facing garden, where you can enjoy the sun in a sheltered setting from early spring until late autumn.
Adjacent to the kitchen is a practical utility room with underfloor heating, a toilet, space for a washing machine and dryer, and the central heating installation.
First floor
Landing, spacious bedroom at the front, and a second bedroom at the rear equipped with air conditioning. The modern bathroom features a bathtub, walk-in shower, second toilet, washbasin, and underfloor heating.
Second floor
Atmospheric open attic floor with dormer windows at both the front and rear, as well as practical built-in storage. This floor is also equipped with air conditioning. Thanks to its generous layout, there are several possible configuration options.
FEATURES
*Highly atmospheric and excellently maintained home;
*Located on one of the most desirable streets in Utrecht-Oost;
*Ground floor fully renovated in 2020;
*Sunny southwest-facing backyard;
*Many original characteristic features preserved;
*Spacious glass extension with electric awning and sun sensor;
*Modern kitchen with Boretti induction range, Quooker, and Siemens appliances;
*Underfloor heating in the kitchen, utility room, and bathroom;
*Almost entirely fitted with double glazing;
*Roof and floor insulation present;
*Electrical panel completely renewed in 2020;
*Two air-conditioning units connected to a multisplit system (2020);
*Heating and hot water via Bosch central heating boiler (2010);
*Energy label D;
* The garden was completely redesigned in 2025;
*Exterior painting completed in 2025;
*Delivery/end of transfer scheduled for late July.
In short: a characterful and move-in-ready home in an absolute prime location in Utrecht-Oost, where atmosphere, comfort, and vibrant city living come together perfectly.
Advertisement
Features
Transfer of ownership
- Listed since
- Acceptance
- Available on 7/30/2026
- Asking price
- € 795,000 kosten koper
- Asking price per m²
- € 7,718
- Status
- Sold under reservation
Construction
- Kind of house
- Single-family home, row house
- Building type
- Resale property
- Year of construction
- 1920
- Type of roof
- Mansard roof covered with roof tiles
Surface areas and volume
- Areas
- Living area
- 103 m²
- Plot size
- 144 m²
- Volume in cubic meters
- 378 m³
Layout
- Number of rooms
- 4 rooms (3 bedrooms)
- Number of bath rooms
- 1 bathroom and 1 separate toilet
- Bathroom facilities
- Shower, bath, toilet, underfloor heating, and washstand
- Number of stories
- 3 stories
- Facilities
- Outdoor awning
Energy
- Energy label
- D
- Insulation
- Roof insulation, partly double glazed and floor insulation
- Heating
- CH boiler
- Hot water
- CH boiler
- CH boiler
- Bosch (gas-fired from 2010, in ownership)
Cadastral data
- ABSTEDE C 173
- Cadastral map
- Area
- 72 m²
- Ownership situation
- Full ownership
- ABSTEDE C 173
- Cadastral map
- Area
- 72 m²
- Ownership situation
- Full ownership
Exterior space
- Location
- Alongside a quiet road and in residential district
- Garden
- Back garden
- Back garden
- 21 m² (5.50 metre deep and 3.80 metre wide)
- Garden location
- Located at the south
Parking
- Type of parking facilities
- Paid parking and resident's parking permits
Popularity
3,209x
Viewed
50x
Saved
22-5-2026
On Funda
Neighborhood

Oudwijk
Utrecht- Residents
- 4,950
- Family with children
- 18%
- Avg. asking price / m²
- € 7,068
Discover the neighborhood
Curious about the housing supply, residents and local real estate agents?

Don’t want to forget this home?
Save it as a favorite. You’ll easily find it back and get notified when something changes.
