New
Krugerstraat 423531 AR UtrechtLeidseweg en omgeving
€ 850,000 k.k.

- 128 m²living area
- 90 m²plot size
- 4bedrooms
- Cenergy label
Description
In our opinion, one of the most beautiful parts of Utrecht unfolds at the end of Leidseweg. Where the Leidse Rijn crosses the Merwedekanaal, the water is vast yet also inviting thanks to the houseboats and the small bridges connecting the quays. On a sunny day, the shimmering water makes you long for a holiday, a waterside terrace, and a good glass of white wine.
The Royal Mint chose this same intersection as the location for the Mint Building, which was put into use in 1911. The water was essential for logistics, just as it was for the Dekkledenhuis a little further down the road. The monumental Mint Building has since been carefully renovated and fully furnished as a workspace and meeting venue, combined with a restaurant, terrace, and function rooms.

Just behind the Mint Building and the Dekkledenhuis, which has since been transformed into apartments, a few streets of houses were established around the turn of the last century, including Krugerstraat. The neighborhood has a secluded and almost village-like character and is, moreover, very centrally located. It is connected to the city center and Central Station via the Leidseweg, to Oog in Al (park) via the Muntbrug, and to Lombok via the Abel Tasmanbrug. Via the Weg der Verenigde Naties, you can quickly reach the A2 and the A12.
It is a child-friendly and close-knit part of Utrecht with various schools within walking distance and a nice childcare facility on the street. Consequently, properties do not become available here very often, but today is the day.
Soon, the owners of Krugerstraat 42 will make way for new happiness on this street. It is with a heavy heart, however, as three children have been born here in the past six years, and they have thoroughly enjoyed the house, the garden, and the neighborhood.
As you browse through the photo presentation, you can already see it: the house is in very good condition and can essentially be moved into immediately. Over the years, maintenance has been well kept up, and improvements have been made to make the house more comfortable and energy-efficient. We would love to invite you to come and experience the atmosphere; you will discover just how pleasant it is upon entering. Let's briefly walk you through the layout.
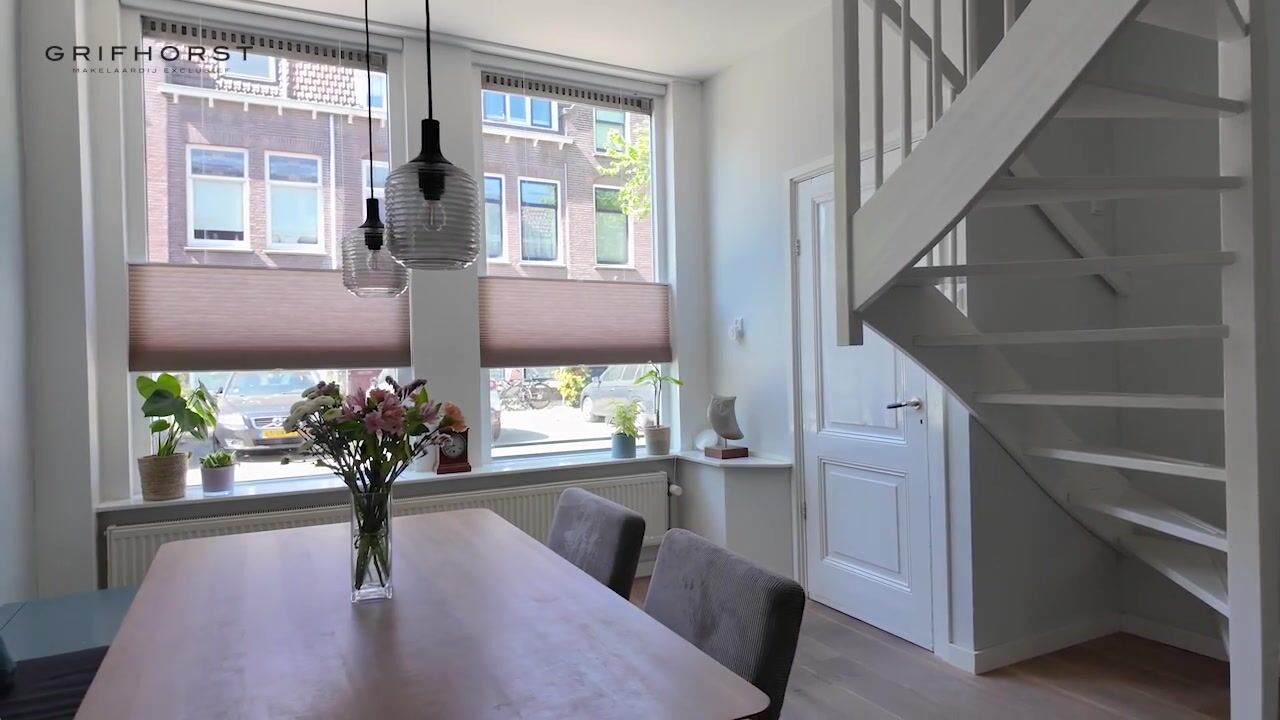
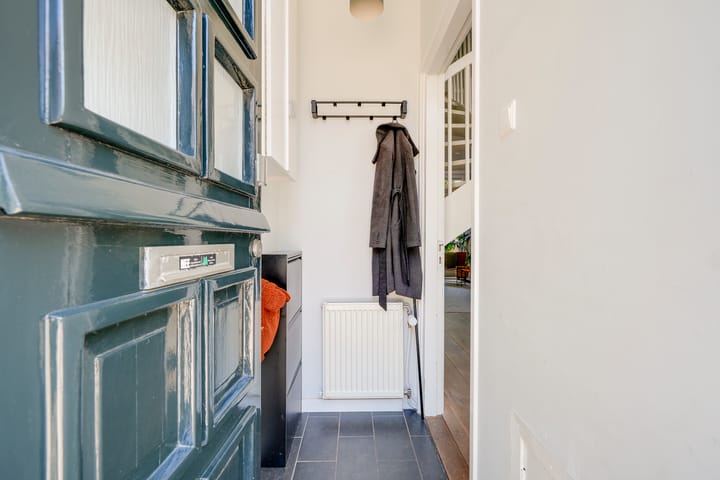
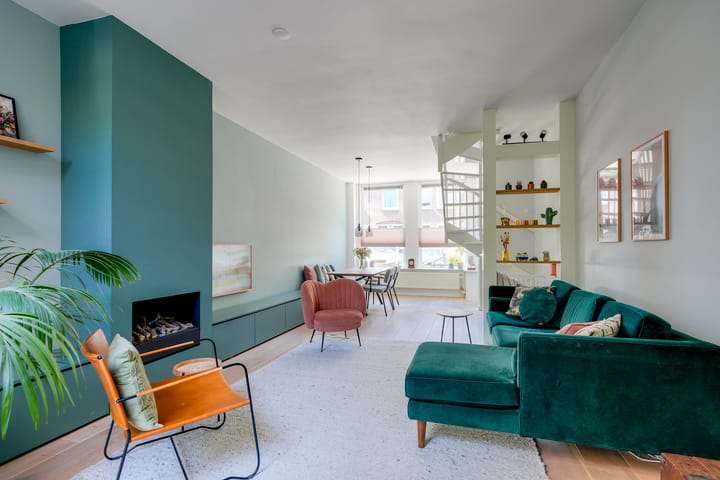
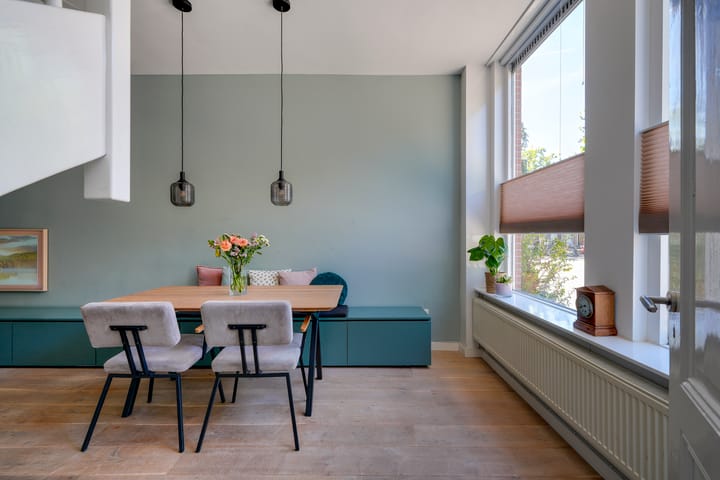
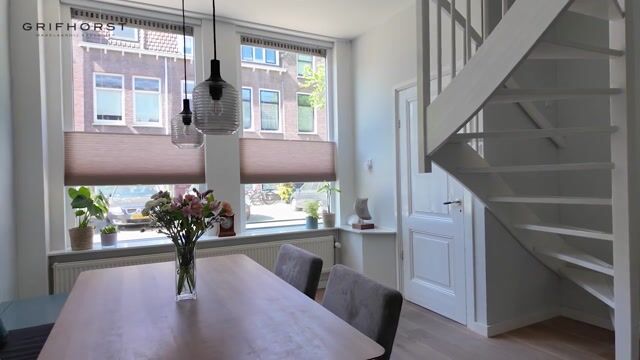
You enter the living room via a modest entrance. The living area feels spacious, partly thanks to the open staircase. A distinctive fireplace takes center stage in the room, and the woodwork to the left and right of the mantelpiece serves as a playful built-in bench by the dining table and as storage space, among other things. The living room has French doors opening onto the garden.
The kitchen is situated behind the living room, with space for the toilet in between. The kitchen is well-equipped with built-in appliances, including an induction hob combined with gas burners.
Two beautiful bedrooms can be found on the first floor. The rear one is the largest and features a generous built-in wardrobe and an en-suite bathroom equipped with a sink, shower, and toilet. The room facing the street has a playful layout and currently serves as a children's room.
On the second floor, you will also find two good-sized bedrooms. Furthermore, there is a second bathroom here, equipped with a bathtub, shower, toilet, and sink.
The garden faces east and offers the opportunity to sit outside and eat on fine days. Have we piqued your interest? An appointment for a viewing can easily be made through our office.
See you soon.
Advertisement
Features
Transfer of ownership
- Listed since
- Acceptance
- Available in consultation
- Asking price
- € 850,000 kosten koper
- Asking price per m²
- € 6,641
- Status
- Available
Construction
- Kind of house
- Single-family home, row house
- Building type
- Resale property
- Year of construction
- 1904
- Type of roof
- Combination roof covered with asphalt roofing and roof tiles
Surface areas and volume
- Areas
- Living area
- 128 m²
- Other space inside the building
- 1 m²
- Plot size
- 90 m²
- Volume in cubic meters
- 472 m³
Layout
- Number of rooms
- 5 rooms (4 bedrooms)
- Number of bath rooms
- 2 bathrooms and 1 separate toilet
- Bathroom facilities
- 2 showers, double sink, underfloor heating, bath, toilet, and sink
- Number of stories
- 3 stories
- Facilities
- Optical fibre, passive ventilation system, and solar panels
Energy
- Energy label
- C
- Insulation
- Roof insulation, partly double glazed and floor insulation
- Heating
- CH boiler, electric heating and partial floor heating
- Hot water
- CH boiler
- CH boiler
- Nefit Trendline CW5 (gas-fired combination boiler from 2017, in ownership)
Cadastral data
- CATHARIJNE D 3862
- Cadastral map
- Area
- 90 m²
- Ownership situation
- Full ownership
Exterior space
- Location
- Alongside a quiet road, sheltered location and in residential district
- Garden
- Back garden
- Back garden
- 32 m² (6.72 metre deep and 4.76 metre wide)
- Garden location
- Located at the east
Storage space
- Shed / storage
- Detached wooden storage
Parking
- Type of parking facilities
- Resident's parking permits
Popularity
0x
Viewed
0x
Saved
5-9-2026
On Funda
Neighborhood

Leidseweg en omgeving
Utrecht- Residents
- 1,150
- Family with children
- 23%
- Avg. asking price / m²
- € 6,575
Discover the neighborhood
Curious about the housing supply, residents and local real estate agents?

Don’t want to forget this home?
Save it as a favorite. You’ll easily find it back and get notified when something changes.
