New
Noltheniusstraat 233533 SE UtrechtHalve Maan-Zuid
€ 795,000 k.k.

- 162 m²living area
- 140 m²plot size
- 4bedrooms
- Cenergy label
Eye-catcherGoed onderhouden drive-in woning met 4 slaapkamers en 2 badkamers
Description
Spacious drive-in house with 4 bedrooms, 2 full bathrooms and a multifunctional souterrain.
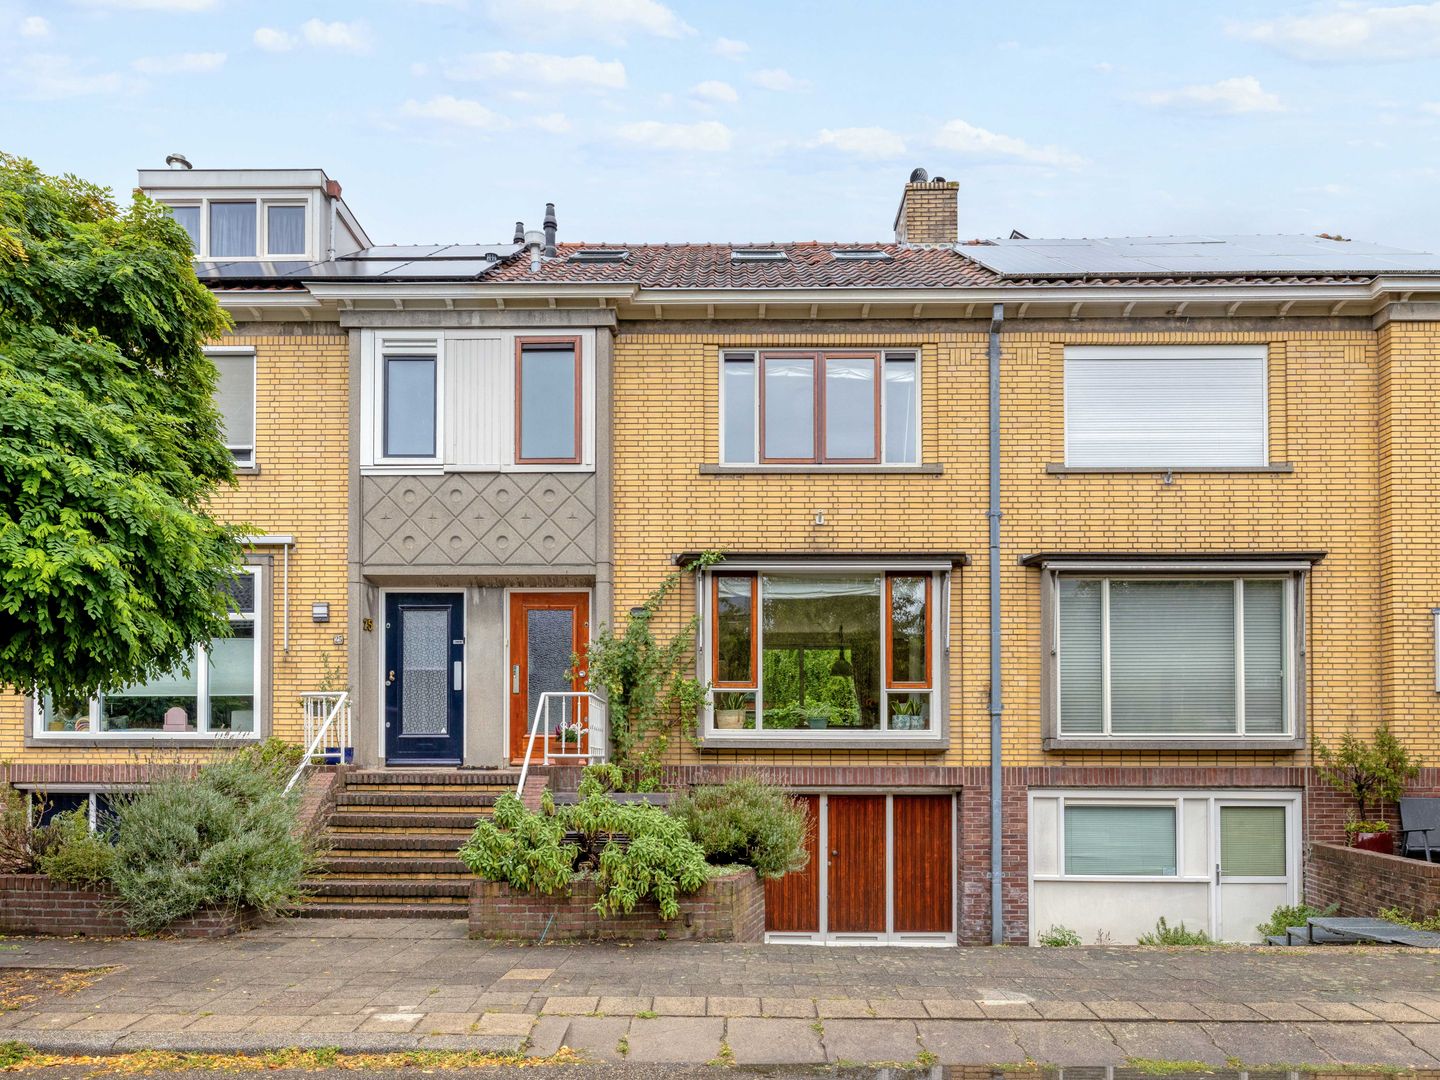
At Noltheniusstraat 23 in Utrecht, you will find this surprisingly spacious drive-in house of approximately 162 m², located in the popular Oog in Al neighbourhood. The house was built in 1953, has energy label C and is in good condition. With 4 bedrooms, 2 full bathrooms, a bright living room, a deep garden and a spacious souterrain, this home offers a remarkable amount of possibilities.
What immediately makes this house stand out is the combination of space, comfort and flexibility. The souterrain is accessible from inside the house as well as via the drive-in and offers a unique opportunity to create, for example, a guest accommodation, workspace or mini apartment for family.
A well-maintained home in a pleasant location in Utrecht, with plenty of living space, practical extras and a layout that offers more than you might expect.
The location
The house is located in Oog in Al, one of Utrecht’s popular residential neighbourhoods. The area is known for its quiet streets, greenery and pleasant combination of living close to the city while still being just outside the busiest areas.
In the surrounding area, you will find shops, schools, sports facilities, public transport and several parks. Utrecht city centre, Leidsche Rijn Centrum and main roads are also easily accessible. This means you live in a practical and central location, while still enjoying a quiet residential environment.
The house
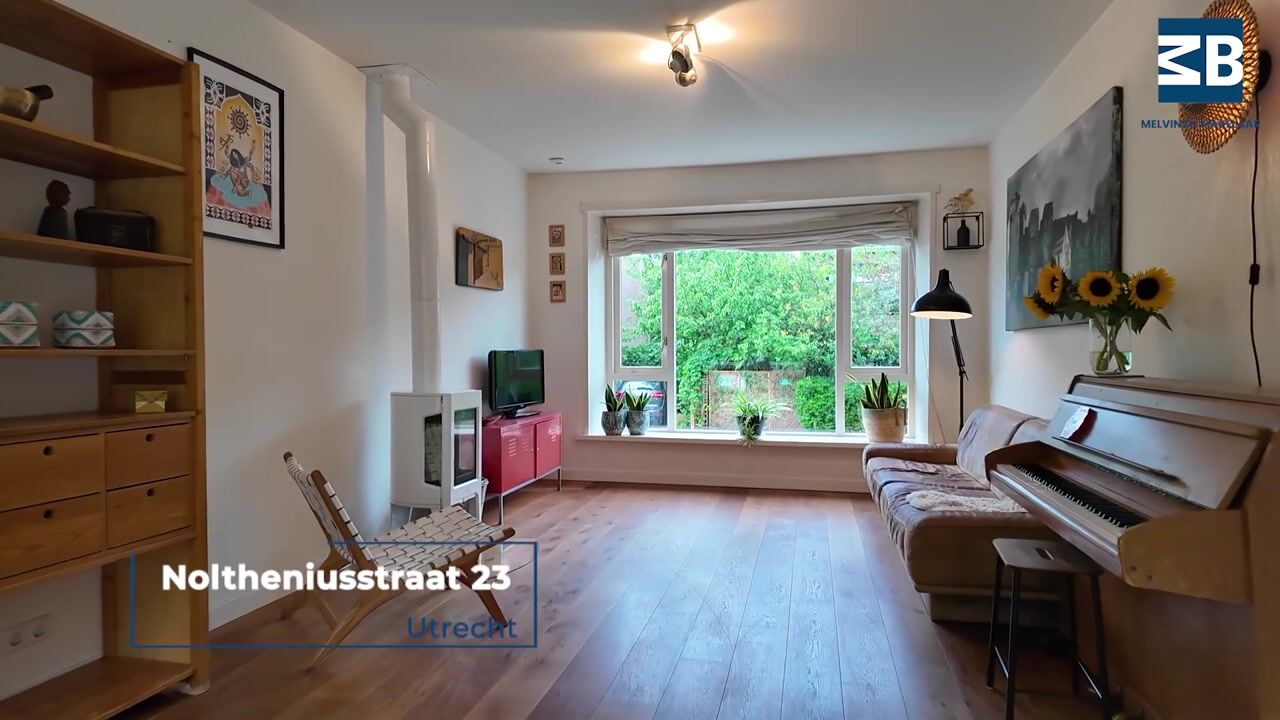
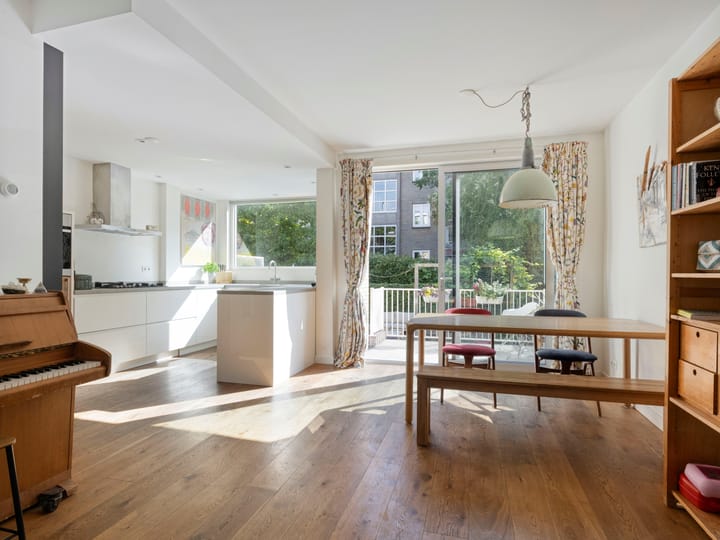
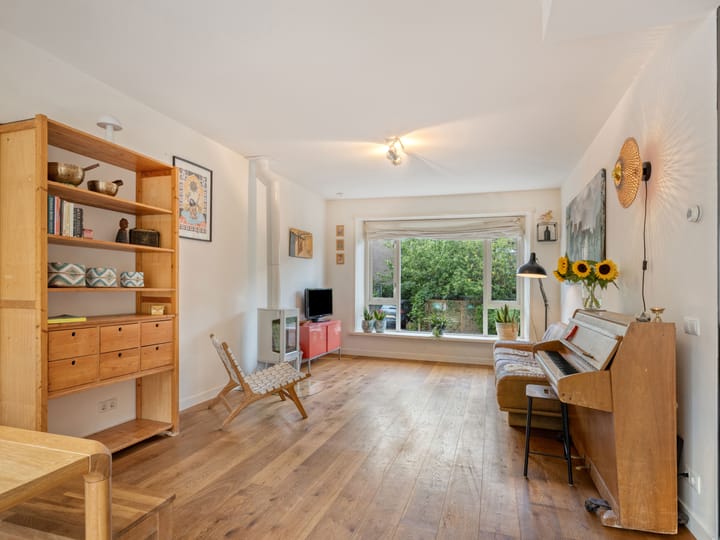
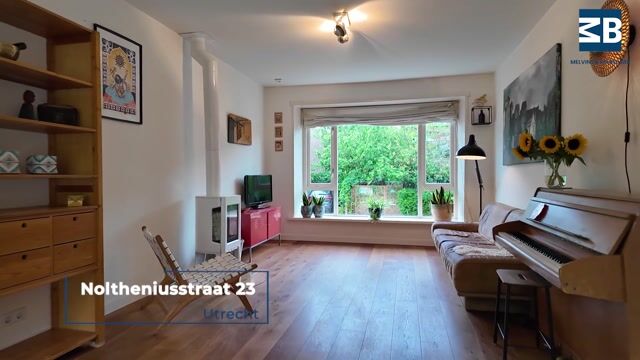
Upon entering, you arrive in the hallway with access to the first living level. Here you will find the spacious and bright living room with a semi-open kitchen. The large windows create a pleasant living space with plenty of natural light and enough room for a comfortable seating area and dining table.
The semi-open kitchen connects well with the living room and is equipped with a gas hob, fridge, combi oven, Quooker, dishwasher and extractor hood. In addition, the kitchen offers plenty of worktop space and a remarkable amount of storage, making it a practical kitchen for daily use.
On this living level, there is also a separate toilet, neatly located in the hallway.
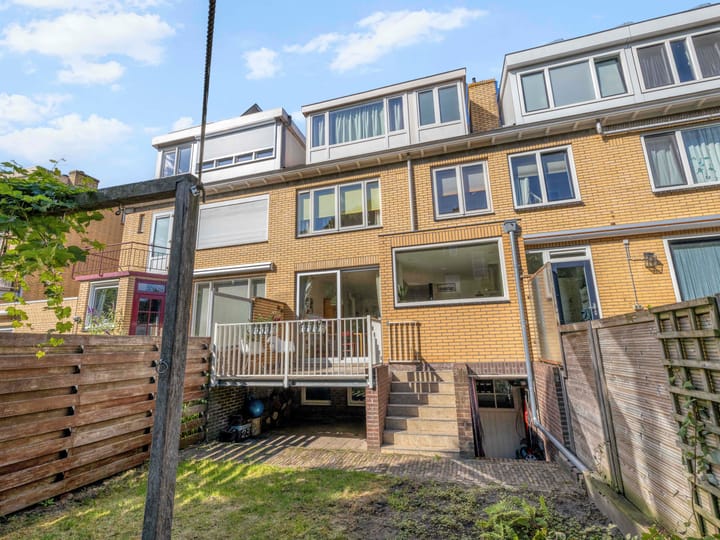
From the living room, you step onto the terrace, which also provides access to the garden. The garden is approximately 42 m² and faces east. Thanks to the depth of the garden, you can still enjoy plenty of sun here.
On the second living level, there are three bedrooms. Two bedrooms are located at the rear of the house and one bedroom is located at the front. There is a separate toilet on the landing. On this floor, you will also find the first full bathroom, fitted with a washbasin and walk-in shower.
The top floor features a large bedroom with plenty of natural light, partly thanks to the dormer window. This is a pleasant and spacious room that can be used very well as a main bedroom or as a separate home office.
Next to this bedroom, you have access to the second full bathroom. This bathroom is complete and fitted with a walk-in shower, toilet, washbasin and bathtub. This also makes it possible to use this floor as guest accommodation or as an ideal room for a growing child who would like a little more privacy.
With two full bathrooms, the house is particularly comfortable in daily use. Ideal for a family, guests, children living at home or residents who value extra comfort and privacy.
The souterrain is a real added value of this house. This level is accessible from inside the house as well as via the drive-in.
At the moment, there are two storage rooms here, one of which is used as a laundry room. Due to its size and accessibility, this level offers many possibilities. Think of additional storage, a hobby room, a home workspace or, after adjustment, guest accommodation or a mini apartment for family.
It is precisely this flexibility that makes the house interesting for residents who are looking for a lot of space or need a layout that can grow with them over time.
The garden
The rear garden is approximately 42 m² and faces east. Thanks to the depth of the garden, this is a pleasant outdoor space where you can enjoy the sun, especially in the morning.
The garden is accessible via the terrace adjoining the living room. The garden can also be reached from both the living room and the souterrain. There is enough space for a seating area, greenery and possibly a play area.
The current residents have brought the house up to today’s standards and have created extra space and light through the kitchen extension and the dormer window across the full rear width of the house.
Details
• Built in 1953
• Living area approximately 162 m²
• Energy label C
• Drive-in house
• 2 full bathrooms
• The souterrain is included in the total living area in accordance with the NEN 2580 measurement instruction
• Garden of approximately 42 m² facing east
• Transfer date in consultation
Interested?
Are you looking for a well-maintained drive-in house with plenty of space, 4 bedrooms, 2 full bathrooms and a multifunctional souterrain in Oog in Al? Through our own website, you can easily schedule a viewing yourself in our online planning tool. Choose the time that suits you best, and we will be happy to show you Noltheniusstraat 23 in person.
Advertisement
Features
Transfer of ownership
- Listed since
- Acceptance
- Available in consultation
- Asking price
- € 795,000 kosten koper
- Asking price per m²
- € 4,907
- Status
- Available
Construction
- Kind of house
- Single-family home, row house (drive-in residential property)
- Building type
- Resale property
- Year of construction
- 1953
- Type of roof
- Gable roof covered with roof tiles
Surface areas and volume
- Areas
- Living area
- 162 m²
- Exterior space attached to the building
- 18 m²
- Plot size
- 140 m²
- Volume in cubic meters
- 517 m³
Layout
- Number of rooms
- 5 rooms (4 bedrooms)
- Number of bath rooms
- 2 bathrooms and 2 separate toilets
- Bathroom facilities
- Shower, 2 sinks, walk-in shower, bath, and toilet
- Number of stories
- 3 stories and a basement
Energy
- Energy label
- C
- Insulation
- Roof insulation, partly double glazed and energy efficient window
- Heating
- CH boiler
- Hot water
- CH boiler
- CH boiler
- Remeha Tzerra plus M 39c CW5 (gas-fired combination boiler from 2017, in ownership)
Cadastral data
- UTRECHT C 7022
- Cadastral map
- Area
- 140 m²
- Ownership situation
- Full ownership
Exterior space
- Location
- Alongside a quiet road and in residential district
- Garden
- Back garden
- Back garden
- 42 m² (7.12 metre deep and 5.90 metre wide)
- Garden location
- Located at the east
- Balcony/roof terrace
- Roof terrace present
Popularity
0x
Viewed
0x
Saved
31-8-2026
On Funda
Neighborhood

Halve Maan-Zuid
Utrecht- Residents
- 1,485
- Family with children
- 29%
- Avg. asking price / m²
- € 6,148
Discover the neighborhood
Curious about the housing supply, residents and local real estate agents?

Don’t want to forget this home?
Save it as a favorite. You’ll easily find it back and get notified when something changes.
