New
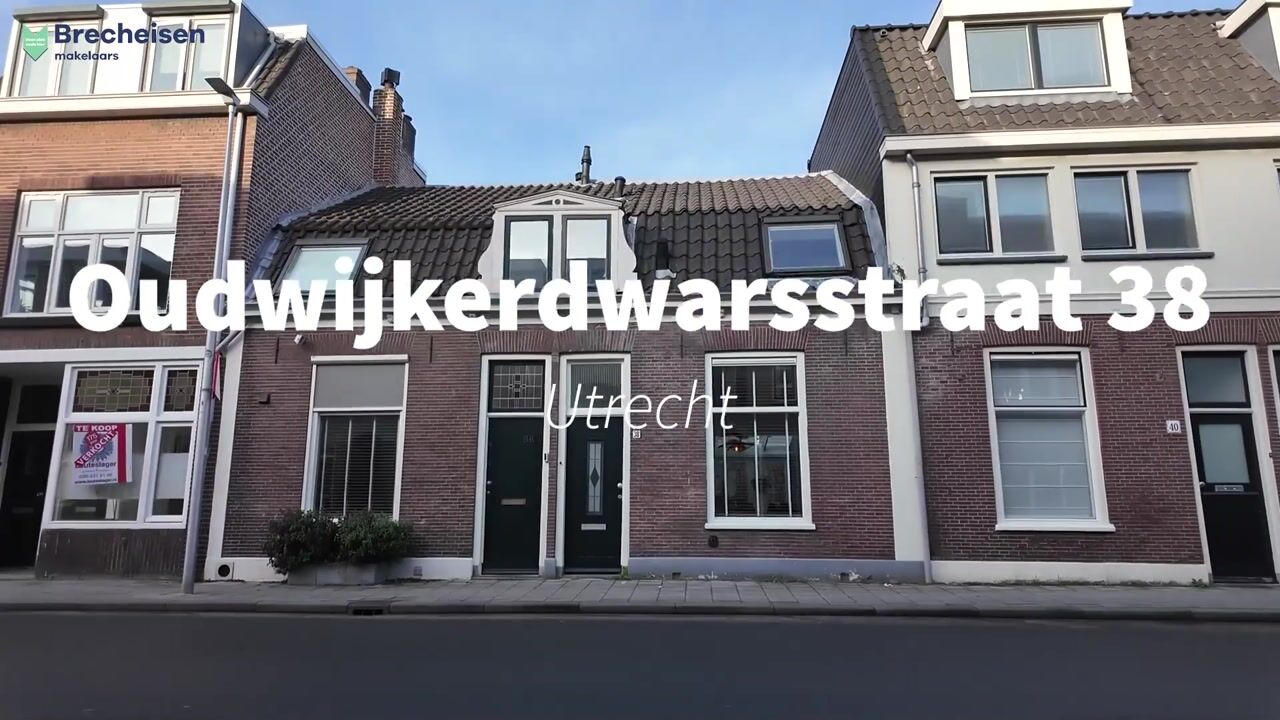
Oudwijkerdwarsstraat 383581 LE UtrechtOudwijk
€ 575,000 k.k.

- 77 m²living area
- 95 m²plot size
- 2bedrooms
- Eenergy label
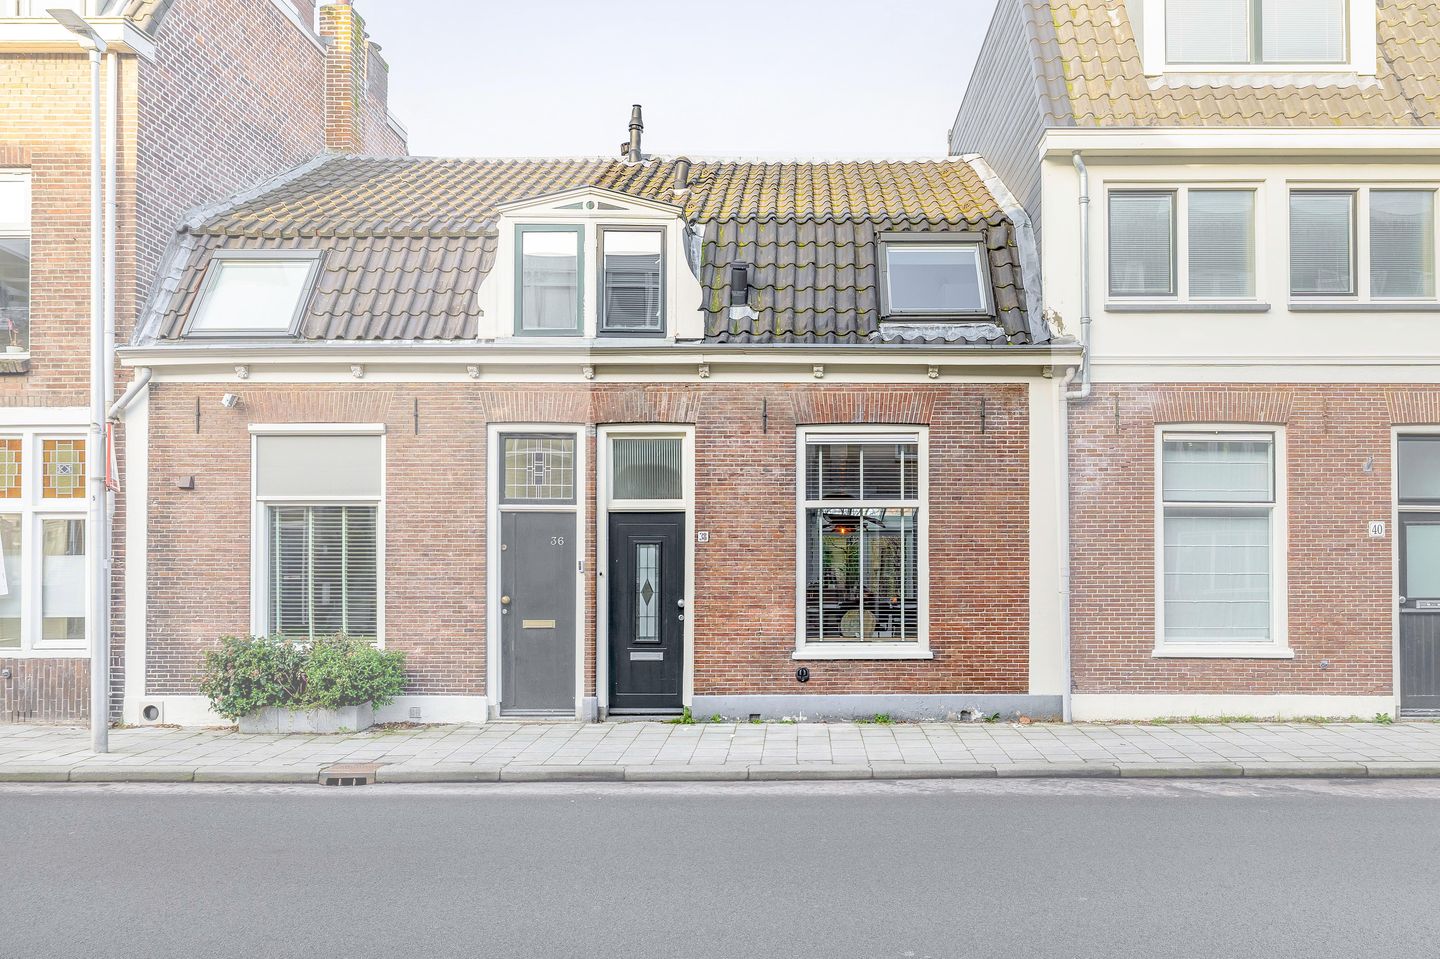
Eye-catcherCharmante tussenwoning (77m2) met leuke stadstuin op top locatie!
Description
Do you dream of living on a charming street? Are you looking for a cozy home where authentic details and modern living comfort come together? And do you want to live within walking distance of everything that makes Utrecht so appealing?
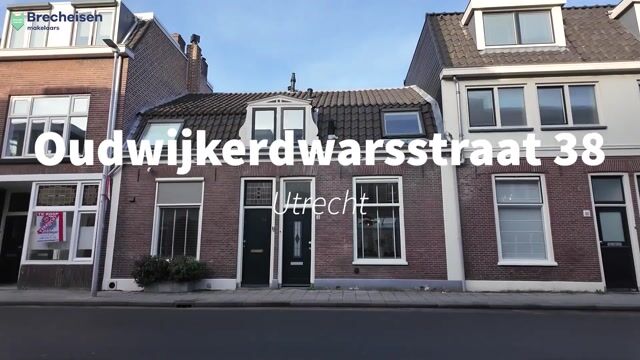
Welcome to Oudwijkerdwarsstraat 38. A charming townhouse built in 1906, located in the beloved Oudwijk neighborhood. Here, you’ll live in a place where character, comfort, and the city come together seamlessly. The home was beautifully renovated in 2021, with updates to the living room, kitchen, entryway, and half-bath, among other areas. Combined with the luxury kitchen from 2025, the modern bathroom, and the lovely garden, it’s a wonderful place to come home to every day.
5 REASONS WHY THERE’S NO PLACE LIKE THIS
- Charming 1910s townhouse in the popular Oudwijk neighborhood
- 2 bedrooms and 77 m² of living space
- Luxury kitchen from 2025 with high-quality built-in appliances
- Fully renovated bathroom (2021)
- A green city garden with rear access
IS OUDWIJKERDWARSSTRAAT 38 YOUR NEW HOME?
We’d love to give you a tour of this wonderful home.
GROUND FLOOR
Through the front door, you enter the inviting entryway, where the distinctive patterned floor tiles immediately catch your eye. The paneled doors, smoothly plastered walls and ceilings, and meticulous finishes create a stylish blend of authentic charm and modern living comfort.
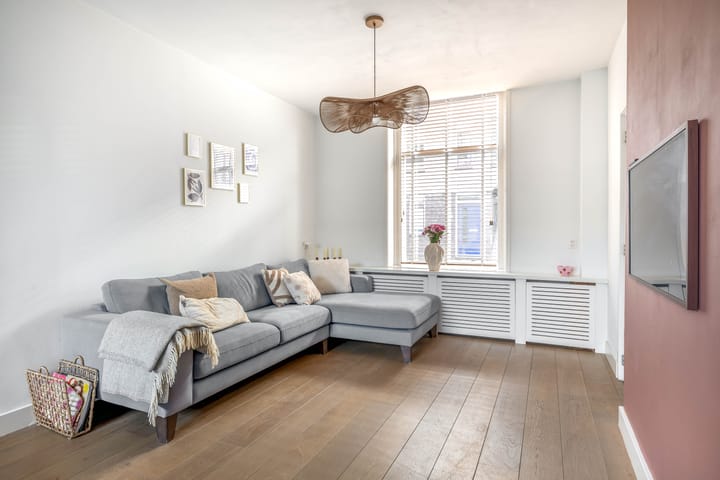
The living room is located at the front of the home. The hardwood floors, high baseboards, and large windows create a warm and inviting living space. In 2021, the living room, entryway, and half-bath were modernized, giving the home a contemporary look while preserving its character.
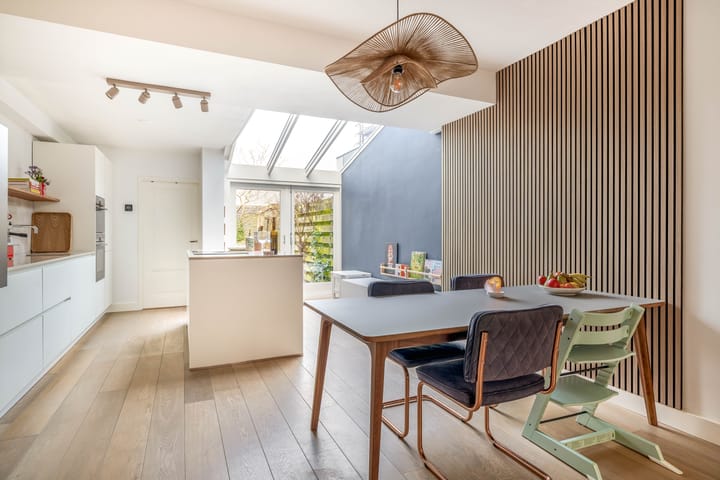
At the rear is the luxurious kitchen, installed in 2025. The high-gloss kitchen with a stone countertop features a Bora cooktop with an integrated range hood, an oven, a fridge-freezer, a dishwasher, and a stove. Thanks to the French doors opening onto the garden and the abundant natural light, the kitchen is a delightful space where the indoors and outdoors are naturally connected.
Adjacent to the kitchen is the practical utility room with storage space, connections for the washer and dryer, and access to the backyard.
The backyard is beautifully landscaped with a combination of paving and mature greenery. Thanks to the back entrance, the garden is easily accessible, and the French doors provide a pleasant connection between the living space and the outdoors.
FIRST FLOOR
The first floor features two bedrooms. Both rooms are pleasantly bright and offer plenty of possibilities for use as a bedroom, home office, or guest room.
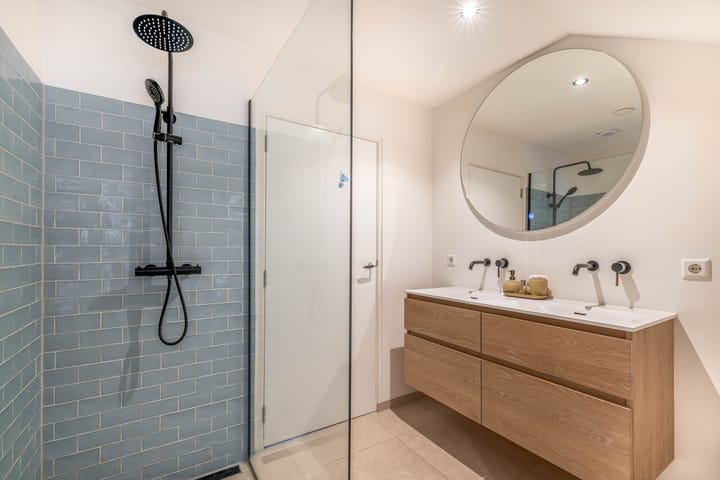
The bathroom was completely renovated in 2021 and features a modern design with a spacious walk-in shower, double sink vanity, and comfortable underfloor heating.
NEIGHBORHOOD
Oudwijk has long been one of Utrecht’s most beloved residential neighborhoods, and for good reason. Here, you’ll live just a short distance from everything that makes the city so appealing. Within a few minutes’ walk, you can reach the beautiful Wilhelminapark or the Railway Museum. The lively Burgemeester Reigerstraat is also just around the corner, offering a wide selection of cozy coffee shops, restaurants, specialty stores, and delicatessens.
The historic city center is just a few minutes away by bike, and Utrecht Central Station is also easily accessible. In the immediate vicinity, you’ll find various schools, sports clubs, and excellent public transportation options. The natural beauty of Amelisweerd and the Utrecht Science Park are also within easy reach. A wonderfully central location where tranquility and vibrancy come together perfectly.
WOULD YOU LIKE A TOUR OF YOUR NEW HOME?
Contact us—we’d love to show you around this lovely home, inside and out!
DETAILS
- Built in 1906;
- Living area approximately 77 m²;
- Energy efficiency rating: E;
- Living room, kitchen, entryway, and half-bath renovated in 2021;
- Luxury kitchen installed in 2025;
- Bathroom completely renovated in 2021;
- Electrical panel replaced in 2025;
- Underfloor heating in the bathroom;
- Roof replaced and insulated in 2016;
- Floor insulation installed;
- Central heating boiler from 2021;
- Parking available with a parking permit;
- Closing date to be agreed upon.
The purchase agreement is concluded based on an NVM purchase deed, which may include additional clauses such as: never personally occupied, age clause, delivery “as is,” the Measurement Instructions, the Energy Label, utility companies, and a financing contingency. The text of the NVM purchase deed, as well as the additional clauses, is available upon request.
Hiring a buyer’s agent: Your NVM buyer’s agent will represent your interests and save you time, money, and worry. You can find addresses of fellow NVM buyer’s agents in the Utrecht region at
This listing and the sales brochure have been compiled with the utmost care. No rights may be derived from any inaccuracies. Prices are subject to change and/or printing errors. All asking prices are “Costs to Buyer” unless otherwise stated.
Advertisement
Features
Transfer of ownership
- Listed since
- Acceptance
- Available in consultation
- Asking price
- € 575,000 kosten koper
- Asking price per m²
- € 7,468
- Status
- Available
Construction
- Kind of house
- Single-family home, row house
- Building type
- Resale property
- Year of construction
- 1906
- Specific
- Partly furnished with carpets and curtains
- Type of roof
- Mansard roof covered with roof tiles
Surface areas and volume
- Areas
- Living area
- 77 m²
- Other space inside the building
- 5 m²
- Exterior space attached to the building
- 12 m²
- Plot size
- 95 m²
- Volume in cubic meters
- 304 m³
Layout
- Number of rooms
- 3 rooms (2 bedrooms)
- Number of bath rooms
- 1 bathroom and 1 separate toilet
- Bathroom facilities
- Double sink, walk-in shower, toilet, and washstand
- Number of stories
- 2 stories and a loft
- Facilities
- Skylight, optical fibre, and passive ventilation system
Energy
- Energy label
- E
- Insulation
- Roof insulation, double glazing and floor insulation
- Heating
- CH boiler
- Hot water
- CH boiler
- CH boiler
- Atag P 27C (gas-fired combination boiler from 2021, in ownership)
Cadastral data
- ABSTEDE C 8157
- Cadastral map
- Area
- 36 m²
- Ownership situation
- Full ownership
- ABSTEDE C 1600
- Cadastral map
- Area
- 59 m²
- Ownership situation
- Full ownership
Exterior space
- Location
- Alongside a quiet road and in residential district
- Garden
- Back garden
- Back garden
- 67 m² (13.64 metre deep and 4.93 metre wide)
- Garden location
- Located at the northwest
- Balcony/roof terrace
- Roof terrace present
Storage space
- Shed / storage
- Attached wooden storage
Parking
- Type of parking facilities
- Paid parking, public parking and resident's parking permits
Popularity
0x
Viewed
0x
Saved
3-8-2026
On Funda
Neighborhood

Oudwijk
Utrecht- Residents
- 4,950
- Family with children
- 18%
- Avg. asking price / m²
- € 7,089
Discover the neighborhood
Curious about the housing supply, residents and local real estate agents?

Don’t want to forget this home?
Save it as a favorite. You’ll easily find it back and get notified when something changes.
