New
Padangstraat 513531 TB UtrechtLombok-West
€ 650,000 k.k.

- 106 m²living area
- 74 m²plot size
- 4bedrooms
- Benergy label
Description
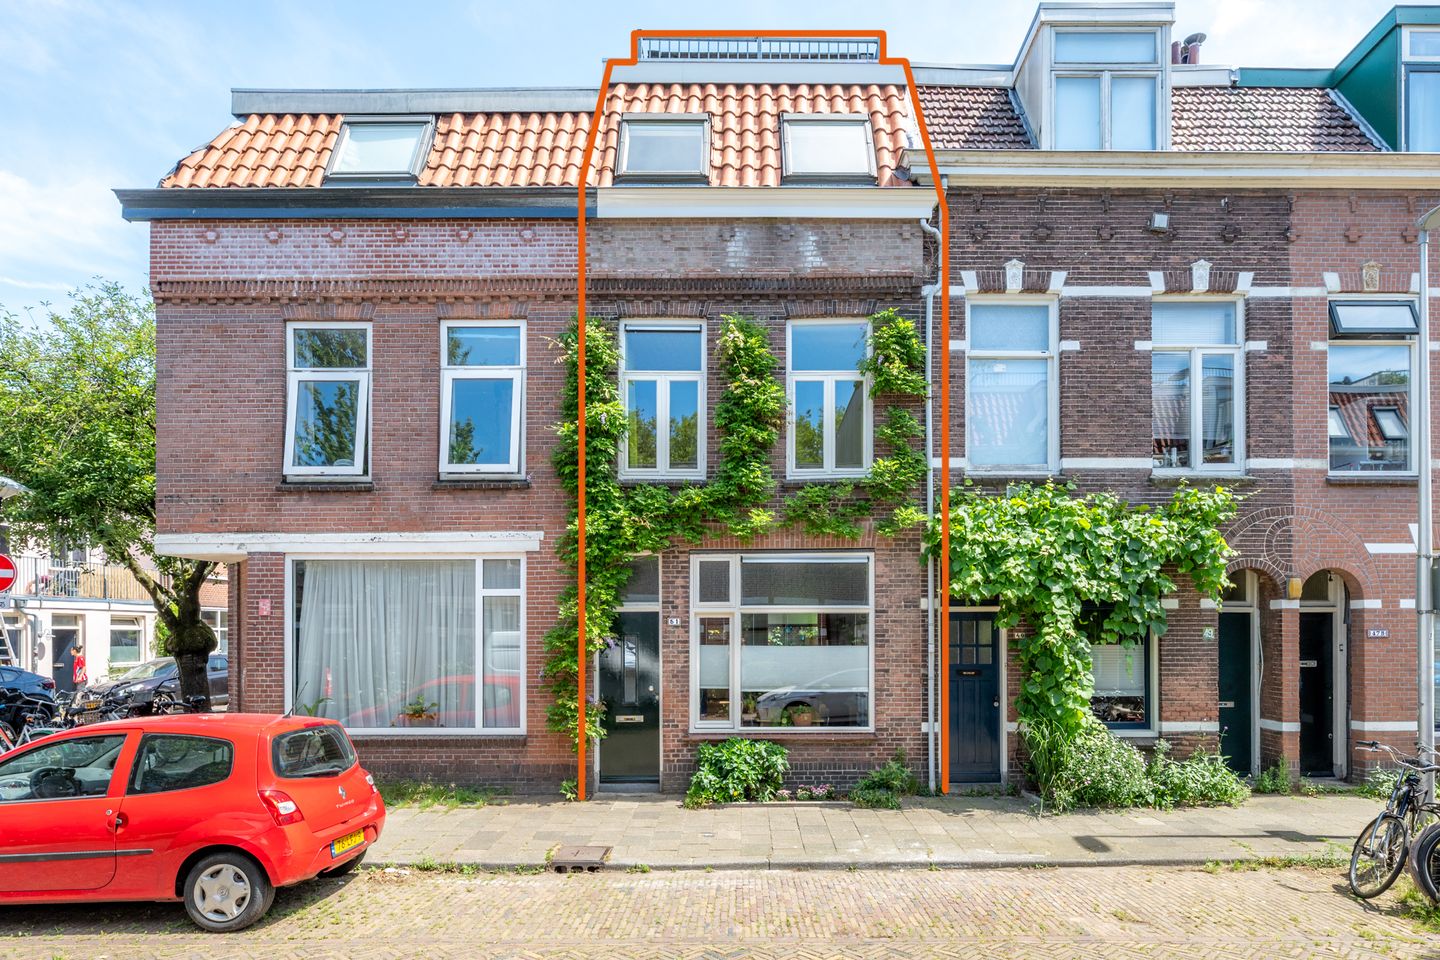
Characteristic 5-room terraced house with four bedrooms, a sunny city garden, and a fantastic roof terrace with panoramic views over Utrecht in the popular Lombok neighborhood.
Looking to live in one of the nicest neighborhoods in Utrecht, within walking distance of the city center and Utrecht Central Station? Then this charming and excellently maintained home at Padangstraat 51 is exactly what you are looking for. This characteristic home from 1904 was thoroughly renovated in 2018 and combines the charm of a pre-war house with modern comfort. With a bright living room, modern kitchen, four bedrooms, a stylish bathroom, a sheltered city garden, and a spacious roof terrace with spectacular views over Utrecht, this is a home you will enjoy every single day. In short, this home has it all! V 5-room home in the popular Lombok neighborhood
V Sheltered city garden
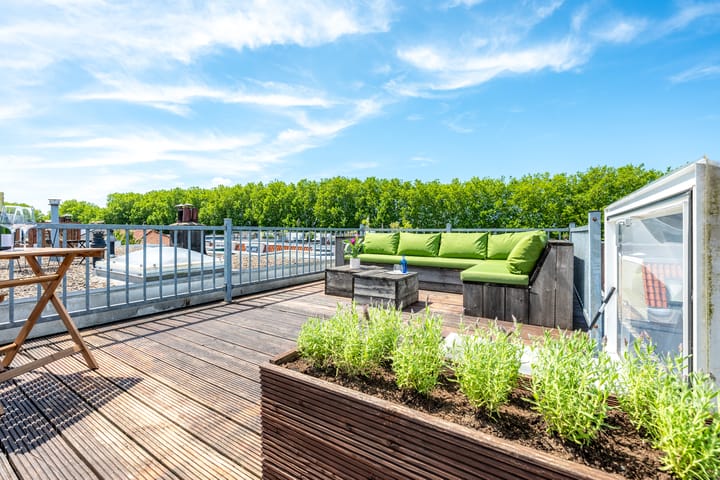
V Fantastic roof terrace with panoramic views over Utrecht
V Four bedrooms
V Fully renovated in 2018
V Modern kitchen with built-in AEG appliances
V Luxurious bathroom with walk-in shower and second toilet
V Parking with permit
V Within walking distance of Utrecht Central Station, shops, and restaurants
V Energy label B (valid until 2036)
V Completion date by mutual agreement
De Padangstraat is located in the heart of the beloved Lombok, one of Utrecht's most vibrant and characteristic neighborhoods. Here, you live within walking distance of Utrecht Central Station, the historic city center, and the lively Kanaalstraat with its many specialty shops, supermarkets, and eateries. You hardly have to leave the neighborhood for a good cup of coffee or a pleasant drink; Café Lombok, Restaurant West, Jasmijn & Ik, De Bierkantine, and Buurten in de Fabriek are all close by. Park Oog in Al and the Merwedekanaal are also accessible within minutes for a walk, sporting activity, or a refreshing dip in the summer. In addition, the Brugschool, various childcare facilities, the Lombok health center, and the Oog en Al sports park are located nearby. Furthermore, thanks to the central location, you can easily reach the A2 and A12 motorways. Here, you live with all amenities and the vibrancy of the city within easy reach.
LAYOUT
Ground floor:
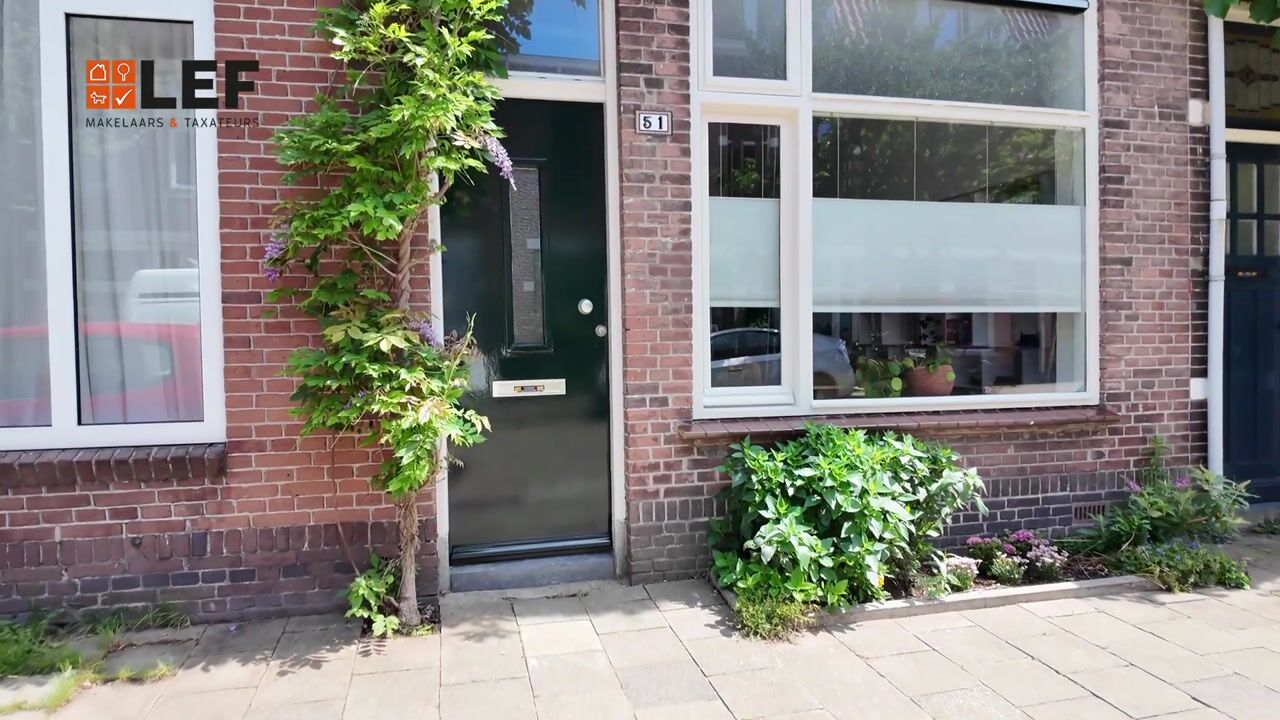
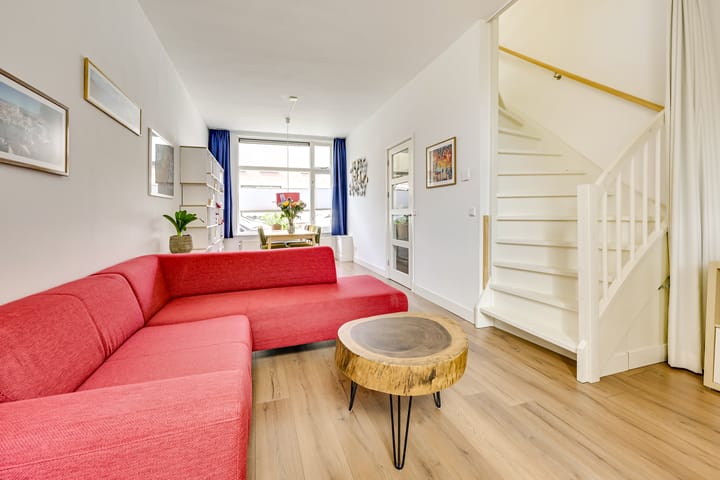
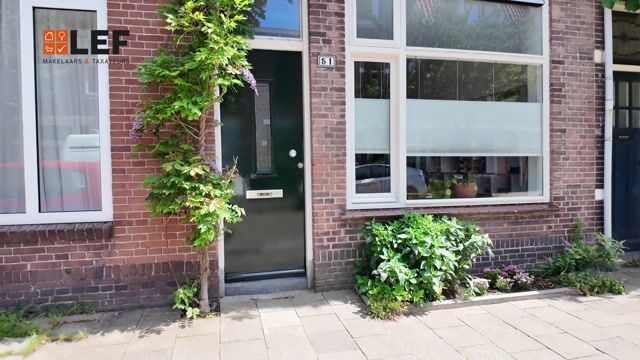
Through the front door, you enter the hall with a meter cupboard and a modern toilet. The living room is wonderfully bright thanks to the high ceilings and large windows. There is ample space for a spacious seating area and a large dining table.
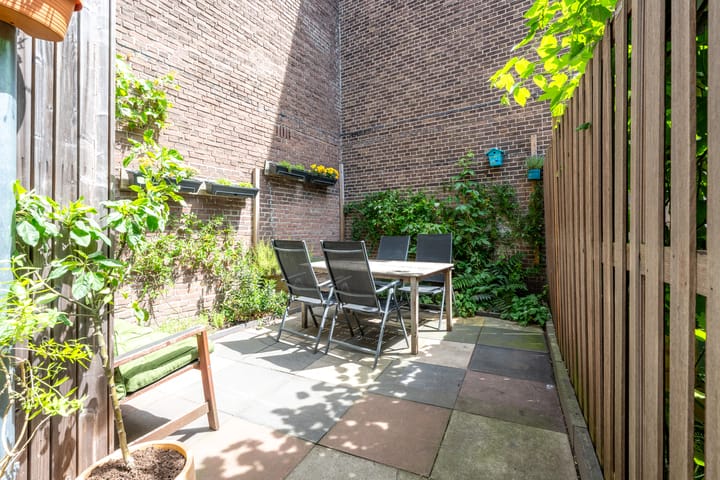
The modern kitchen is located at the rear. It features a light color scheme and is equipped with a composite worktop and various AEG built-in appliances, including a 5-burner induction hob, combination oven and steam oven, dishwasher, and a fridge-freezer. Thanks to the long layout, there is plenty of workspace and storage. From the kitchen, you walk directly into the backyard. The sheltered city garden is neatly landscaped and provides a lovely spot to sit outside. Due to its location, there is sufficient shade on warm summer days in addition to the sun. 1st Floor:
The first floor features two comfortable bedrooms. The spacious master bedroom at the front is wonderfully bright thanks to the large windows and offers ample space for a double bed and a large wardrobe. The second bedroom at the rear is a versatile space that lends itself perfectly as a charming children's room, guest room, or home office. Thanks to the quiet location and pleasant daylight, this is a room with endless possibilities.
The modern bathroom has a sleek finish and features a spacious walk-in shower with a rain showerhead, a wide vanity unit, a second toilet, and connections for a washing machine and dryer.
2nd Floor:
A fixed staircase leads to the top floor. Here, you will find two surprisingly spacious bedrooms. The high ceilings, exposed wooden beams, and Velux skylights ensure plenty of light and an atmospheric ambiance. This floor is multifunctional, and the rooms can also serve excellently as workspaces or hobby rooms.
Roof Terrace:
A fixed staircase and the roof hatch lead to the absolute highlight of this home: the spacious roof terrace. Here you can enjoy the sun from early morning until late evening. From the terrace, you have a beautiful panoramic view of the Utrecht skyline, the surrounding greenery, and, of course, the iconic Dom Tower. A unique spot for a quiet breakfast, extended drinks, or spending long summer evenings with family and friends. A rooftop terrace of this size and with this view is a rarity in Lombok and makes this home truly unique.
Garden:
The sheltered city garden is meticulously landscaped and provides a delightful place to sit outside. Due to its location, there is plenty of shade on warm summer days in addition to the sun.
In short, an atmospheric and excellently maintained characteristic home where the authentic appearance blends perfectly with contemporary living comfort. With four bedrooms, a modern finish, a sheltered city garden, and a unique rooftop terrace in a prime location in Lombok, this is a home you simply must see. Will you start here?
Advertisement
Features
Transfer of ownership
- Listed since
- Acceptance
- Available in consultation
- Asking price
- € 650,000 kosten koper
- Asking price per m²
- € 6,132
- Status
- Available
Construction
- Kind of house
- Single-family home, row house
- Building type
- Resale property
- Year of construction
- 1904
- Type of roof
- Combination roof covered with asphalt roofing and roof tiles
Surface areas and volume
- Areas
- Living area
- 106 m²
- Exterior space attached to the building
- 20 m²
- Plot size
- 74 m²
- Volume in cubic meters
- 397 m³
Layout
- Number of rooms
- 5 rooms (4 bedrooms)
- Number of bath rooms
- 1 bathroom and 1 separate toilet
- Bathroom facilities
- Shower, double sink, toilet, and washstand
- Number of stories
- 3 stories
- Facilities
- Skylight and passive ventilation system
Energy
- Energy label
- B
- Insulation
- Roof insulation, double glazing, insulated walls and floor insulation
- Heating
- CH boiler
- Hot water
- CH boiler
- CH boiler
- Atag (gas-fired combination boiler from 2025, in ownership)
Cadastral data
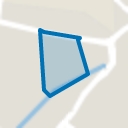
- CATHARIJNE C 3948
- Cadastral map
- Area
- 74 m²
- Ownership situation
- Municipal long-term lease
- Fees
- Bought off for eternity
Exterior space
- Location
- Alongside a quiet road, in centre and in residential district
- Garden
- Back garden
- Back garden
- 27 m² (7.30 metre deep and 3.70 metre wide)
- Garden location
- Located at the east
Parking
- Type of parking facilities
- Paid parking, public parking and resident's parking permits
Popularity
963x
Viewed
26x
Saved
14-7-2026
On Funda
Neighborhood
Lombok-West
Utrecht- Residents
- 4,945
- Family with children
- 19%
- Avg. asking price / m²
- € 6,283
Discover the neighborhood
Curious about the housing supply, residents and local real estate agents?

Don’t want to forget this home?
Save it as a favorite. You’ll easily find it back and get notified when something changes.
