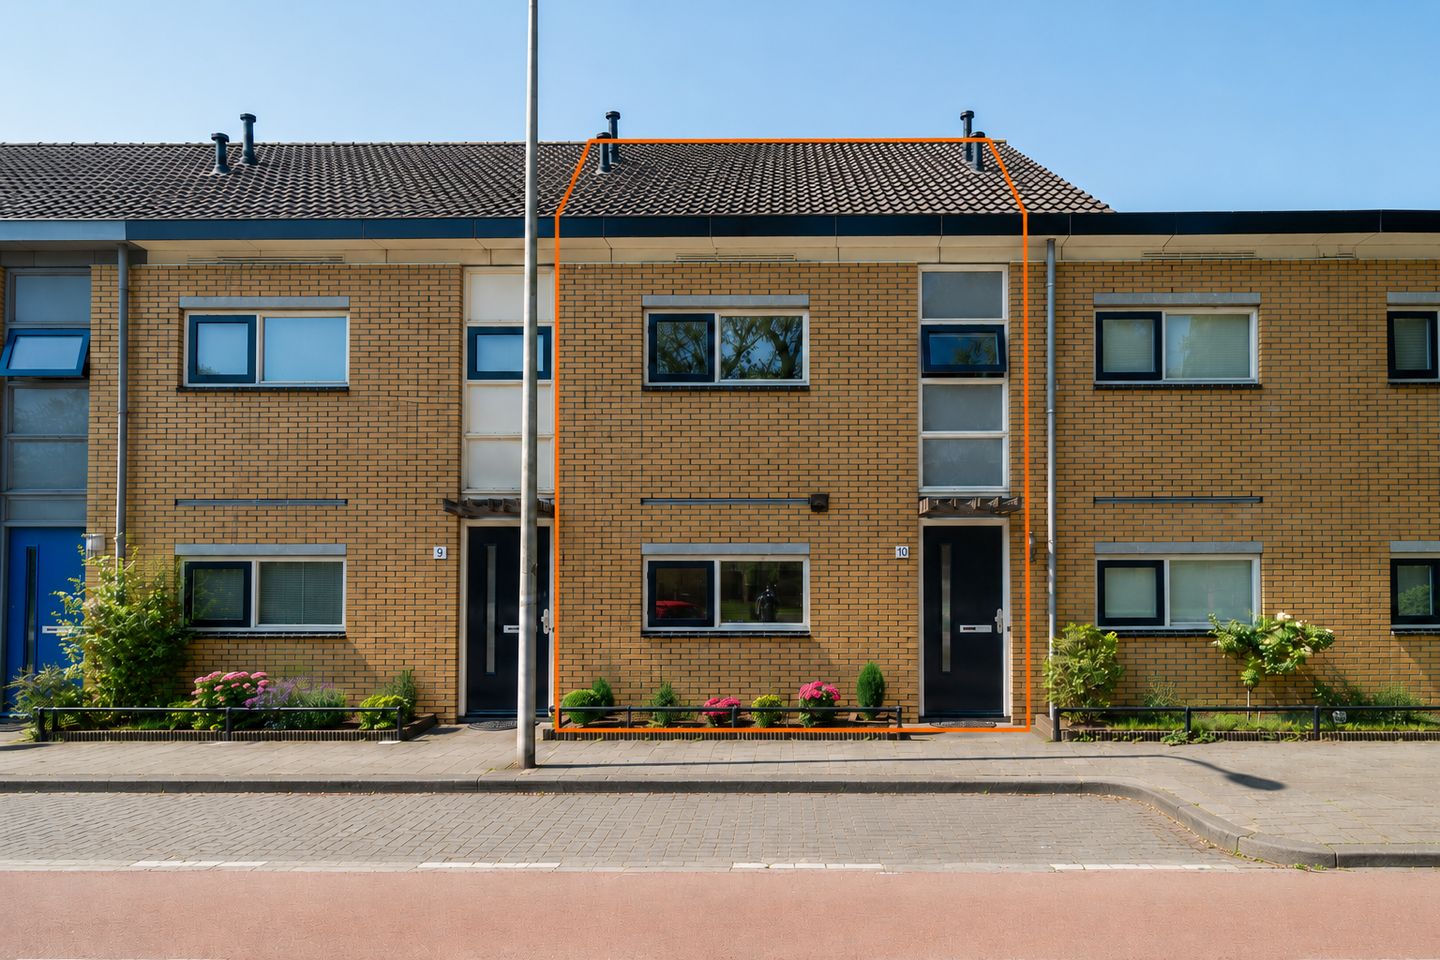
Prinses Irenelaan 103554 HE UtrechtSchaakbuurt en omgeving
€ 535,000 k.k.

- 111 m²living area
- 176 m²plot size
- 4bedrooms
- Benergy label
Description
Spacious 5-room family home with four bedrooms, a sunny backyard, and a generous attic in popular Zuilen.
Are you looking for a spacious family home where you can live happily for years to come? Then this lovely terraced house on Prinses Irenelaan is exactly what you are looking for. Thanks to its central location and excellent accessibility, it is a wonderful place to live. The home features a bright living room with windows on both sides, four spacious bedrooms, a generous attic floor, a sunny backyard with a spacious brick shed, and offers plenty of opportunities to modernize the finish to your own taste. In short, this home has it all! V 5-room home in popular Zuilen
V Sunny backyard with spacious storage shed and rear access
V Four spacious bedrooms
V Generous attic floor with plenty of storage space
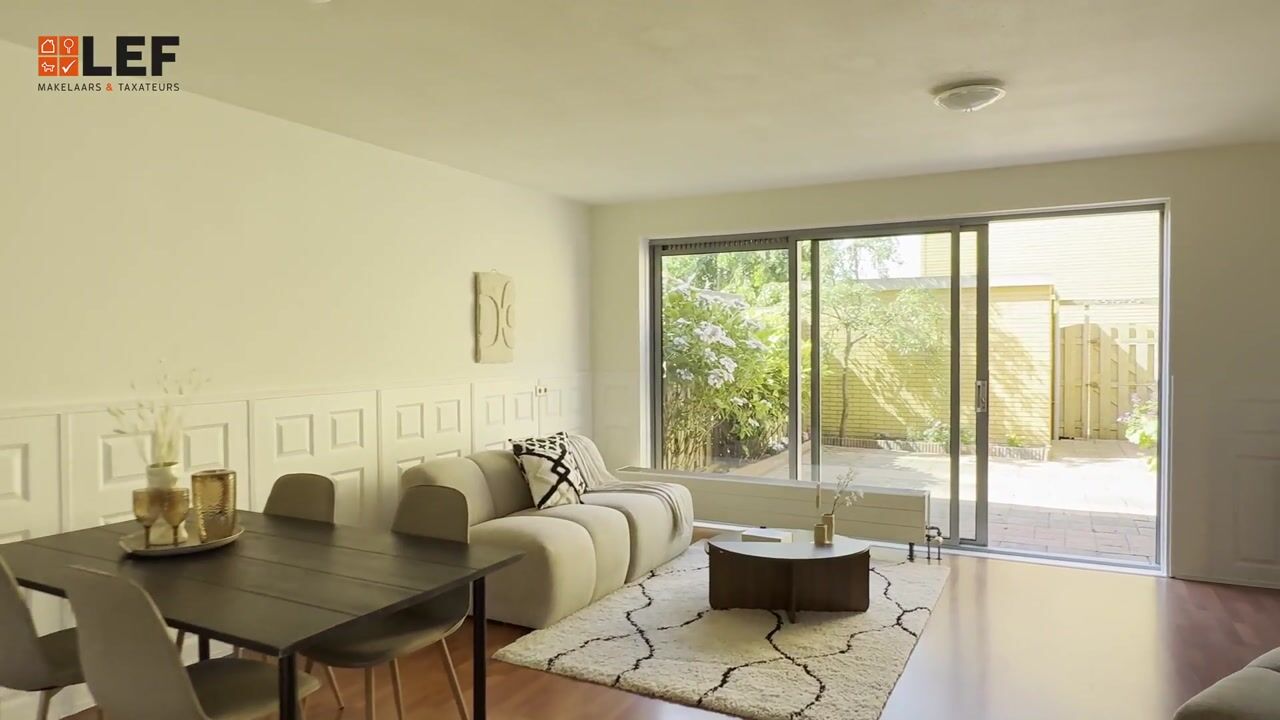
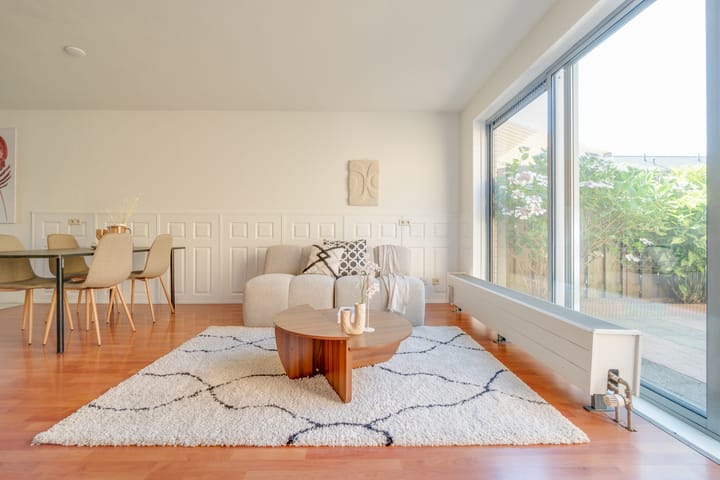
V Bright living room with wide sliding doors to the garden
V Fully painted inside and out last May
V Well-maintained base with plenty of opportunities to modernize
V Close to public transport, schools, restaurants, and sports facilities
V Free street parking
V Only a 10-minute bike ride from Utrecht city center
V Energy label B (valid until August 2026)
V Completion date by mutual agreement
The location of this home at the top of Zuilen is ideal. You can easily walk to the Rokade shopping center for your daily groceries, and the Vecht river is also nearby for a pleasant walk or a run. Fancy a bite to eat? Restaurant The Colour Kitchen is just around the corner, and in the summer, you can of course grab an ice cream at IJssalon Roma. Fort aan de Klop, Speelbos Zuilen, and various sports facilities are also located in the immediate vicinity. By bike, you can reach the Utrecht city center in about ten minutes, and Station Zuilen, public transport, and the A2 and A27 arterial roads are also easily accessible. What the current residents particularly appreciate is the quiet residential environment combined with all amenities within easy reach. The Rokade shopping center, schools, a library, and public transport are located a short distance away, making it a pleasant place to live for young and old.
LAYOUT
Ground floor:
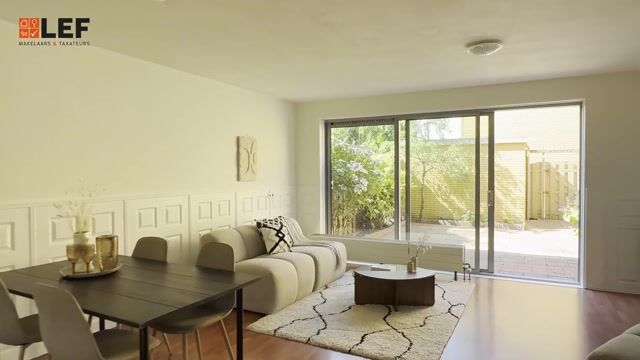
Through the entrance, you enter the spacious hall with a meter cupboard, toilet, and the stairs to the first floor. From the hall, you step into the spacious living room. There is a practical large storage cupboard under the stairs. Thanks to the large windows at the front and rear, this is a wonderfully bright living space. There is plenty of room for a spacious seating area and a large dining table. The wide sliding doors connect the living room to the backyard in a pleasant way, allowing the indoors and outdoors to flow beautifully into one another.
The spacious kitchen is located at the front in a practical corner layout. The kitchen features various built-in appliances, including a four-burner electric hob, extractor hood, oven, and dishwasher. There is plenty of countertop and cupboard space available, and the kitchen window offers a pleasant view of the street. The kitchen is neatly maintained and simultaneously offers ample opportunities to renovate it to your own taste in the future.
*The images of the renovated kitchen and bathroom: This concerns an AI-generated impression of the possible situation after renovation.
1st Floor:
The first floor features three spacious bedrooms. Two generous bedrooms are perfectly suited as a master bedroom or children's room, and the third room is also a nice space for a bedroom, home office, or hobby room.
The bathroom is surprisingly spacious and equipped with a walk-in shower, vanity unit, and second toilet. Here too, the space is neatly maintained and can be modernized to the new owner's living preferences if desired.
2nd Floor:
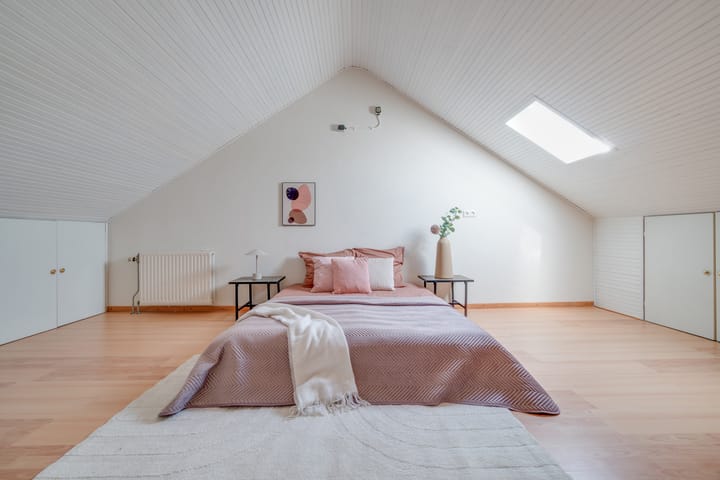
You reach the spacious attic floor via the fixed staircase. Here, you will find a particularly spacious fourth bedroom with plenty of natural light thanks to the skylights. There is plenty of practical storage space behind the knee walls, making this floor not only spacious but also very functional. The space is perfectly suited as a master bedroom, home office, or hobby room.
Garden:
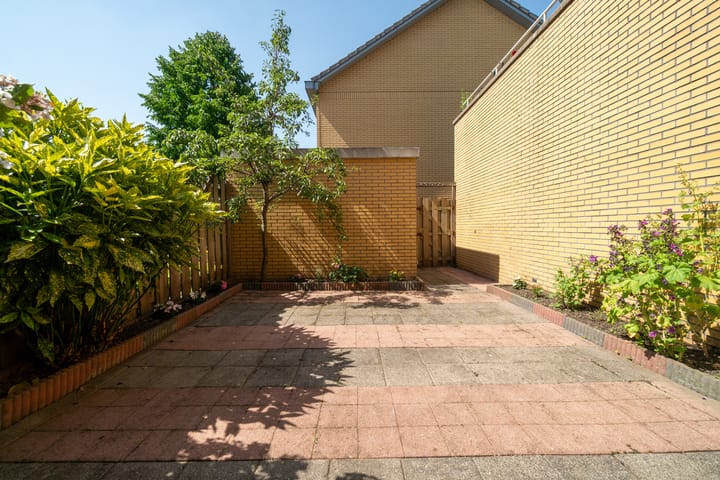
The sunny backyard is neatly landscaped with a spacious terrace, green borders, and plenty of privacy. Thanks to its favorable location, you can enjoy the afternoon and evening sun here on beautiful days. At the back of the garden stands a spacious detached stone shed with enough room for several bicycles, garden tools, and extra storage. Furthermore, the garden is easily accessible via the practical rear entrance.
In short, this spacious family home offers an excellent foundation for anyone looking for plenty of living space, four bedrooms, a generous attic, a sunny garden, and a central location in the popular Zuilen. The house is neatly maintained, offers plenty of opportunities to modernize to your own taste, and is situated in a quiet residential area with all daily amenities within easy reach. Can you picture yourself living here? Then make an appointment with your (NVM) real estate agent soon or request a viewing via Funda. Various NVM clauses apply (see brochure).
Advertisement
Features
Transfer of ownership
- Listed since
- Acceptance
- Available in consultation
- Asking price
- € 535,000 kosten koper
- Asking price per m²
- € 4,820
- Status
- Available
Construction
- Kind of house
- Single-family home, row house
- Building type
- Resale property
- Year of construction
- 1999
- Type of roof
- Gable roof covered with roof tiles
Surface areas and volume
- Areas
- Living area
- 111 m²
- External storage space
- 8 m²
- Plot size
- 176 m²
- Volume in cubic meters
- 375 m³
Layout
- Number of rooms
- 5 rooms (4 bedrooms)
- Number of bath rooms
- 1 bathroom and 1 separate toilet
- Bathroom facilities
- Shower, toilet, sink, and washstand
- Number of stories
- 3 stories
- Facilities
- Mechanical ventilation, passive ventilation system, and TV via cable
Energy
- Energy label
- B
- Insulation
- Roof insulation, double glazing, insulated walls and floor insulation
- Heating
- District heating
- Hot water
- District heating
Cadastral data
- ZUILEN B 3873
- Cadastral map
- Area
- 95 m²
- Ownership situation
- Municipal long-term lease
- Fees
- Bought off for eternity
- ZUILEN B 3876
- Cadastral map
- Area
- 81 m²
- Ownership situation
- Municipal long-term lease
- Fees
- Bought off for eternity
Exterior space
- Location
- Alongside busy road and in residential district
- Garden
- Back garden
- Back garden
- 41 m² (8.50 metre deep and 4.85 metre wide)
- Garden location
- Located at the southwest with rear access
Storage space
- Shed / storage
- Detached brick storage
Parking
- Type of parking facilities
- Public parking
Popularity
4,309x
Viewed
118x
Saved
8-7-2026
On Funda
Neighborhood
Schaakbuurt en omgeving
Utrecht- Residents
- 4,615
- Family with children
- 32%
- Avg. asking price / m²
- € 5,066
Discover the neighborhood
Curious about the housing supply, residents and local real estate agents?

Don’t want to forget this home?
Save it as a favorite. You’ll easily find it back and get notified when something changes.
