Ray Conniffpad 83543 GS UtrechtTerwijde-Oost
€ 695,000 k.k.

- 120 m²living area
- 96 m²plot size
- 4bedrooms
- A++energy label
Eye-catcherRustig gelegen woning in Terwijde met o.a 4 slaapkamers en label A++.
Description
*** MAAK EENVOUDIG ZELF EEN AFSPRAAK VIA MAKELAARPAUL.NL ***
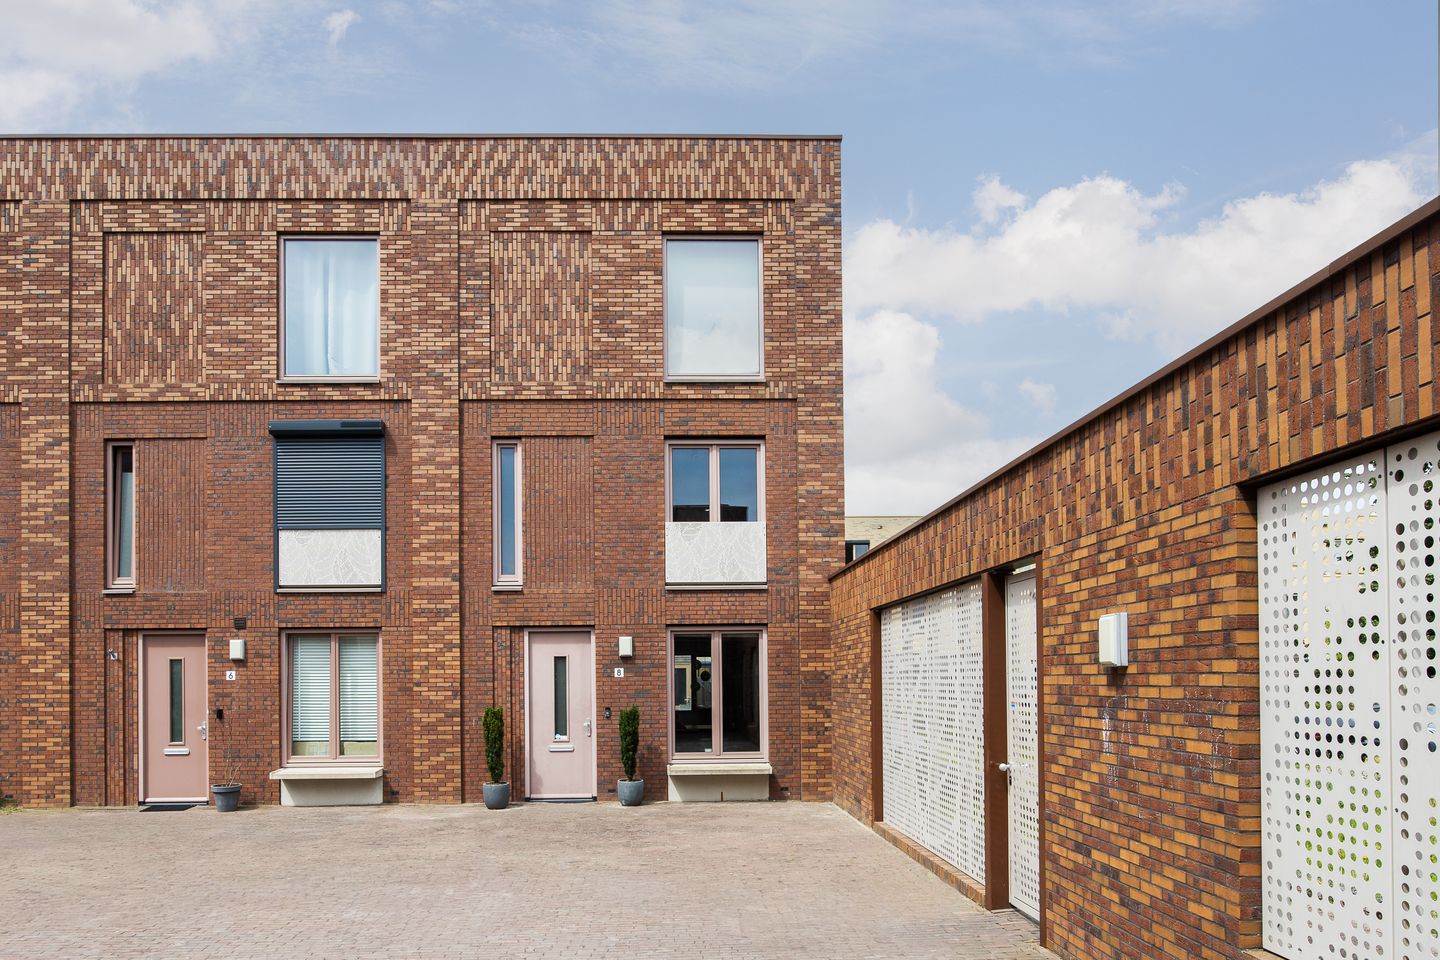
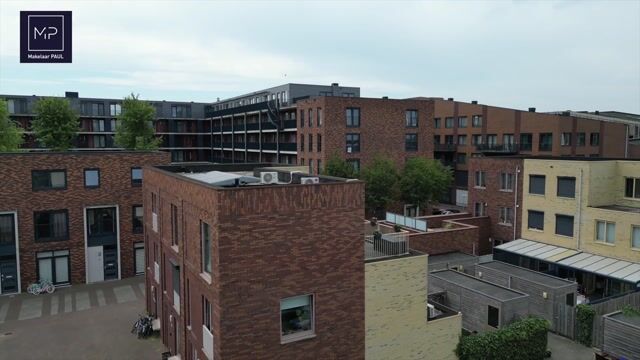
Gelegen aan een auto vrij hofje in Terwijde! Deze eindwoning (120m2) heeft o.a. een uitgebouwde woonkamer, 4 slaapkamers, badkamer vernieuwd in 2024, eigen parkeerplaats, energielabel A++, airco voor de warme dagen, tuin op het westen en een dakterras. Het is netjes onderhouden met een moderne keuken en badkamer. Hier kan je rustig wonen met alle voorzieningen binnen handbereik.
Ligging.
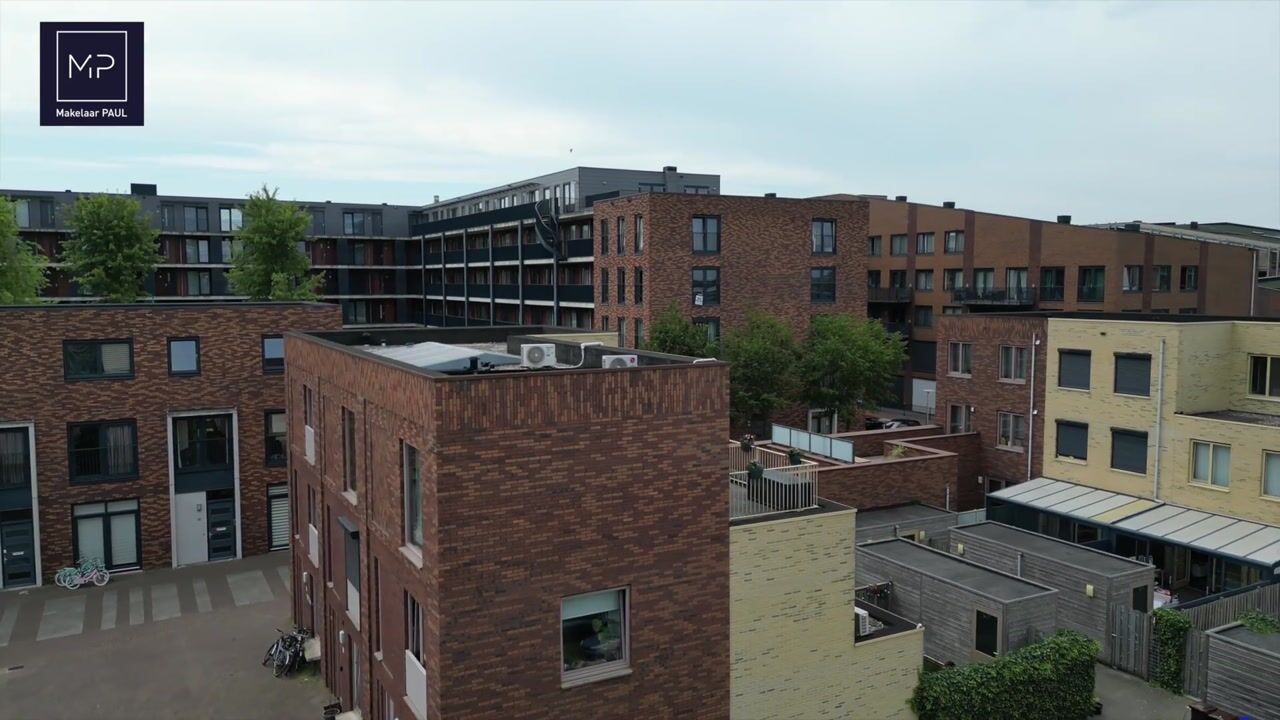
De Ray Conniffpad ligt in de wijk Terwijde, op loopafstand van winkelcentrum Terwijde. Hier vind je diverse supermarkten, slager, bakker, maar ook een Action en Kruidvat. Met de fiets ben je ook in ca. 5 minuten in Leidsche Rijn Centrum met nog meer winkels en tevens diverse horeca. Voor het oude stadscentrum van Utrecht is het ca. 20 minuten fietsen.
Met de auto zit je in 2 minuten op de A2 richting Amsterdam, zo ben je in ca. 25 minuten in Amsterdam.
Voor het openbaar vervoer kan je zowel terecht bij station Utrecht Terwijde en Leidsche Rijn Centrum, beiden zijn op korte afstand gelegen. Hier kan je zowel met de bus als de trein richting Utrecht Centraal.
In de wijk zijn diverse basisscholen en kinderdagverblijven. Ook zijn er diverse speeltuinen in de wijk.
De straat zelf is auto vrij en door het hofje aan de voorkant is dit een veilige plek voor kinderen om te spelen.
Woning.
De woning is gebouwd in 2016. De huidige eigenaren hebben de woning netjes bewoond en goed verzorgd. In 2024 is de badkamer vernieuwd. Alles is voorzien van houten kozijnen met HR++ beglazing. Er is airco aanwezig in zowel de woonkamer als de slaapkamer en bovenste verdieping. Verwarming en warm water gaat via de stadsverwarming. Op het dak liggen 10 zonnepanelen (uit 2023).
De erfpacht is eeuwigdurend afgekocht, dus geen canon.
Je hebt een eigen parkeerplaats op het naastgelegen parkeerterrein. Voor dit parkeerterrein is een VVE opgericht en de maandelijkse bijdrage is €30,-.
Indeling.
Entree, hal met toilet, meterkast en trapopgang naar de eerste verdieping. Toilet is voorzien van een fonteintje.
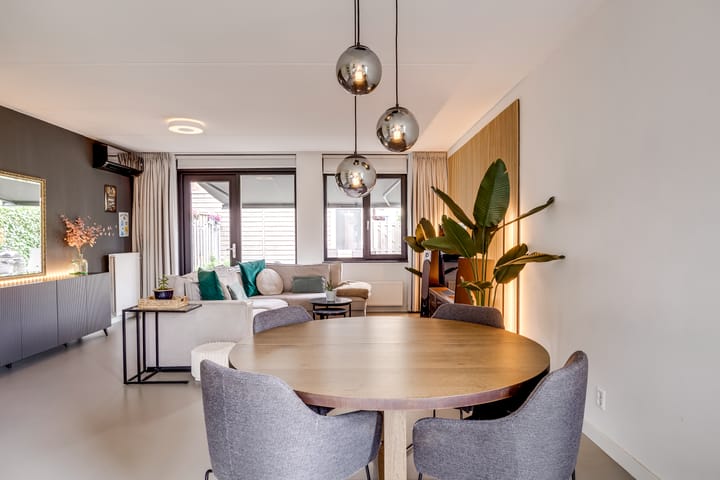
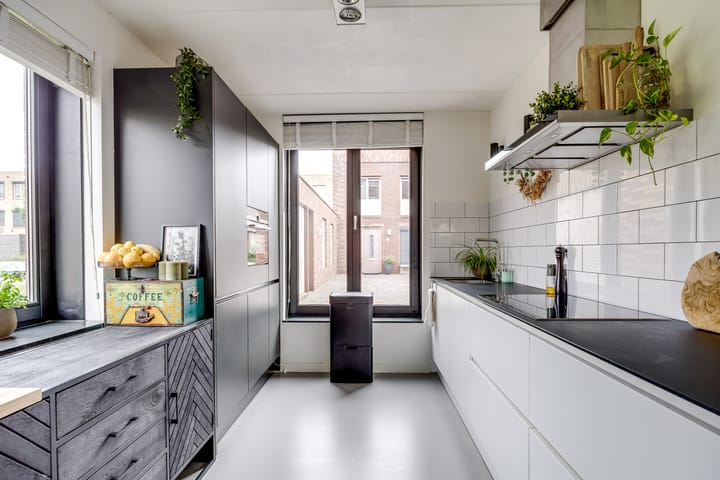
Woonkamer met open keuken aan de voorzijde. De keuken is strak en modern en het extra raam aan de zijkant zorgt voor veel lichtinval. De keuken is voorzien van alle denkbare inbouwapparatuur en veel werkruimte. De woonkamer is uitgebouwd en heeft daardoor een lengte van ruim 10 meter. Dit biedt je voldoende ruimte voor een flinke zithoek en eettafel. Onder de trap is ook een handige trapkast voor extra opbergruimte. Op de gehele begane grond ligt een strakke vloer en ook de wanden zijn voorzien van glad stucwerk.
Middels een loopdeur kom je in de achtertuin. Deze is gelegen op het westen en heeft een achterom. Er is tevens een schuur aanwezig voor de fietsen en andere spullen.
Op de eerste verdieping zijn 3 slaapkamers en de badkamer. De grootse slaapkamer is met een oppervlakte van 4.22m X 2.82m aan de achterkant. Ook de andere slaapkamers zijn met oppervlakten van 3.95m X 2.82m en 3.15m X 2.20m goed te gebruiken als slaapkamer, werkkamer of kinderkamer. De huidige eigenaren hebben 1 kamer ingericht als inloopkast.
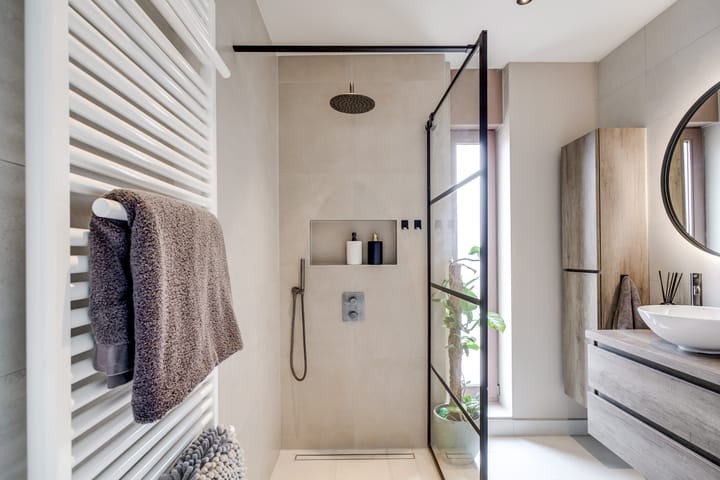
De badkamer ligt aan de voorzijde en is strak afgewerkt. Er is een inloopdouche, 2e toilet en een wastafelmeubel. Extra prettig is het raam in de badkamer. De badkamer is vernieuwd in 2024.
Op de tweede verdieping is de 4e slaapkamer, de wasruimte en het dakterras. De 4e slaapkamer is op dit moment in gebruik als een geïsoleerde muziekstudio. Met een oppervlakte van 5.05m X 2.81m is dit een ruime kamer en kan je voor alle denkbare doeleinden gebruiken. Vanuit deze kamer bereik je het dakterras waar je in de avond de allerlaatste zonnestralen kan pakken.
Naast deze kamer heb je een aparte wasruimte. Ideaal voor je wasmachine, droger en andere spullen. Netjes afgesloten en opgeruimd.
Op het mandelige parkeerterrein heb je je eigen parkeerplek. Het terrein is met een hek afgesloten en middels een afstandsbediening kan je je het hek openen als je thuis komt.
Belangrijkste kenmerken:
- Zeer goed gelegen in Terwijde.
- Vier goede slaapkamers.
- Energielabel A++.
- Eigen parkeerplaats.
- Tuin en dakterras.
- Moderne keuken en badkamer, badkamer vernieuwd in 2024.
- Oplevering in overleg, voorkeur verkoper december.
Voor het maken van een afspraak kan je dit zelf plannen via makelaarpaul.nl, bellen, mailen of een Whatsapp bericht sturen (06-29355024) kan uiteraard ook.
Aankoopmakelaar inschakelen: Laat je goed adviseren in de huidige markt en neem een eigen NVM-aankoopmakelaar voor onafhankelijk advies en begeleiding in het gehele traject.
*** ENGLISH VERSION ***
*** EASILY MAKE AN APPOINTMENT YOURSELF VIA MAKELAARPAUL.NL ***
Located in a car-free courtyard in Terwijde! This end-of-terrace home (120m²) features, among other things, an extended living room, 4 bedrooms, renewed bathroom in 2024, a private parking space, an A++ energy label, air conditioning for warm days, a west-facing garden, and a roof terrace. It is neatly maintained with a modern kitchen and bathroom. Here you can live peacefully with all amenities within easy reach.
Location.
The Ray Conniffpad is situated in the Terwijde district, within walking distance of the Terwijde shopping center. Here you will find various supermarkets, a butcher, a bakery, as well as an Action and Kruidvat. By bike, you can also reach Leidsche Rijn Centrum in approximately 5 minutes, offering even more shops and various restaurants and cafes. It is about a 20-minute bike ride to the old city center of Utrecht.
By car you are in 2 minutes on the A2 to Amsterdam, so in 25 minutes you are in Amsterdam.
For public transport, you can use both Utrecht Terwijde and Leidsche Rijn Centrum stations, both located a short distance away. From here, you can take either the bus or the train to Utrecht Central.
There are various primary schools and daycare centers in the district. There are also several playgrounds in the neighborhood. The street itself is car-free, and thanks to the courtyard at the front, this is a safe place for children to play.
Property.
The home was built in 2016. The current owners have lived in the property neatly and maintained it well. The bathroom is renewed in 2024. Everything is fitted with wooden window frames with HR++ glazing. Air conditioning is present in the living room, the bedroom, and the top floor. Heating and hot water are provided via district heating. There are 10 solar panels on the roof (2023).
The ground lease has been bought out perpetually, so there is no ground rent.
You have your own parking space in the adjacent parking lot. A Homeowners Association (VVE) has been established for this parking lot, and the monthly contribution is €30,-.
Layout.
Entrance, hall with toilet, meter cupboard, and staircase to the first floor. The toilet is equipped with a small sink.
Living room with open kitchen at the front. The kitchen is sleek and modern, and the extra window on the side provides plenty of natural light. The kitchen is equipped with every conceivable built-in appliance and offers ample workspace. The living room has been extended, giving it a length of over 10 meters. This offers you ample space for a large seating area and a dining table. There is also a convenient cupboard under the stairs for extra storage space. The entire ground floor features sleek flooring, and the walls are finished with smooth plaster.
A door leads to the backyard. This is west-facing and has a back entrance. There is also a shed for bicycles and other items.
On the first floor are 3 bedrooms and the bathroom. The largest bedroom, with a surface area of ??4.22m x 2.82m, is located at the rear. The other bedrooms, with surface areas of 3.95m x 2.82m and 3.15m x 2.20m, are also suitable for use as a bedroom, home office, or nursery. The current owners have converted one room into a walk-in closet.
The bathroom is located at the front and has a sleek finish. It features a walk-in shower, a second toilet, and a vanity unit. The window in the bathroom is an added bonus. Bathroom is renewed in 2024.
On the second floor are the 4th bedroom, the laundry room, and the roof terrace. The 4th bedroom is currently being used as an insulated music studio. With a surface area of ??5.05m x 2.81m, this is a spacious room that can be used for any conceivable purpose. From this room, you can access the roof terrace where you can catch the very last rays of sunshine in the evening.
Next to this room, you have a separate laundry room. Ideal for your washing machine, dryer, and other items. Neatly enclosed and tidy.
You have your own parking space in the shared parking lot. The grounds are enclosed by a fence, and you can open the gate using a remote control when you arrive home.
Key features:
- Prime location in Terwijde.
- Four good-sized bedrooms.
- Energy label A++.
- Private parking space.
- Garden and roof terrace.
- Modern kitchen and bathroom, bathroom renewed in 2024.
- Completion date to be agreed upon, seller prefers December.
To make an appointment, you can schedule this yourself via makelaarpaul.nl; calling, emailing, or sending a WhatsApp message (06-29355024) is also possible.
Hiring a buyer's agent: Get good advice in the current market and hire your own NVM buyer's agent for independent advice and guidance throughout the entire process.
Advertisement
Features
Transfer of ownership
- Listed since
- Acceptance
- Available in consultation
- Asking price
- € 695,000 kosten koper
- Asking price per m²
- € 5,792
- Status
- Available
Construction
- Kind of house
- Single-family home, corner house
- Building type
- Resale property
- Year of construction
- 2016
- Type of roof
- Flat roof covered with asphalt roofing
Surface areas and volume
- Areas
- Living area
- 120 m²
- Exterior space attached to the building
- 13 m²
- External storage space
- 6 m²
- Plot size
- 96 m²
- Volume in cubic meters
- 425 m³
Layout
- Number of rooms
- 6 rooms (4 bedrooms)
- Number of bath rooms
- 1 bathroom and 1 separate toilet
- Bathroom facilities
- Walk-in shower, toilet, and washstand
- Number of stories
- 3 stories
- Facilities
- Air conditioning, outdoor awning, optical fibre, mechanical ventilation, passive ventilation system, TV via cable, and solar panels
Energy
- Energy label
- A++
- Insulation
- Completely insulated
- Heating
- District heating
- Hot water
- District heating
Cadastral data
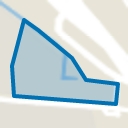
- CATHARIJNE A 2521
- Cadastral map
- Area
- 96 m²
- Ownership situation
- Municipal long-term lease
- Fees
- Bought off for eternity
Exterior space
- Location
- Alongside a quiet road and in residential district
- Garden
- Back garden and sun terrace
- Back garden
- 29 m² (5.43 metre deep and 5.43 metre wide)
- Garden location
- Located at the west with rear access
- Balcony/roof terrace
- Roof terrace present
Storage space
- Shed / storage
- Detached wooden storage
- Facilities
- Electricity
Garage
- Type of garage
- Parking place
Parking
- Type of parking facilities
- Parking on gated property and public parking
Popularity
2,110x
Viewed
47x
Saved
23-8-2026
On Funda
Neighborhood
Terwijde-Oost
Utrecht- Residents
- 6,020
- Family with children
- 39%
- Avg. asking price / m²
- € 5,644
Discover the neighborhood
Curious about the housing supply, residents and local real estate agents?

Don’t want to forget this home?
Save it as a favorite. You’ll easily find it back and get notified when something changes.
