New
Rhônedreef 193561 VA UtrechtTaag- en Rubicondreef en omgeving
€ 515,000 k.k.

- 93 m²living area
- 151 m²plot size
- 4bedrooms
- Benergy label
Description
Surprisingly spacious and fully renovated five-room family home with a deep garden in Overvecht-Zuid.
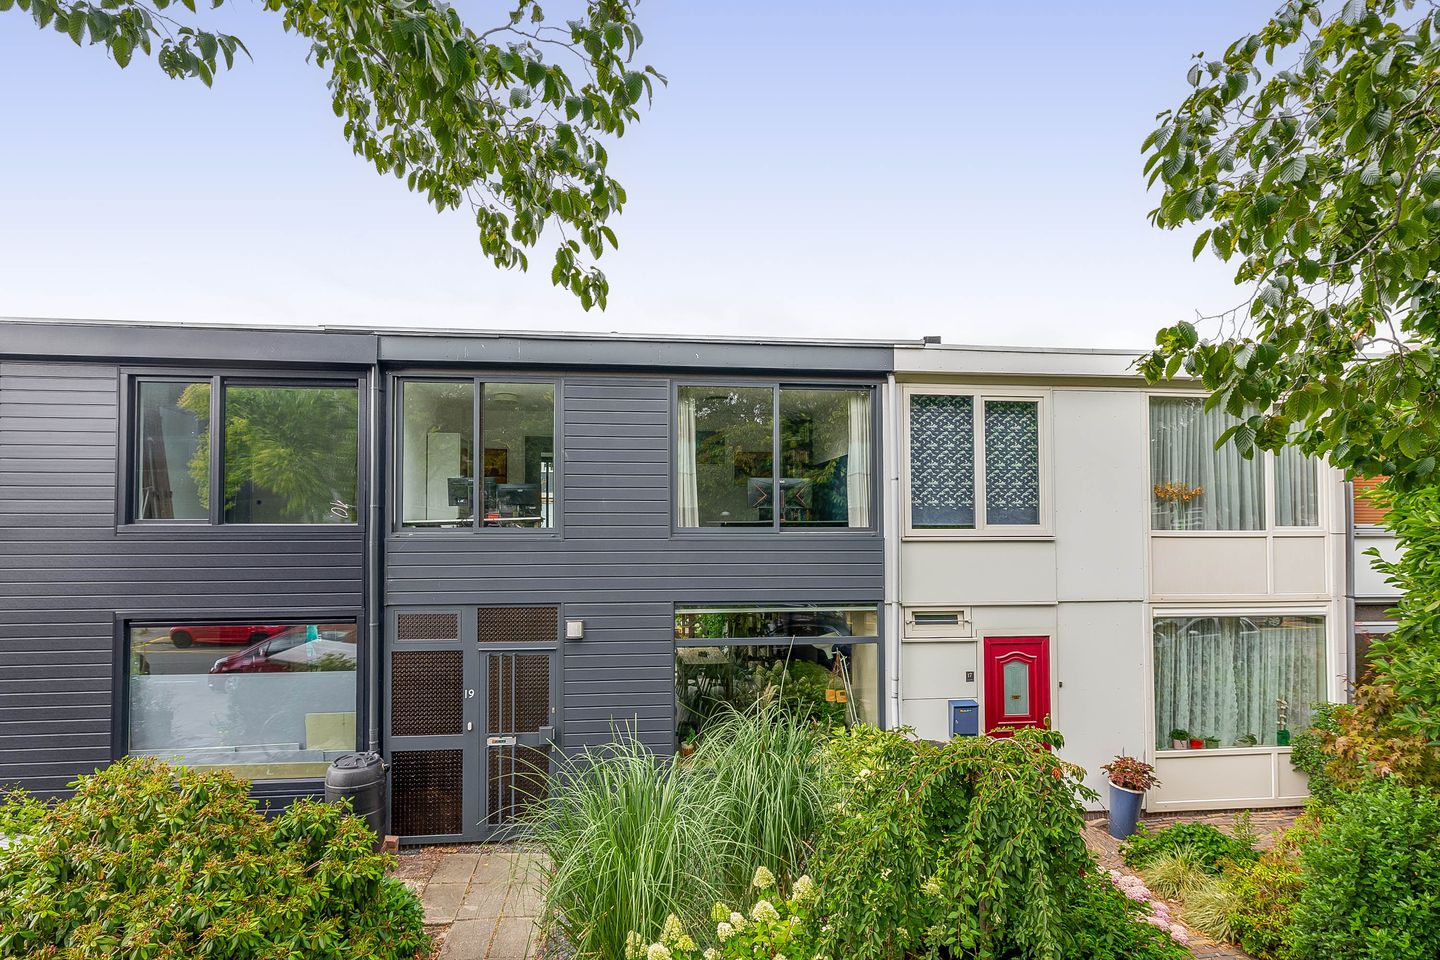
A 1960s home, but with all the comfort and style of today. This lovely family home on Rhônedreef has been completely modernised and offers a pleasant, open-plan layout. With approximately 93 m² of living space, four bedrooms and a wonderfully deep rear garden, this home offers a surprising amount of space.
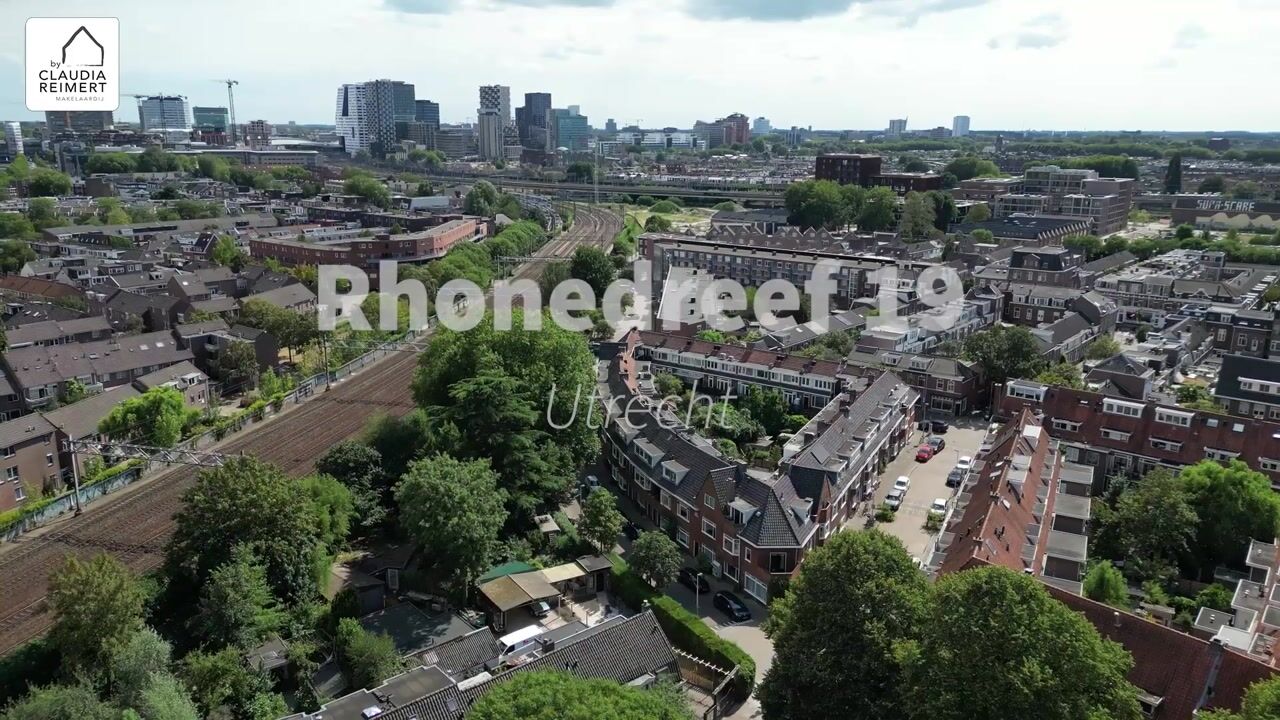
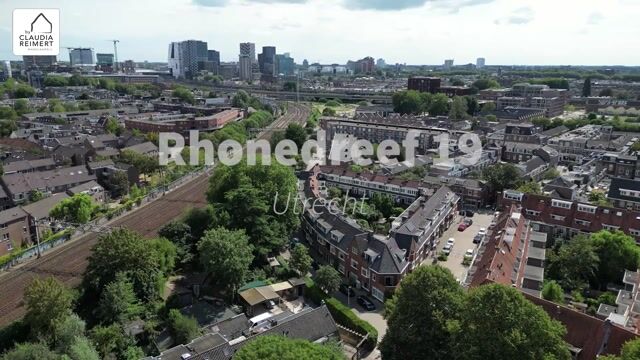
And the location? Extremely convenient. You live in a quiet, green setting, while Overvecht Shopping Centre, public transport, sports facilities and welcoming local cafés and restaurants are all nearby. By bike, you can reach Utrecht city centre in approximately 10 minutes.
Key features
* Approx. 93 m² of living space
* Four bedrooms
* Deep, beautifully landscaped rear garden with a detached storage shed, plus a generous front garden
* Energy label B
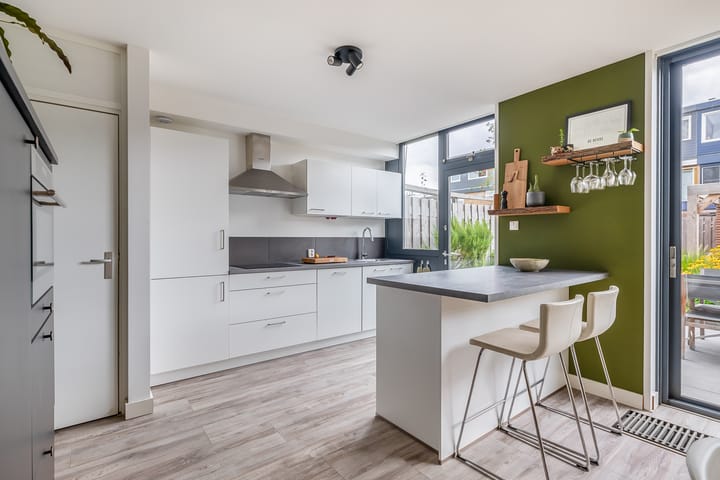
* Modern open-plan kitchen with breakfast bar and built-in appliances
* Well-maintained bathroom
* Overvecht Shopping Centre within easy reach
* Public transport and major roads nearby
* Utrecht city centre approximately 10 minutes by bike
* Parking without a parking permit
* Completion by mutual agreement
The neighbourhood
One of the great things about living here is that you hardly need to leave the neighbourhood for your everyday needs. Overvecht Shopping Centre is nearby and offers three supermarkets as well as a wide range of other shops, from pharmacies to a Nike Outlet. Picking up or dropping off parcels is also easy.
Fancy some exercise? Squash Utrecht is practically around the corner. And for an enjoyable evening out, you do not necessarily have to head into the city centre. Oproer Biercafé is a great place for a drink and regularly hosts activities ranging from pub quizzes and live music to games nights. It is precisely this combination of practical amenities and lively local spots that makes the area such a pleasant place to live.
Accessibility is excellent too. Bus stops and Utrecht Overvecht railway station are within easy reach, while the main roads can be accessed quickly by car. Prefer cycling? Utrecht city centre is only around 10 minutes away by bike. There is also plenty of greenery nearby for walking, running or simply spending some time outdoors. You have all the energy of the city within easy reach, while still enjoying a peaceful place to come home to.
Layout
Ground floor
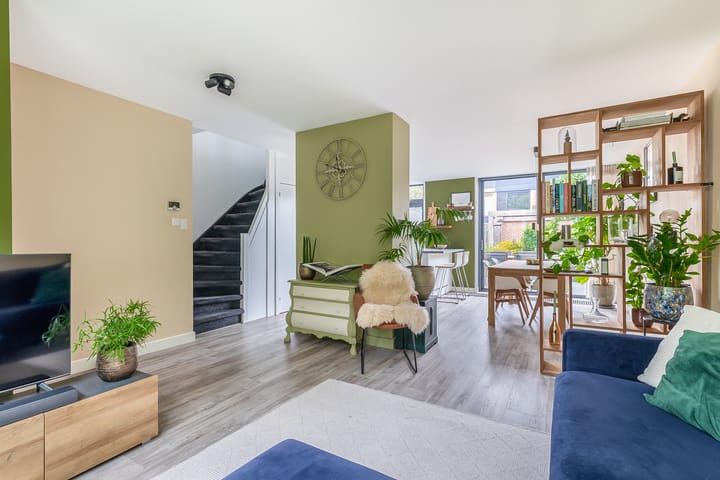
The entrance opens into the hallway, where you will also find the separate toilet. From here, you step into the surprisingly spacious and open-plan living area. At the front, there is plenty of room for a comfortable seating area. The large window allows an abundance of natural light to enter, giving the living room a bright and welcoming feel. The view over the green front garden adds to the pleasant atmosphere while also providing plenty of privacy.
Towards the rear, the living room flows seamlessly into the open-plan kitchen. The way these two spaces connect makes the entire ground floor feel spacious and inviting.
The modern kitchen has a practical layout, a breakfast bar and a range of built-in appliances. It is the perfect place for preparing elaborate meals, but just as suitable for slowly waking up in the morning with a cup of coffee at the bar. Friends coming over? They can pull up a stool at the bar while you cook. From the kitchen, you step straight into the deep rear garden, which naturally becomes an extension of the living space as soon as the weather allows.
First floor
The first floor offers no fewer than four rooms as well as the bathroom. The rooms vary in size, making the layout highly flexible. In addition to a spacious main bedroom, there is plenty of room for children’s bedrooms, a home office or a guest room. The fourth room is currently used as a walk-in wardrobe, but could easily serve as an additional bedroom or study.
Centrally located on this floor is the well-maintained bathroom, equipped with a shower, toilet and washbasin. The bedrooms at the rear are fitted with electric roller shutters, helping to keep the rooms pleasantly cool and dark.
Outdoor space
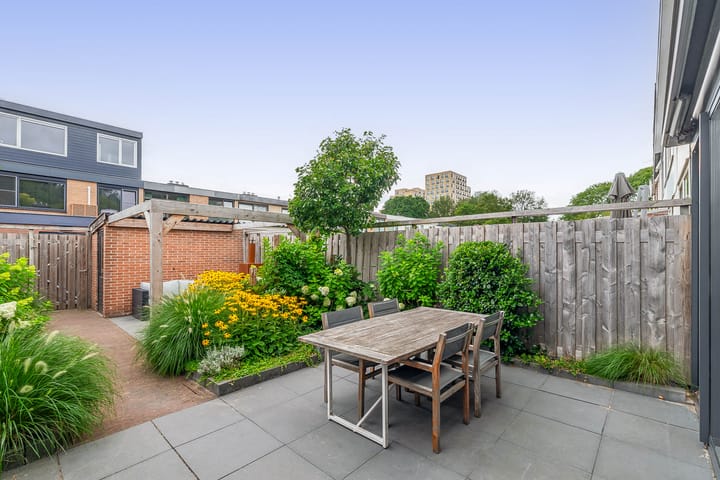
And then there is the garden, which definitely deserves a special mention. With a depth of more than 11 metres, it offers a fantastic amount of outdoor space. There is plenty of room for greenery, a large dining table, a comfortable lounge area or a place for children to play. Thanks to its generous dimensions, you can easily create several different areas to enjoy throughout the day.
At the rear of the garden is a detached storage shed, ideal for bicycles, gardening equipment and anything else you would rather keep out of the house. At the front, there is also a generous garden, giving the property a pleasant sense of space and greenery on both sides.
Another practical feature is the rear access. A gated alleyway, secured at both ends, provides direct access to the garden, so you can easily bring your bicycle in and out without having to take it through the house.
It is a wonderful outdoor space for starting a quiet morning with a cup of coffee, but equally well suited to long summer evenings with friends and family.
Interested?
Four bedrooms, a bright and open living space, plenty of privacy and a wonderfully deep garden, all while shops, sports facilities, local cafés and Utrecht city centre are close by. Rhônedreef 19 is one of those homes you really need to experience for yourself.
I would be happy to show you everything this property has to offer during a viewing, accompanied by a good cappuccino. Who knows, it might just feel like home.
Advertisement
Features
Transfer of ownership
- Listed since
- Acceptance
- Available in consultation
- Asking price
- € 515,000 kosten koper
- Asking price per m²
- € 5,538
- Status
- Available
Construction
- Kind of house
- Single-family home, row house
- Building type
- Resale property
- Year of construction
- 1965
- Specific
- Partly furnished with carpets and curtains
- Type of roof
- Flat roof covered with asphalt roofing
- Quality marks
- Energie Prestatie Advies
Surface areas and volume
- Areas
- Living area
- 93 m²
- External storage space
- 6 m²
- Plot size
- 151 m²
- Volume in cubic meters
- 307 m³
Layout
- Number of rooms
- 5 rooms (4 bedrooms)
- Number of bath rooms
- 1 bathroom
- Bathroom facilities
- Walk-in shower and washstand
- Number of stories
- 2 stories
- Facilities
- Optical fibre and mechanical ventilation
Energy
- Energy label
- B
- Insulation
- Roof insulation, partly double glazed and insulated walls
- Heating
- CH boiler
- Hot water
- CH boiler
- CH boiler
- Remeha (gas-fired combination boiler from 2019, in ownership)
Cadastral data
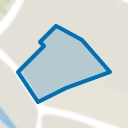
- UTRECHT H 394
- Cadastral map
- Area
- 151 m²
- Ownership situation
- Full ownership
Exterior space
- Location
- Alongside a quiet road, in residential district and unobstructed view
- Garden
- Back garden and front garden
- Back garden
- 71 m² (11.73 metre deep and 6.06 metre wide)
- Garden location
- Located at the southwest with rear access
Storage space
- Shed / storage
- Detached brick storage
- Facilities
- Electricity
Parking
- Type of parking facilities
- Public parking
Popularity
0x
Viewed
0x
Saved
20-8-2026
On Funda
Neighborhood
Taag- en Rubicondreef en omgeving
Utrecht- Residents
- 4,405
- Family with children
- 23%
- Avg. asking price / m²
- € 4,490
Discover the neighborhood
Curious about the housing supply, residents and local real estate agents?

Don’t want to forget this home?
Save it as a favorite. You’ll easily find it back and get notified when something changes.
