Eye-catcherRiant modern wonen: 152 m² hofjeswoning met zonnige tuin en oprit!
Open House
Thursday, September 10 from 10:00 AM to 12:00 PM
Description
Remarkably wide, comfortable, and perfect for family living
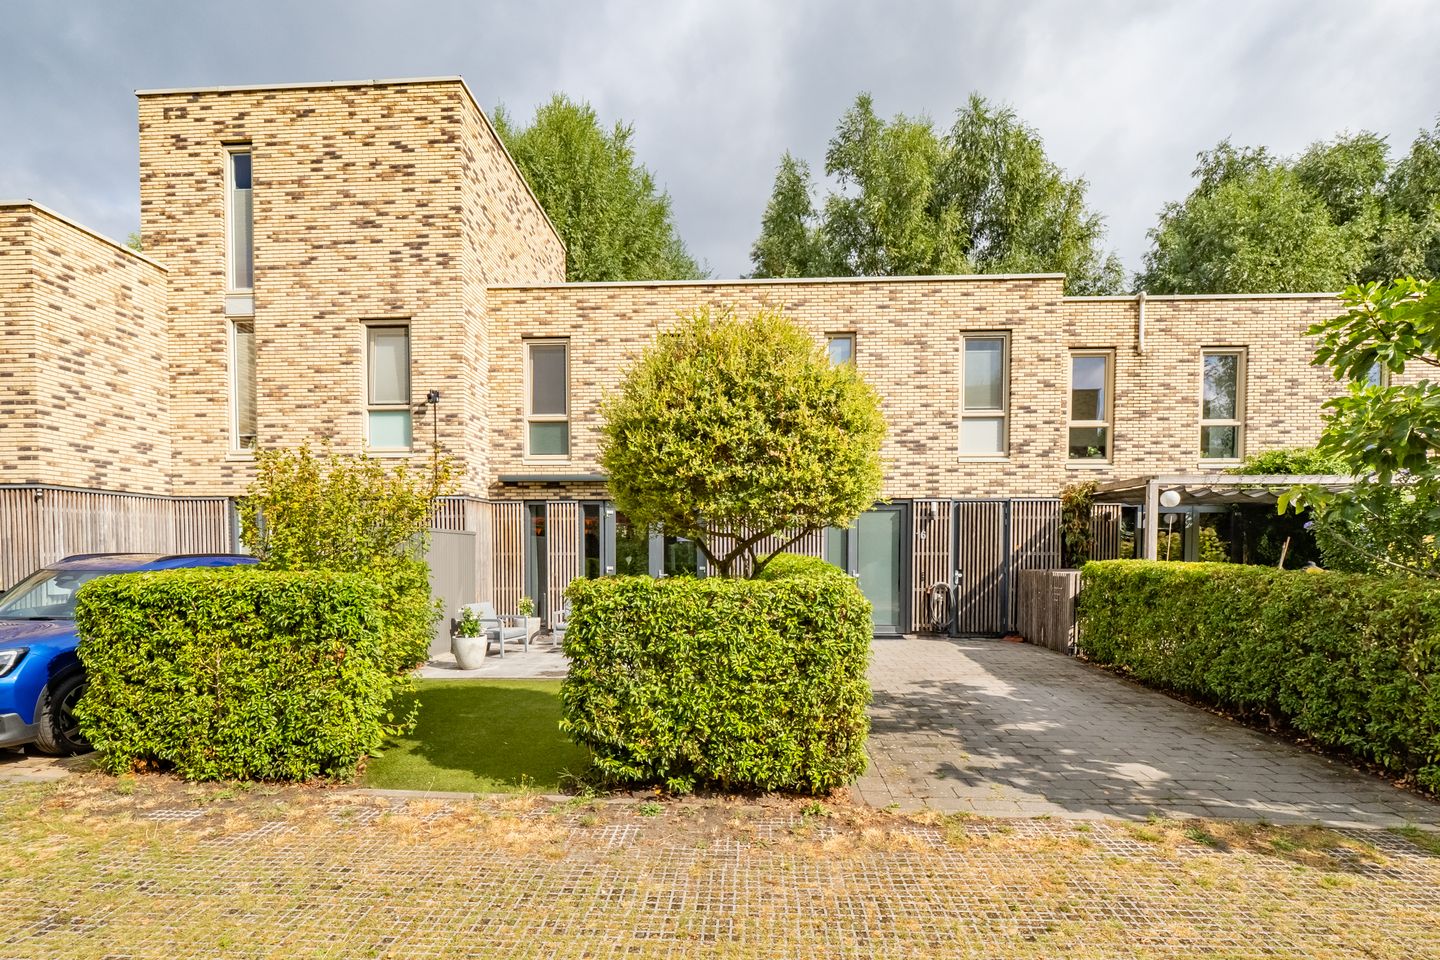
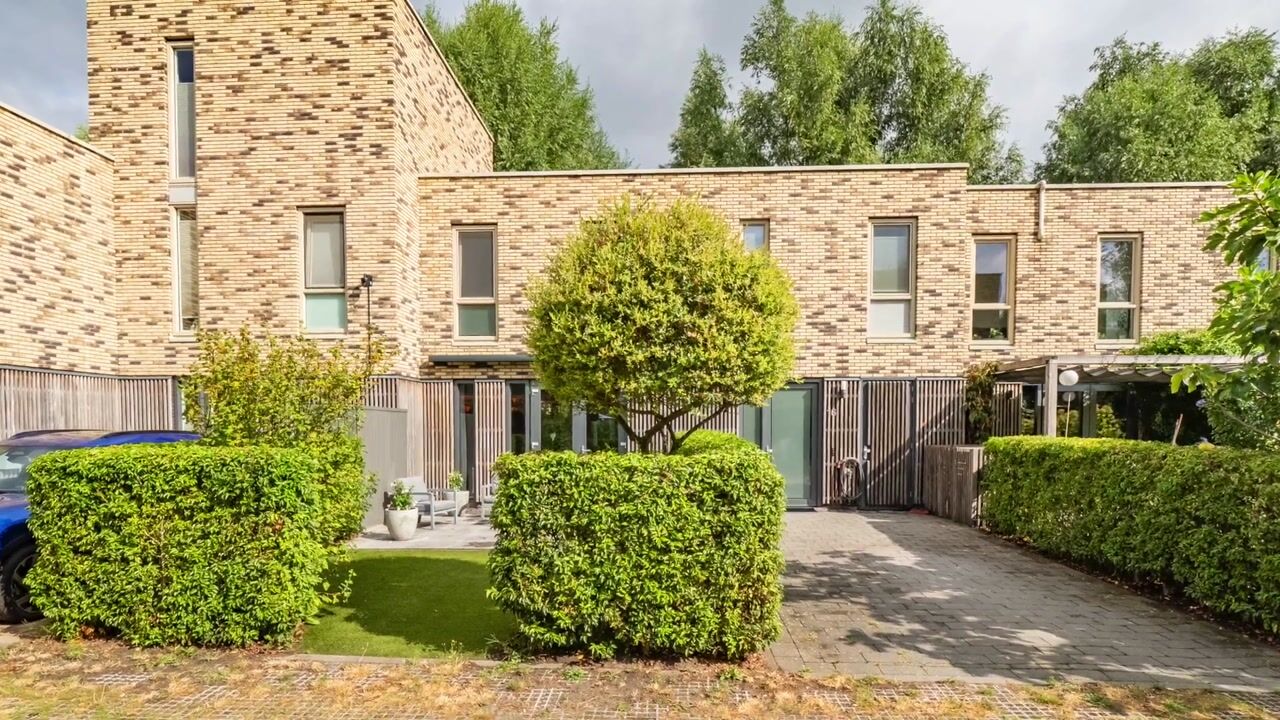
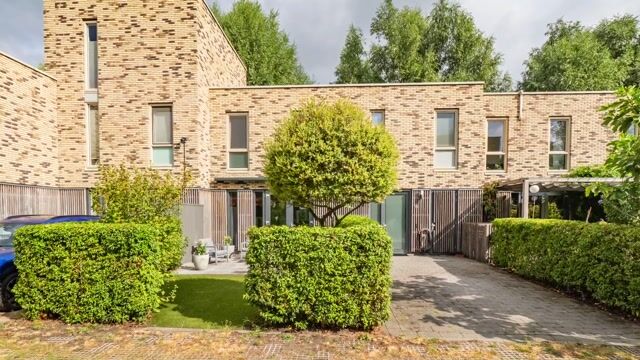
Located on a quiet and dead-end courtyard in Terwijde, you will find this modern family home built in 2018. With approximately 152 m² of living space and an exceptional width of around 10 meters, the house feels wonderfully bright and spacious.
The home offers plenty of room to live, cook, and relax together. Thanks to the comfortable finish, attractive garden with veranda, and safe setting, it is a wonderful place for a family. Schools, childcare facilities, shops, Utrecht Terwijde railway station, and various parks are all close by.
Space to live together
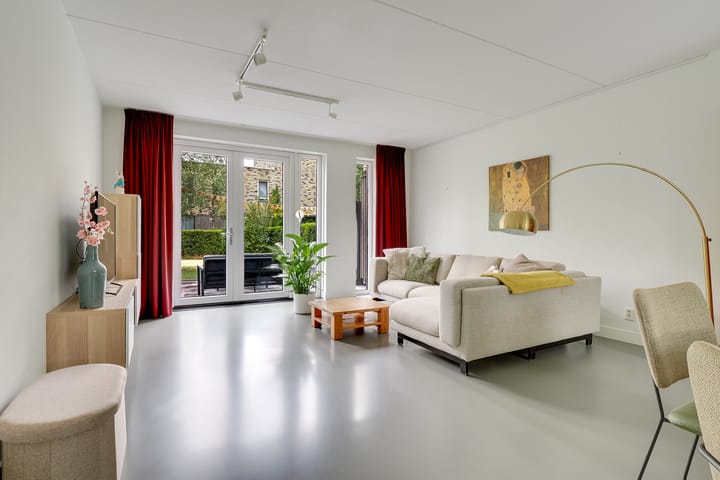
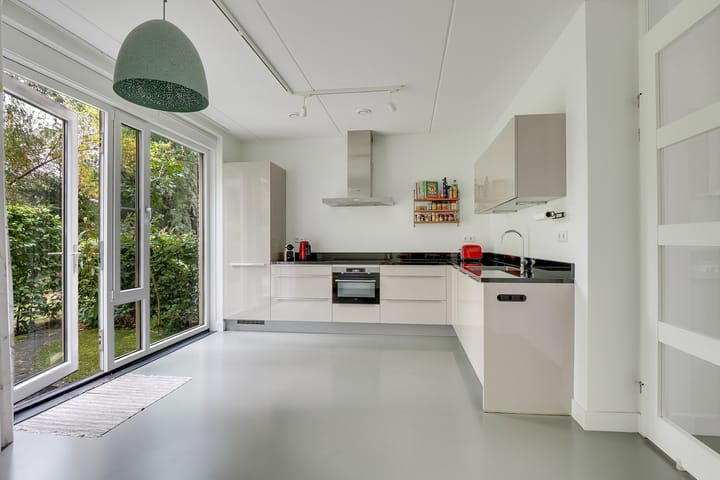
On the ground floor, the generous width immediately stands out. There is ample room for a spacious seating area, a large dining table, and a seamless connection to the modern kitchen. The stylish cast floor (gietvloer) with underfloor heating provides exceptional comfort.
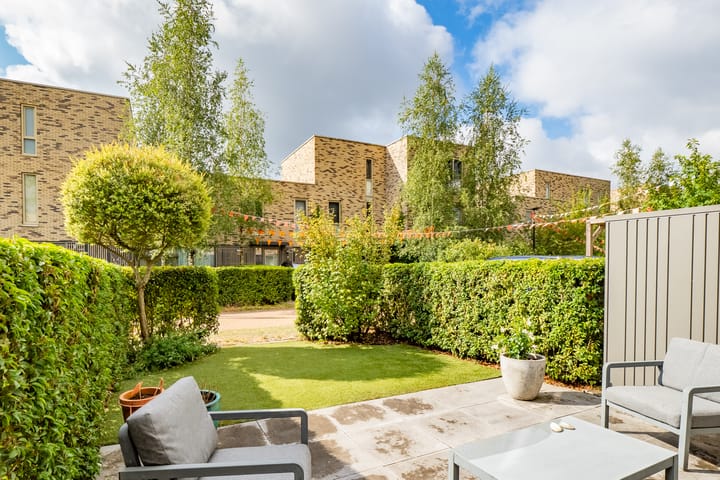
Through the living room, you access the well-maintained back garden. Under the illuminated veranda, you can sit sheltered outdoors for a large part of the year. At the front, you have a private parking space on your own driveway equipped with an EV charging point.
Comfortable bedroom floor
The first floor accommodates the bedrooms, a complete bathroom with a bathtub, and a practical dedicated laundry room. This floor is also fully fitted with underfloor heating, allowing the rooms to be furnished easily and freely. Those who may need more space in the future have the potential to add an extra floor; this has already been realized in comparable homes in the street (subject to the required permissions and permits).
Comfortable and energy efficient
The home is well-insulated and features low-maintenance synthetic window frames with HR++ glazing, nine solar panels, and district heating. This ensures a comfortable, low-maintenance, and energy-efficient living environment.
Location & surroundings
Rudolf Kattnigghof is a dead-end courtyard with only local destination traffic: safe and peaceful living. Within walking and short cycling distance are primary schools, childcare, Winkelcentrum Terwijde shopping center, Utrecht Terwijde station, Máximapark, and Waterwinpark. Leidsche Rijn Centrum and the A2 and A12 motorways are also reachable within minutes.
Key features:
• Approx. 152 m² of living space;
• Built in 2018;
• Exceptionally wide property of approx. 10 meters;
• Quiet and child-friendly location;
• Private parking space with EV charging point on own driveway;
• Modern kitchen;
• Underfloor heating on both residential floors;
• Nine solar panels;
• Well-maintained back garden with veranda;
• Potential for an additional rooftop floor (subject to permits);
• Active Homeowners' Association (VvE), monthly contribution approx. €30;
• Schools, shops, station, and parks within walking distance;
• Transfer date in consultation.
Rudolf Kattnigghof 16 is a spacious, well-maintained, and future-proof family home in an ideal environment for children to grow up in. Come and experience for yourself how much space and living comfort this home has to offer!