New

Steenstraat 183572 SX UtrechtWittevrouwen

Map
  • 117 m²
  • 100 m²
  • 4
  • B
Calculate monthly payment
Eye-catcherEen huis dat tegen een stootje leven kan.

Description


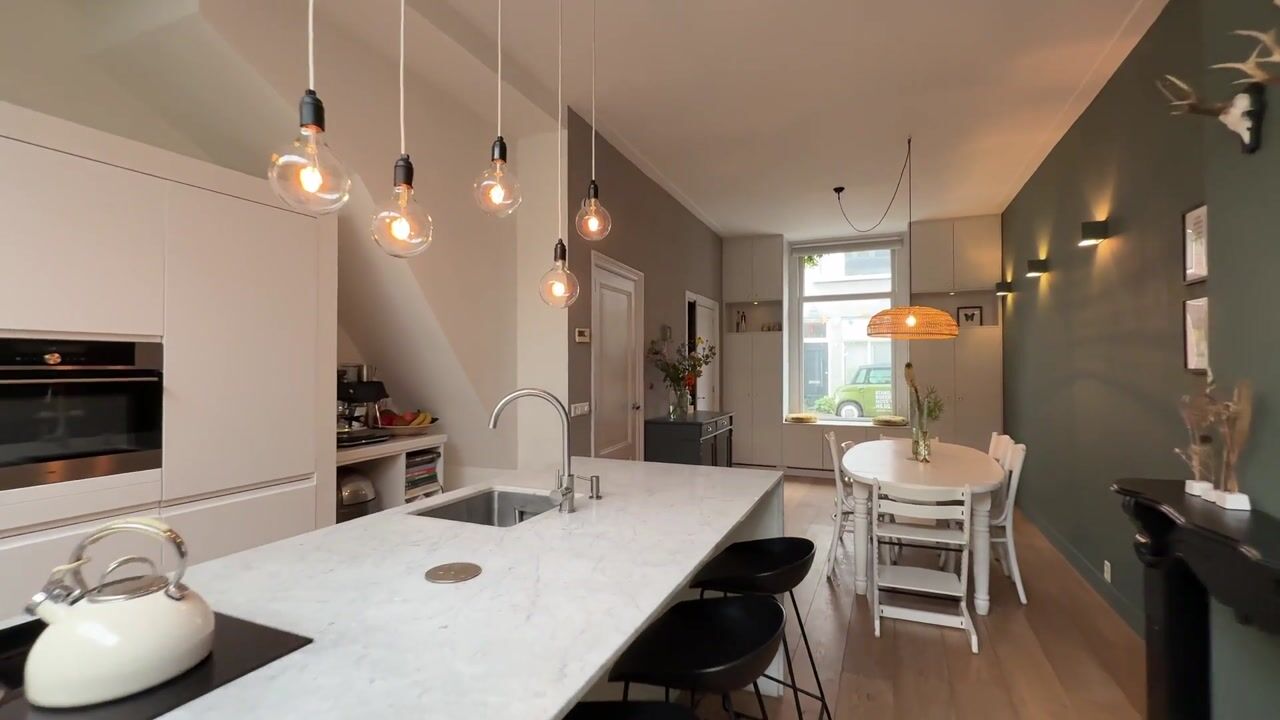
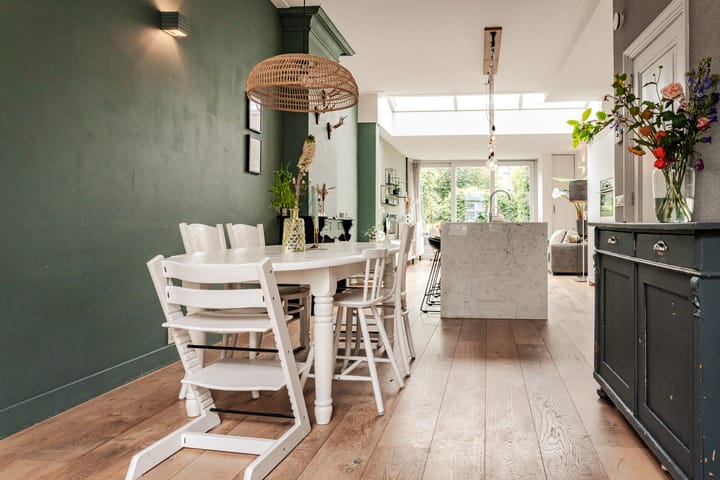
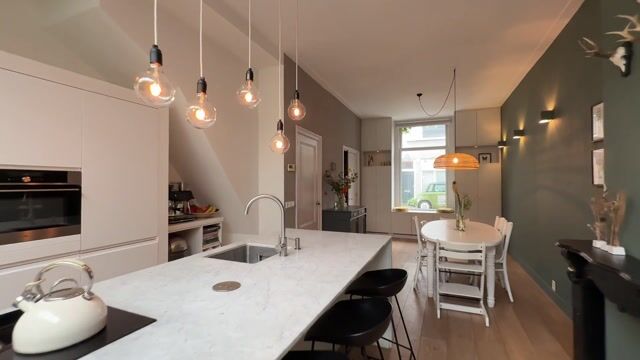
YOU COULD LIVE HERE. UNREAL FOR REAL. A home built to take whatever life throws at it. More future than past. Old enough for stories. Big enough for yours. Rock solid, right? WHAT WOULD YOUR CHAPTER LOOK LIKE? Downstairs for everyone. The rest for every version of together. Coffee, cooking, drinks and hanging around the island. For moments worth carving into marble. No putting life into boxes here. Plenty of rooms, though. Because choosing gets tiring too. Four bedrooms doesn’t mean four of the same. Sleep. Work. Play. Stay over. Grow up. Refuse to. Two bathrooms. Sounds practical. Feels revolutionary at 7 AM. The sliding door isn’t an exit. More of an invitation. More than a city garden. More outdoors than you’d expect in Wittevrouwen. And this house has something up its sleeve. There are a few square metres beyond the garden you’ll have to discover for yourself. We’ll tell you at the viewing. THIS LOCATION FEELS UNREAL, BUT IT’S NOT. City attitude. Neighbourhood habits. The Biltstraat for everything worth eating, drinking, pouring or taking home. The city centre close enough to make travel time irrelevant. Griftpark for running, walking, grass. Kids. Coffee. Or simply convincing yourself you’ve been outside. Your bike takes you further. The main roads further still. But from here, getting anywhere is never far away.

Features

Transfer of ownership

Listed since
Acceptance
Available in consultation
Asking price
€ 850,000 kosten koper
Asking price per m²
€ 7,265
Status
Available

Construction

Kind of house
Single-family home, row house
Building type
Resale property
Year of construction
1860
Type of roof
Gable roof covered with roof tiles

Surface areas and volume

Areas
Living area
117 m²
Other space inside the building
2 m²
Plot size
100 m²
Volume in cubic meters
425 m³

Layout

Number of rooms
5 rooms (4 bedrooms)
Number of bath rooms
2 bathrooms and 2 separate toilets
Bathroom facilities
2 showers, 2 sinks, bath, and toilet
Number of stories
3 stories
Facilities
Skylight, mechanical ventilation, and solar panels

Energy

Energy label
Insulation
Double glazing
Heating
CH boiler
Hot water
CH boiler
CH boiler
Nefit Topline (gas-fired combination boiler from 2007, in ownership)

Cadastral data

ABSTEDE B 5097
Cadastral map
Area
100 m²
Ownership situation
Full ownership

Exterior space

Location
Alongside a quiet road and in residential district
Garden
Back garden

Parking

Type of parking facilities
Paid parking and resident's parking permits

Popularity

0x

Viewed

0x

Saved

8-9-2026

On Funda

Neighborhood

Wittevrouwen

Utrecht
Residents
6,615
Family with children
19%
Avg. asking price / m²
€ 6,684

Discover the neighborhood

Curious about the housing supply, residents and local real estate agents?

View neighborhood insights

Don’t want to forget this home?

Save it as a favorite. You’ll easily find it back and get notified when something changes.