New
Van de Hulsthof 163582 VZ UtrechtRubenslaan en omgeving
€ 1,095,000 k.k.

- 171 m²living area
- 142 m²plot size
- 4bedrooms
- A++energy label
Description
# Spacious, stylish family living in sought-after Utrecht-Oost
**An exceptional family home offering approximately 171 m² of living space, four bedrooms, a generous garden, a large terrace and a private integral garage — all in a peaceful setting in Utrecht-Oost, within easy reach of the city centre, parks, schools and sports facilities.**
Some homes simply offer that little bit more. Van de Hulsthof 16 is one of them.
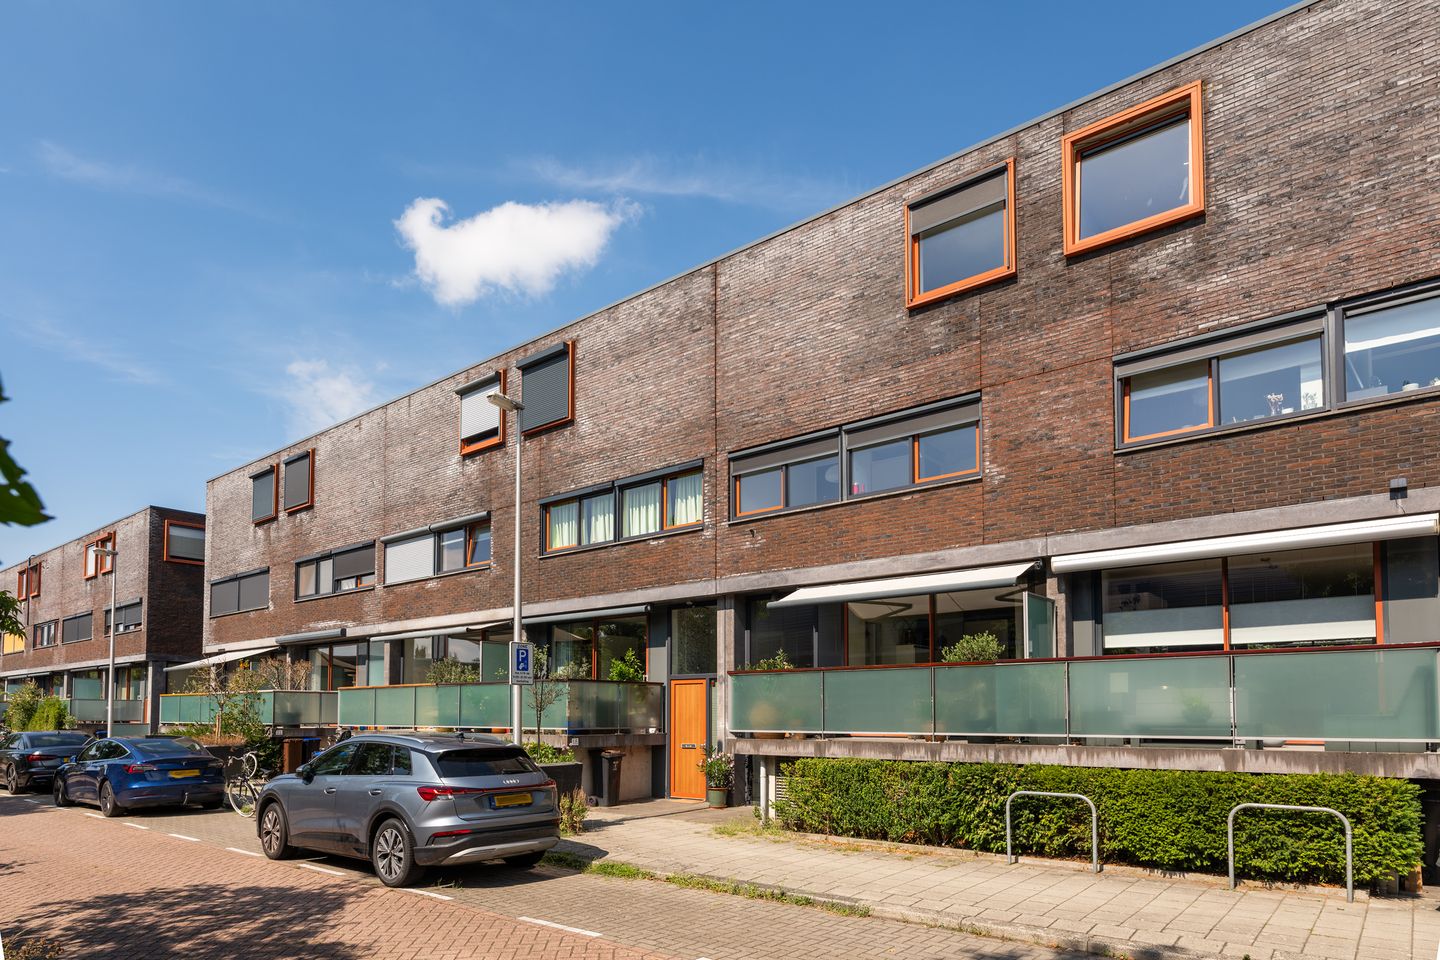
Built in 2011 and beautifully maintained, this spacious and thoughtfully designed home combines contemporary comfort with a warm and inviting atmosphere. Its playful split-level layout gives the property a distinctive character, while the generous proportions provide all the space a growing family could wish for.
With four bedrooms, an additional multi-purpose living area, excellent outdoor space, an integral garage, 11 solar panels, a private EV charging point and an A++ energy rating, this is a home designed not only for today, but for the years ahead.
## Light-filled living with a distinctive layout
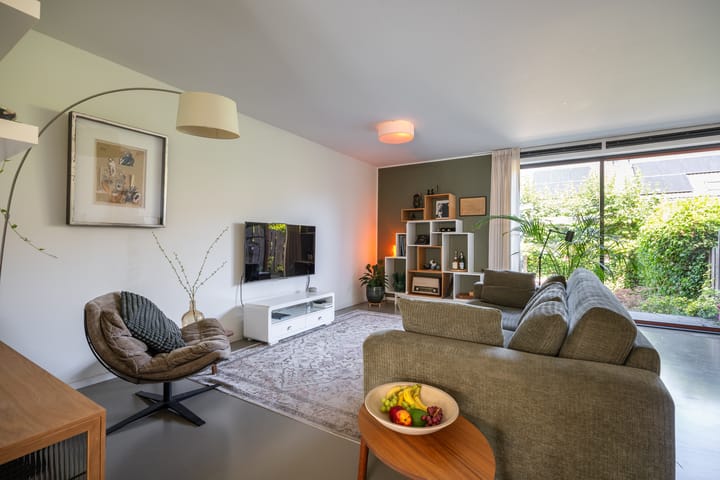
The main living area and open-plan kitchen are positioned half a level above street level — an architectural detail that gives the home a wonderful sense of space and privacy.
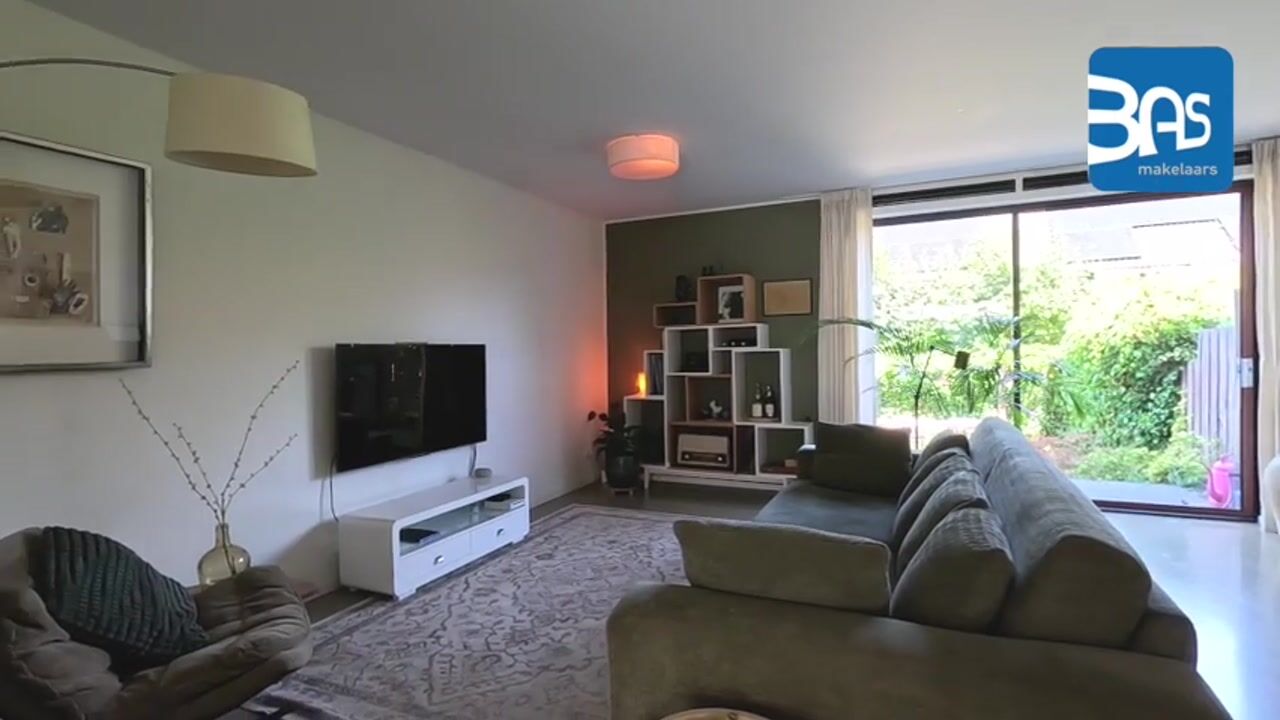
The generous living room easily accommodates both a comfortable lounge area and a large family dining table. Whether enjoying a quiet evening at home, entertaining friends or gathering around the table with the family, this is a space designed for everyday life as well as special occasions.
At the heart of the room is the modern open-plan kitchen, creating a natural focal point for family life — from breakfast and homework to relaxed dinners and evenings with friends.
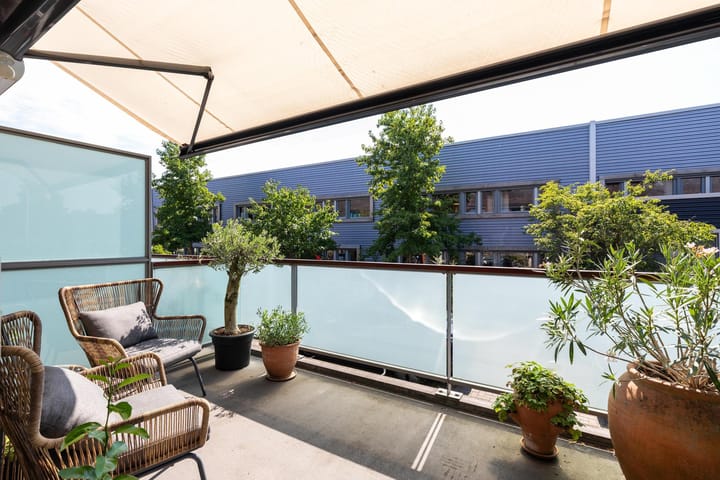
At the front, the living area opens onto a large terrace, providing an additional outdoor living space. Perfect for morning coffee, drinks in the sunshine or long summer evenings over dinner.
## A generous garden in the city

The rear garden is another of the property's highlights.
Generously proportioned by Utrecht standards and attractively landscaped, it offers plenty of space for children to play while still leaving room for outdoor dining, a barbecue and a comfortable lounge area.
It is a private green space that can evolve with family life — from a playground for younger children to a relaxing garden for teenagers and adults alike.
## Four bedrooms plus flexible additional space
The first floor comprises three well-proportioned bedrooms, making it ideal for families with several children. Alternatively, one of the rooms could easily serve as a guest bedroom or private home office.
The spacious contemporary bathroom features both a bathtub and a large walk-in shower — a comfortable and practical combination for busy family mornings.
The second floor adds another dimension to the home.
Here, the exceptionally spacious landing feels more like an additional room than a traditional hallway. It offers tremendous flexibility and could be transformed into a children's playroom, study area, home office, hobby room or second family space.
A generous fourth bedroom is located at the front of this floor.
Together, these spaces make the property particularly well suited to a growing family, with enough flexibility to adapt as needs change over time.
## Private integral garage with EV charging
Private parking and storage space are highly valued in Utrecht, making the integral garage beneath the property a significant advantage.
The car can be parked securely on your own premises, with a private EV charging point already installed.
Beyond parking, the garage provides valuable additional space for bicycles, sports equipment, pushchairs, tools and general storage — an everyday luxury for family life in the city.
## Energy-efficient and ready for the future
Built in 2011, the property offers the comfort and efficiency of a relatively modern home.
With an **A++ energy rating, 11 solar panels and a private EV charging point**, sustainability and energy efficiency are already well taken care of.
Combined with the property's excellent state of maintenance, this makes Van de Hulsthof 16 an attractive choice for buyers looking for a comfortable, energy-efficient home requiring little work.
## The best of Utrecht-Oost
The location is every bit as appealing as the house itself.
Situated in desirable Utrecht-Oost, the property enjoys a peaceful residential setting while keeping the city within easy reach. Utrecht city centre is just a short bike ride away, as are parks, green spaces, schools, shops and other everyday amenities.
For active families, the nearby Kampong sports grounds are approximately five minutes away by bicycle.
The location is particularly convenient for families with school-age children. As they grow older, children can increasingly make their own way around by bike — whether to school, sports activities, friends or the city centre.
It is this combination that makes Van de Hulsthof 16 so appealing: **the space and practicality of a substantial family home, together with the convenience and lifestyle of living in Utrecht.**
## Key features
* Approximately **171 m² of living space**
* **Four spacious bedrooms**
* Large multi-purpose second-floor area, ideal as a playroom, study or home office
* Generous and inviting living room
* Modern open-plan kitchen
* Large front terrace
* Spacious and attractively landscaped rear garden
* Contemporary bathroom with bathtub and walk-in shower
* Private integral garage beneath the property
* Private EV charging point
* **11 solar panels**
* **A++ energy rating**
* Built in **2011**
* Excellent state of maintenance
* Located in sought-after **Utrecht-Oost**
* Utrecht city centre and green spaces within easy cycling distance
* Kampong sports grounds approximately five minutes away by bicycle
**A rare combination of space, comfort and city living — and a family home with plenty of room to grow.**
Advertisement
Features
Transfer of ownership
- Service charges
- € 38 per month
- Listed since
- Acceptance
- Available in consultation
- Asking price
- € 1,095,000 kosten koper
- Asking price per m²
- € 6,404
- Status
- Available
Construction
- Kind of house
- Mansion, row house
- Building type
- Resale property
- Year of construction
- 2011
- Type of roof
- Flat roof covered with asphalt roofing
Surface areas and volume
- Areas
- Living area
- 171 m²
- Other space inside the building
- 23 m²
- Exterior space attached to the building
- 9 m²
- Plot size
- 142 m²
- Volume in cubic meters
- 643 m³
Layout
- Number of rooms
- 6 rooms (4 bedrooms)
- Number of bath rooms
- 1 bathroom and 2 separate toilets
- Bathroom facilities
- Double sink, walk-in shower, and bath
- Number of stories
- 3 stories and a basement
- Facilities
- Outdoor awning, mechanical ventilation, sliding door, and solar panels
Energy
- Energy label
- A++
- Insulation
- Completely insulated
- Heating
- District heating
- Hot water
- District heating
Cadastral data
- ABSTEDE D 5928
- Cadastral map
- Area
- 142 m²
- Ownership situation
- Municipal ownership encumbered with long-term leaset
- Fees
- Bought off for eternity
Exterior space
- Location
- Alongside a quiet road and in residential district
- Garden
- Back garden and sun terrace
- Back garden
- 33 m² (5.85 metre deep and 5.70 metre wide)
- Garden location
- Located at the southwest
- Balcony/roof terrace
- Balcony present
Garage
- Type of garage
- Built-in
- Capacity
- 1 car
- Facilities
- Electrical door, electricity and heating
- Insulation
- Completely insulated
Parking
- Type of parking facilities
- Public parking
Popularity
855x
Viewed
34x
Saved
5-9-2026
On Funda
Neighborhood

Rubenslaan en omgeving
Utrecht- Residents
- 3,820
- Family with children
- 4%
- Avg. asking price / m²
- € 6,561
Discover the neighborhood
Curious about the housing supply, residents and local real estate agents?

Don’t want to forget this home?
Save it as a favorite. You’ll easily find it back and get notified when something changes.
