New
Walter Kollolaan 2123543 HS UtrechtTerwijde-West
€ 639,000 k.k.

- 129 m²living area
- 121 m²plot size
- 4bedrooms
- Aenergy label
Eye-catcherVerrassend ruime, instapklare, duurzame eengezinswoning in Terwijde!
Description
Be sure to watch the exclusive property video as well, for a good impression of this surprisingly spacious, move-in-ready and sustainable family home in Terwijde!
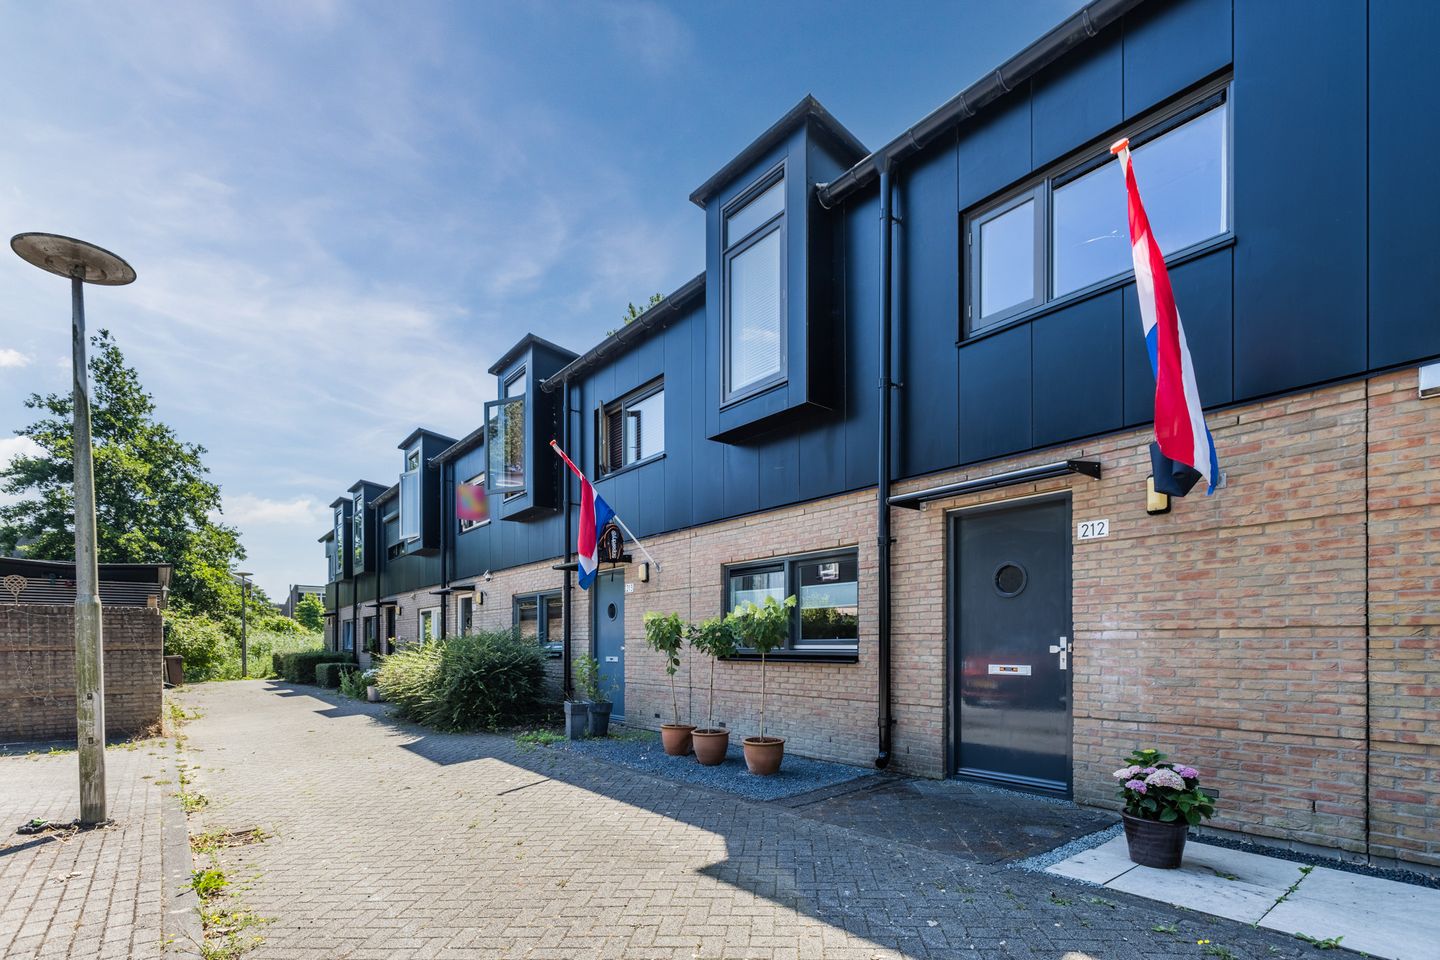
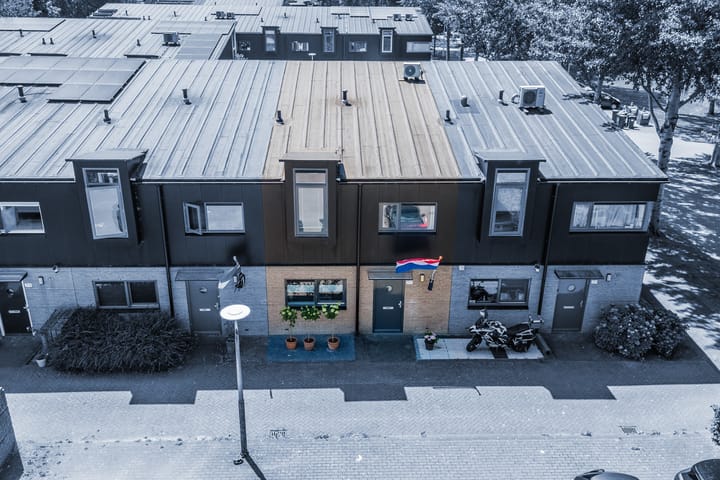
Spacious, playfully designed and beautifully finished two-storey family home (approx. 129 m² / built around mid-2003), featuring a sunny south-west-facing garden and a large detached wooden storage shed. Situated in a wonderful, green and attractive location in Terwijde, the property stands on a 121 m² plot.
Distinctive features of this surprising home include its sleek, modern architecture, its generous internal width of no less than 5.70 metres, the spacious garden-facing living room, the modern and fully equipped kitchen with all the desired integrated appliances, the timeless and well-maintained bathroom with a bathtub and shower, the four spacious and multifunctional bedrooms on the first floor, the attractive flooring throughout the property, the practical storage spaces inside the house (storage loft, under-stairs cupboard and laundry cupboard) and, of course, the wonderful sun-drenched south-west-facing garden.
The property is situated in the popular Terwijde neighbourhood, a green and waterside environment with all everyday amenities close at hand. The house is conveniently located in relation to Utrecht city centre. Terwijde railway station is within walking distance, with trains running four times an hour and taking you to Utrecht Central Station in just two stops. There is also a direct bus connection to Utrecht. Naturally, Utrecht city centre is also easily accessible by bicycle in approximately 20 minutes. The nearby A2 motorway takes you to Amsterdam or Schiphol Airport in around 30 minutes.
Terwijde also offers every conceivable amenity within easy reach, including Terwijde shopping centre, several schools, various sports facilities, pleasant cafés and restaurants and, not to be forgotten, Leidsche Rijn Centrum at approximately 1,500 metres. Máximapark and its recreational route, ’t Lint, are also nearby, as is the adjoining Haarrijnse Plas recreational area.
In short, there is plenty to see and enjoy. Come and take a look — the coffee will be waiting for you!
Ground floor:
Entrance hall with toilet and washbasin, meter cupboard and access to the kitchen and living room.
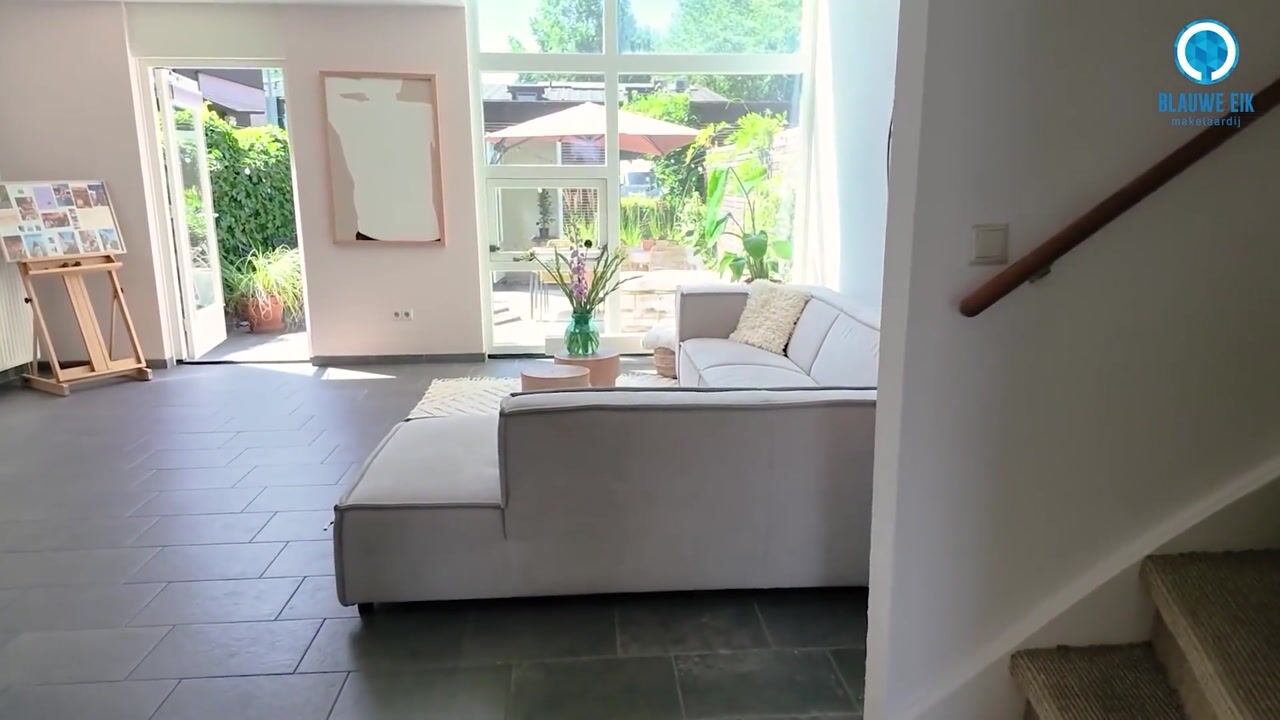
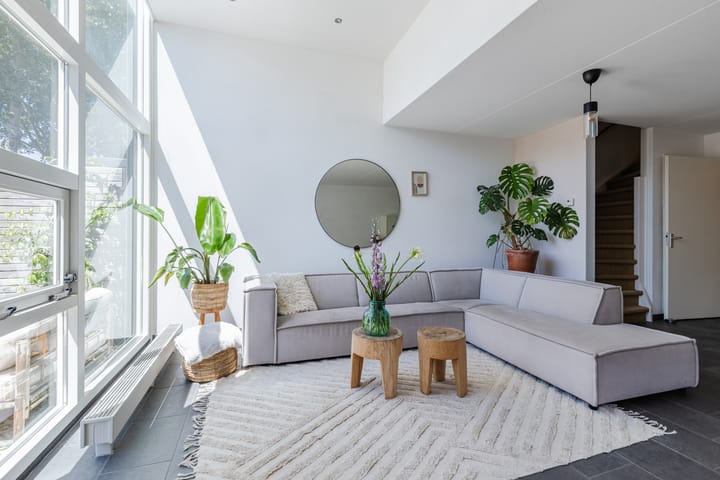
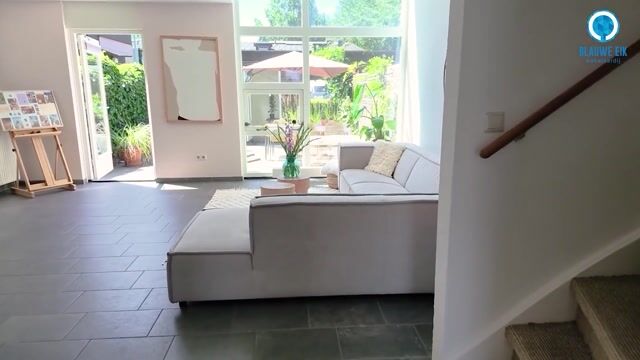
The sleek finish and tasteful natural stone flooring immediately catch the eye. The flooring extends throughout the ground floor and is fitted with comfortable underfloor heating.
The living room with open-plan kitchen feels exceptionally spacious, partly due to the generous internal width of no less than 5.70 metres from wall to wall. This sense of space is further enhanced by the large windows at both the front and rear of the property.
The fully equipped kitchen is situated at the front of the house. It has a generous corner layout and comes complete with a full range of integrated appliances.
The staircase in the living room leads to the first floor. A practical storage cupboard has been created beneath the stairs, offering convenient space for provisions and/or cleaning supplies.
Garden:
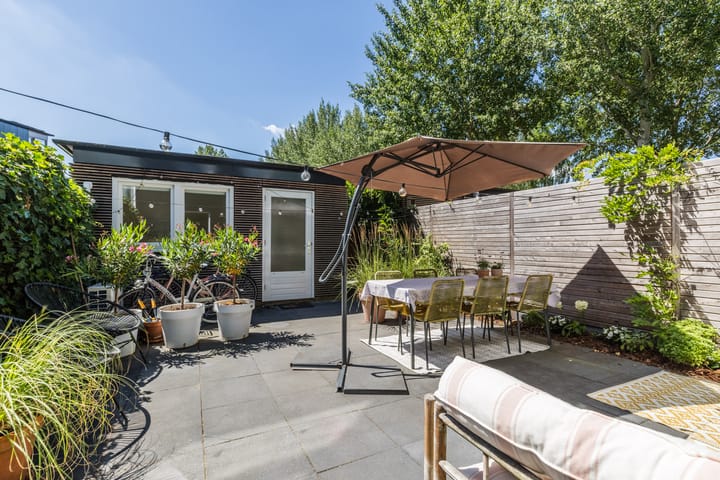
The living room provides access to the spacious, well-maintained and sunny south-west-facing rear garden, which includes a large detached storage shed and a rear entrance.
This wonderful outdoor space is largely paved, allowing you to find a sunny spot anywhere in the garden. It also features a combination of wooden fencing and greenery, as well as a colourful planted border.
The detached storage shed is currently used as an office and features a large window and an air-conditioning unit. The space also offers ample room for storing bicycles and/or various gardening supplies and outdoor furniture.
Parking:
The gate provides access to the shared courtyard, where the property’s private parking space is located. Charging points for electric vehicles are available nearby.
First floor:
The landing provides access to four multifunctional bedrooms, a practical cupboard housing the washing machine and the internal bathroom.
At the front of the property are two generously sized and beautifully finished bedrooms, measuring approximately 9 m² and 11 m².
At the rear are two further multifunctional bedrooms, measuring approximately 13 m² and 10 m², excluding the sleeping mezzanine. The split-level bedroom is fitted with an air-conditioning unit, ensuring a comfortable temperature during the warm summer months. This bedroom also features a small staircase leading to a space where a cosy sleeping area can be created — a fantastic feature for a child’s bedroom!
The storage loft can also be accessed from the rear of the sleeping mezzanine.
The internal bathroom has been finished in a calm and neutral style, with white wall tiles and warm grey floor tiles. It features a bathtub with shower, a double washbasin with a wood-effect vanity unit and a second wall-mounted toilet. The room is also equipped with mechanical ventilation.
Key features:
* Living area: approx. 129 m²;
* Year of construction: 2012;
* Volume: approx. 529 m³;
* Plot size: 121 m²;
* Energy label: A;
* Private parking space;
* Two air-conditioning units, suitable for both heating and cooling;
* HR++ double glazing throughout;
* Underfloor heating on the ground floor;
* The land is subject to a perpetual ground lease under the AV1989 conditions, with the ground rent bought out in perpetuity;
* The property is entirely gas-free;
* Spacious and move-in-ready family home with four multifunctional bedrooms and a storage loft;
* Wonderful sunny south-west-facing garden;
* Storage shed in the rear garden converted into an office;
* Exterior painting carried out in mid-2024 and 2026;
* Heating and hot water supplied through district heating;
* Completion by mutual agreement.
Interested in this property? Be sure to bring your NVM purchasing agent!
Advertisement
Features
Transfer of ownership
- Listed since
- Acceptance
- Available in consultation
- Asking price
- € 639,000 kosten koper
- Asking price per m²
- € 4,953
- Status
- Available
Construction
- Kind of house
- Single-family home, row house
- Building type
- Resale property
- Year of construction
- 2003
- Specific
- Partly furnished with carpets and curtains
- Type of roof
- Shed roof covered with asphalt roofing
Surface areas and volume
- Areas
- Living area
- 129 m²
- Other space inside the building
- 1 m²
- Plot size
- 121 m²
- Volume in cubic meters
- 529 m³
Layout
- Number of rooms
- 5 rooms (4 bedrooms)
- Number of bath rooms
- 1 bathroom and 1 separate toilet
- Bathroom facilities
- Shower, double sink, bath, toilet, and washstand
- Number of stories
- 2 stories and a loft
- Facilities
- Air conditioning, mechanical ventilation, passive ventilation system, and TV via cable
Energy
- Energy label
- A
- Insulation
- Completely insulated
- Heating
- District heating and partial floor heating
- Hot water
- District heating
Cadastral data
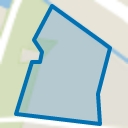
- CATHARIJNE A 744
- Cadastral map
- Area
- 121 m²
- Ownership situation
- Municipal ownership encumbered with long-term leaset
- Fees
- Bought off for eternity
Exterior space
- Location
- In residential district
- Garden
- Back garden and front garden
- Back garden
- 52 m² (8.81 metre deep and 5.95 metre wide)
- Garden location
- Located at the south with rear access
Storage space
- Shed / storage
- Detached wooden storage
- Facilities
- Electricity
Parking
- Type of parking facilities
- Parking on private property and public parking
Popularity
0x
Viewed
0x
Saved
7-9-2026
On Funda
Neighborhood
Terwijde-West
Utrecht- Residents
- 5,300
- Family with children
- 53%
- Avg. asking price / m²
- € 5,330
Discover the neighborhood
Curious about the housing supply, residents and local real estate agents?

Don’t want to forget this home?
Save it as a favorite. You’ll easily find it back and get notified when something changes.
