Pastoor Janssensweg 126301 XR Valkenburg (LI)Broekhem Noord
€ 369,000 k.k.

- 129 m²living area
- 351 m²plot size
- 4bedrooms
- Eenergy label
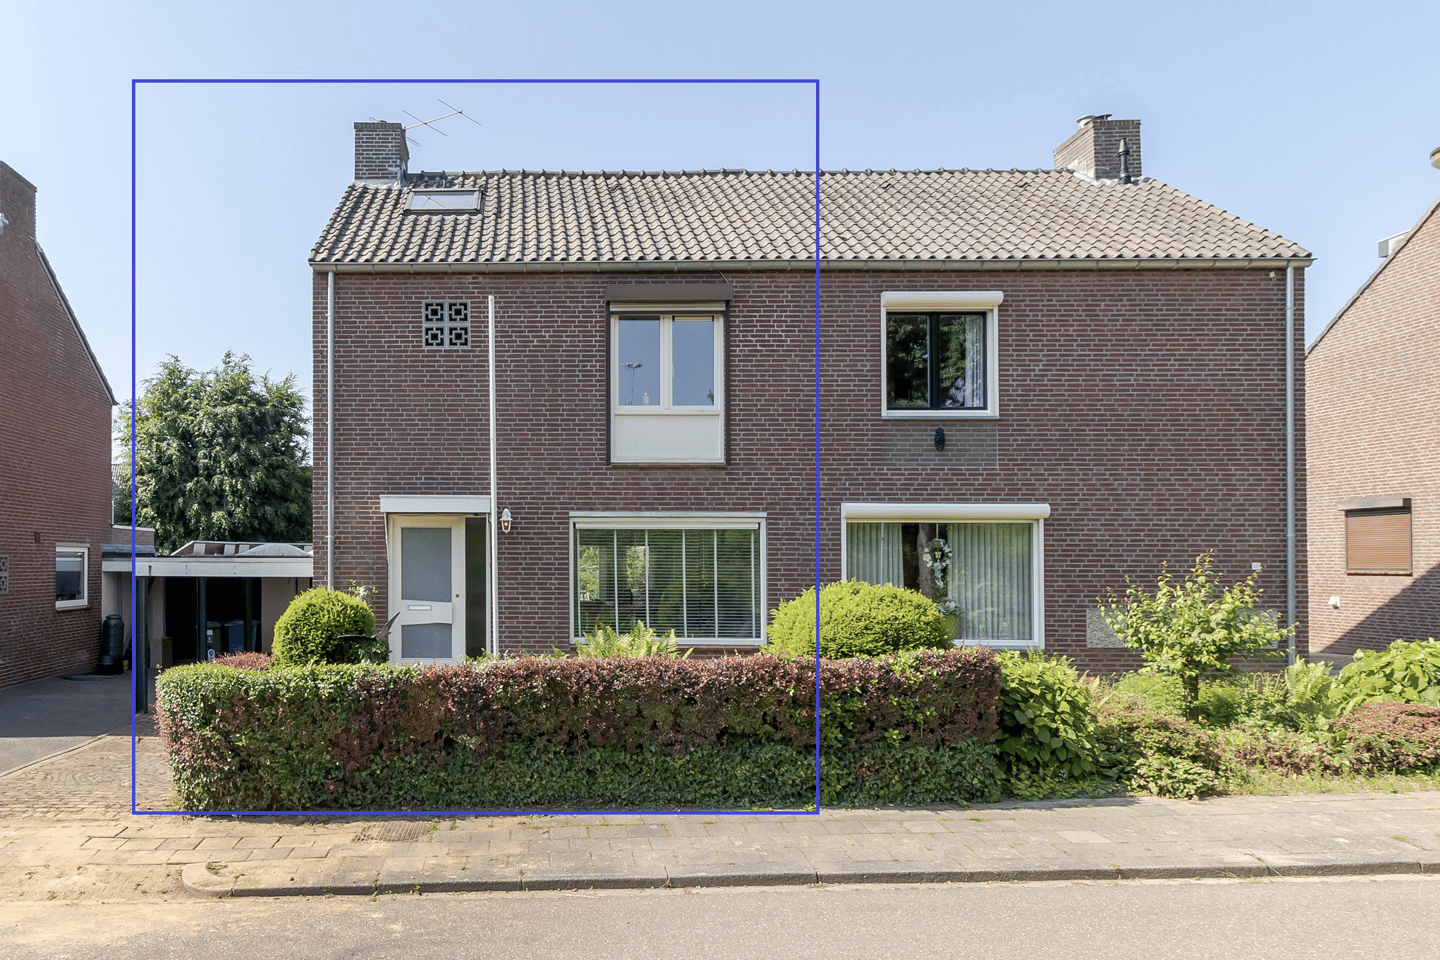
Eye-catcher2-onder-1-kapwoning met 4 slpk, uitbouw, garage, carport en oprit!
Description
THIS PROPERTY IS LISTED BY POOTERS REAL ESTATE
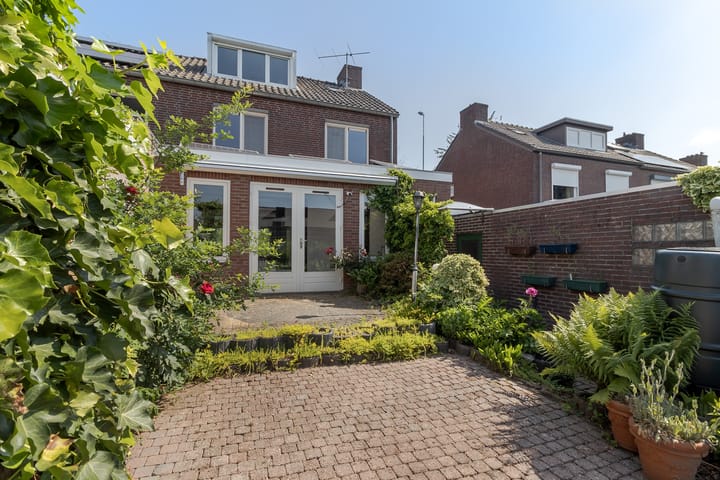
Are you looking for a spacious home that you can modernize entirely to your own taste? Then this semi-detached house in the popular Stoepert district offers plenty of possibilities. The property features a generous living room and an extension at the rear, creating additional living space. On the first floor, there are three bedrooms and a bathroom. A fixed staircase leads to the attic floor, where a fourth bedroom, hobby room, or home office can easily be created. The property also benefits from a spacious, sunny south-facing backyard, where you can enjoy the sun for almost the entire day. In addition, the house includes a garage, carport, and a large driveway with ample parking space on private grounds.
Layout:
Basement:
From the entrance hall, the storage cellar can be reached via the staircase.
Ground Floor:
The entrance to the property is located at the front, next to the driveway. The wooden front door is fitted with single glazing. From the tiled entrance hall (approx. 8 m²), you have access to the staircase, utility meter cupboard, cellar, toilet, living room, and closed kitchen. The toilet is partially tiled and also features a washbasin.
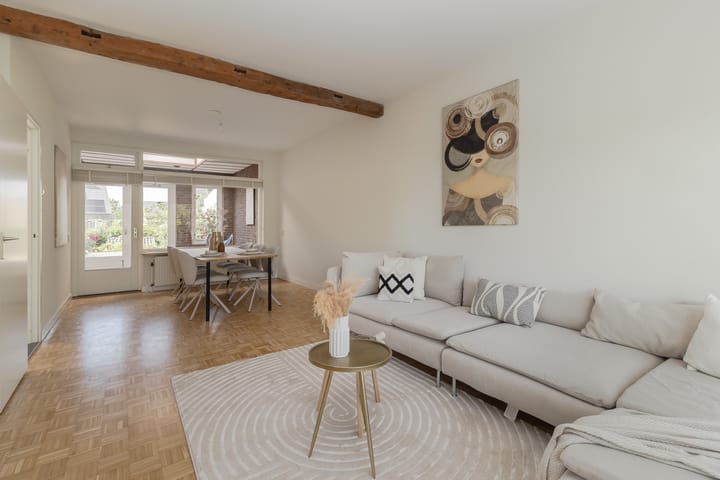
The through lounge living room (approx. 26 m²) offers ample space for both a seating and dining area. The light parquet flooring and wooden beam create a warm and inviting atmosphere.
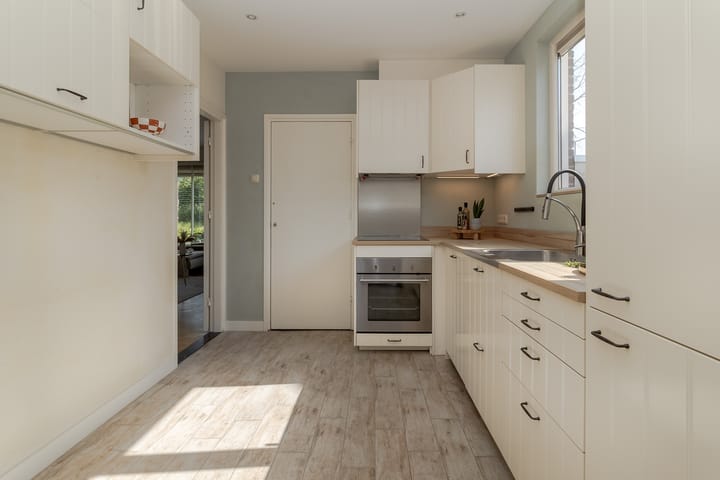
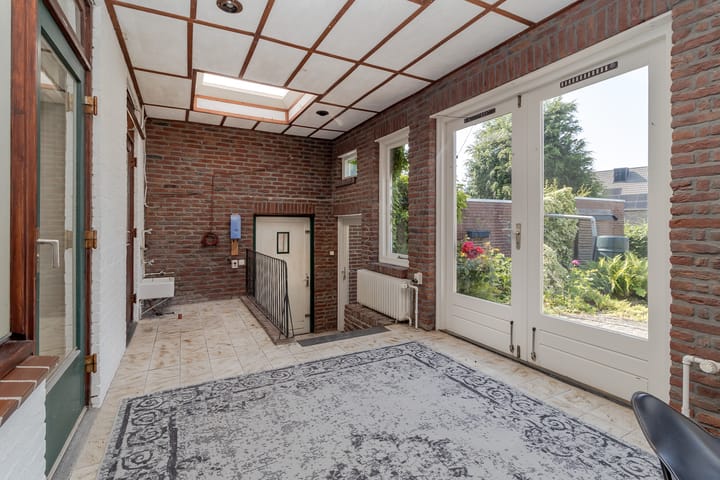
From the living room, there is direct access to both the kitchen and the extension. The closed kitchen features an L-shaped country-style kitchen unit with a wooden worktop. It is equipped with a 4-burner cooktop, extractor hood, dishwasher, refrigerator with separate freezer compartment, and sink. The heated rear conservatory, fitted with two skylights and a tiled floor, includes a utility sink and laundry connections. Through the French doors, you enter the south-facing garden with terrace. The conservatory also provides access to both the driveway and the rear garden.
First Floor:
Bedroom I (approx. 8 m²), like Bedroom II (approx. 14 m²), is located at the rear of the property. Bedroom III (approx. 10 m²) is situated at the front of the house. Bedroom I is finished with vinyl flooring. Bedroom II features parquet flooring, while Bedroom III has laminate flooring. Adjacent to Bedroom III is the bathroom, which has predominantly tiled walls and is equipped with a bathtub, toilet, washbasin, and separate shower area.
Second Floor:
Under the sloping roof of the attic, the front section contains a storage area and the location for the central heating boiler. In the adjacent room (approx. 24 m²), featuring a dormer window, you have the opportunity to create the space you need, such as a bedroom, office, or hobby room.
Additional Information:
Energy label E, valid until 24-05-2036;
3 solar panels, owned, installed in 2013;
Mostly uPVC window frames with HR++ glazing and partly wooden frames with double glazing;
Utility meter cupboard with 8 circuits, 2 residual-current devices (RCDs), and 1 main switch;
The central heating boiler and water heater have been removed; in consultation and at the buyer's request, a new installation can be provided;
Roller shutter at the front and a large sun awning at the rear of the property;
Driveway with carport, parking space for multiple vehicles;
Washing machine connection in the conservatory;
Spacious rear garden;
General Information:
Stoepert is a green and quiet residential area in the northern part of Valkenburg aan de Geul. The neighborhood is located just north of the town center and the railway line. The district is known for its family-friendly character, nearby natural surroundings, and the well-known cycling and hiking climb of the same name.
The neighborhood and its surroundings are characterized by the following features. The area is located only a 5 to 10-minute walk from the railway station and the tourist town center of Valkenburg. On the northern side, the district directly borders forests and walking areas such as the Holle Weg, Ravensbos, and Keelsbos. Several schools are located within and around the neighborhood. Parts of the district have been redeveloped in recent decades with contemporary residential construction.
To protect the interests of both buyer and seller, it is expressly stated that a purchase agreement concerning this property shall only be concluded after both parties have signed the purchase agreement ("written form requirement"). The period agreed for any suspensive conditions (e.g., financing) is generally 4 to 6 weeks after the verbal agreement has been reached.
The security deposit/bank guarantee amounts to 10% of the purchase price. The buyer must deposit this amount with the designated notary within 2 weeks after the suspensive conditions have expired.
The buyer is at all times entitled, at their own expense, to carry out a structural inspection or consult other advisors in order to obtain a clear understanding of the property's condition and maintenance status.
The above information has been compiled by Pooters Makelaardij with due care and attention. However, Pooters Makelaardij accepts no liability whatsoever for any incompleteness, inaccuracies, or otherwise, nor for the consequences thereof. Floor areas and dimensions are indicative only.
Advertisement
Features
Transfer of ownership
- Listed since
- Acceptance
- Available in consultation
- Asking price
- € 369,000 kosten koper
- Asking price per m²
- € 2,860
- Status
- Available
Construction
- Kind of house
- Single-family home, double house
- Building type
- Resale property
- Year of construction
- 1972
- Specific
- With carpets and curtains
- Type of roof
- Gable roof covered with roof tiles
- Quality marks
- Energie Prestatie Advies
Surface areas and volume
- Areas
- Living area
- 129 m²
- Exterior space attached to the building
- 27 m²
- External storage space
- 27 m²
- Plot size
- 351 m²
- Volume in cubic meters
- 461 m³
Layout
- Number of rooms
- 5 rooms (4 bedrooms)
- Number of bath rooms
- 1 bathroom and 1 separate toilet
- Bathroom facilities
- Shower, bath, toilet, and sink
- Number of stories
- 3 stories and a basement
- Facilities
- Outdoor awning, passive ventilation system, rolldown shutters, TV via cable, and solar panels
Energy
- Energy label
- E
- Insulation
- Partly double glazed, energy efficient window and insulated walls
Cadastral data
- VALKENBURG LIMBURG D 1944
- Cadastral map
- Area
- 351 m²
Exterior space
- Garden
- Back garden
- Back garden
- 293 m² (25.50 metre deep and 11.50 metre wide)
- Garden location
- Located at the south
Storage space
- Shed / storage
- Attached brick storage
Garage
- Type of garage
- Attached brick garage
- Capacity
- 1 car
Parking
- Type of parking facilities
- Parking on private property and public parking
Popularity
3,952x
Viewed
43x
Saved
12-6-2026
On Funda
Neighborhood

Broekhem Noord
Valkenburg (LI)- Residents
- 1,405
- Family with children
- 35%
- Avg. asking price / m²
- € 3,583
Discover the neighborhood
Curious about the housing supply, residents and local real estate agents?

Don’t want to forget this home?
Save it as a favorite. You’ll easily find it back and get notified when something changes.
