Beukenlaan 105553 CG ValkenswaardTurfberg-Noord
€ 1,575,000 k.k.

- 322 m²living area
- 1,519 m²plot size
- 4bedrooms
- A+energy label
Description
Step inside a home that touches you immediately.
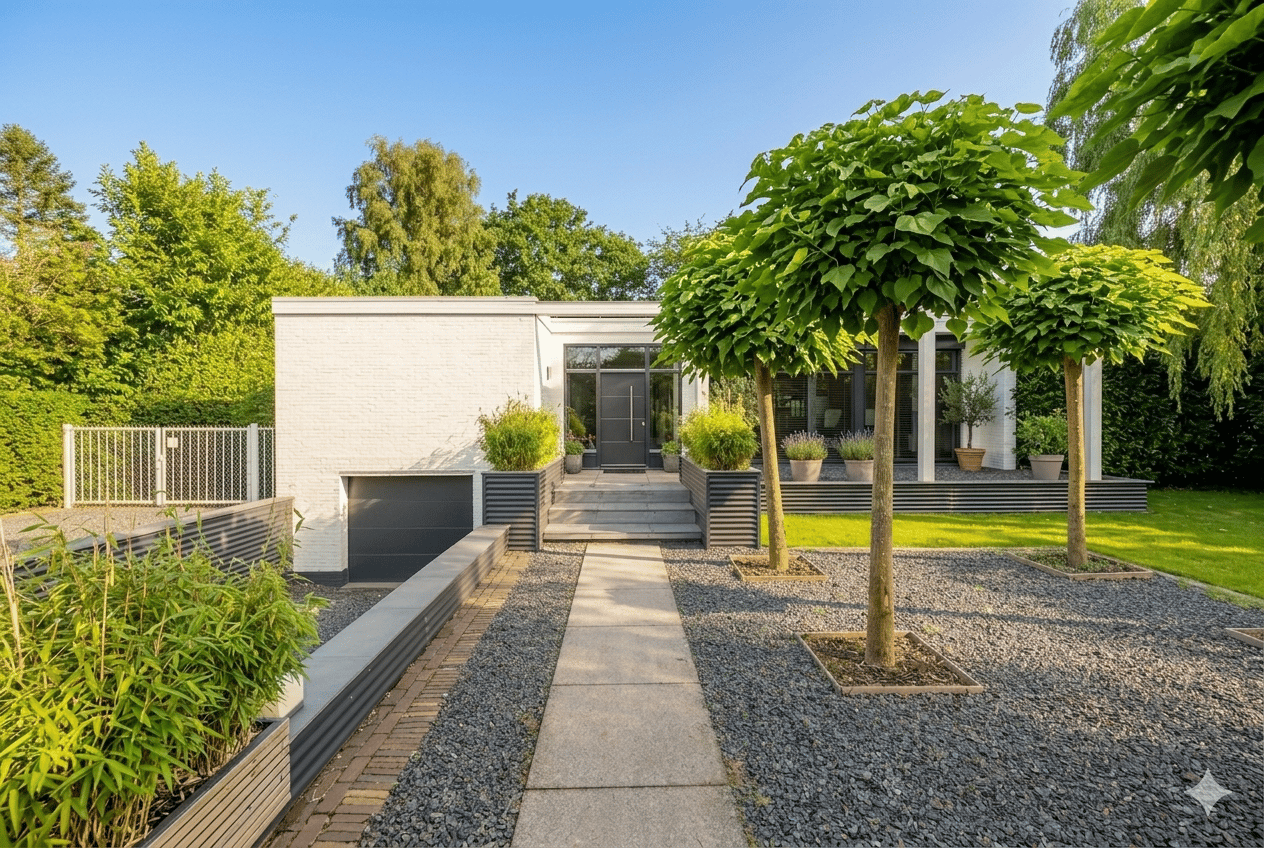
At Beukenlaan 10 in Valkenswaard, a detached villa awaits where tranquility, space, and luxury come together effortlessly. With no less than 322 m² of living space, a plot of 1,519 m², and a high-quality modernization in 2015 (energy label A+), you have everything you are looking for here – and more. Can you picture yourself living here? Then schedule a viewing soon and experience it for yourself.
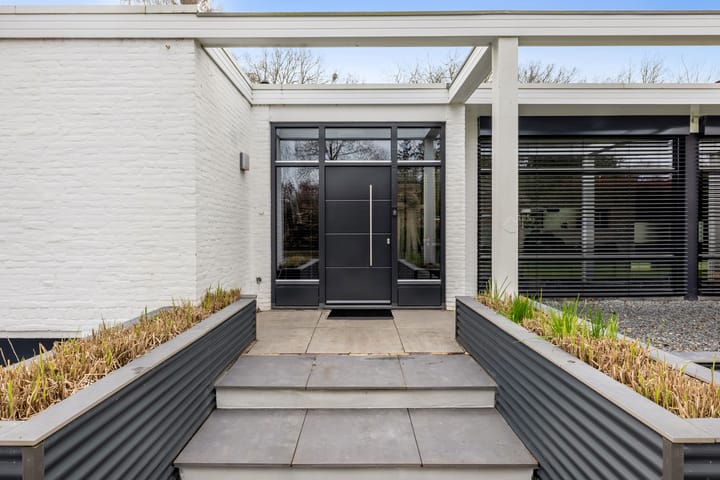
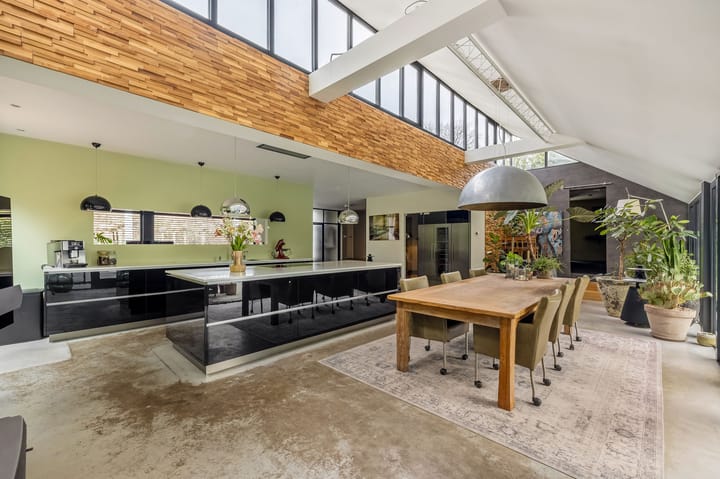
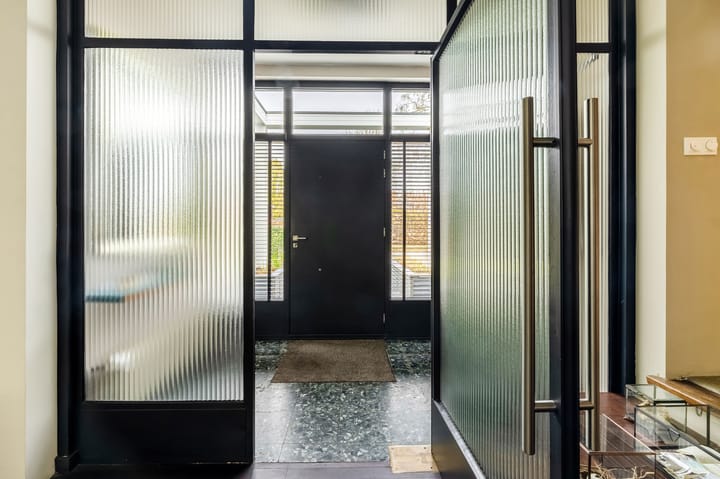
Upon entering, you feel it immediately: this house is just right. The hall leads you to the spacious living area with a beautiful seating area facing the street, finished with a stylish wenge parquet floor. The contemporary eat-in kitchen, equipped with underfloor heating and luxurious fittings, and a kitchen island, forms the heart of the home. A place where cooking, living, and gathering flow seamlessly into one another. On the ground floor, you will also find a comfortable master bedroom with an en-suite bathroom. The spacious gym offers plenty of possibilities and can easily be converted back into additional bedrooms. In the basement, you have an extra bedroom, a large pantry, and a double garage at your disposal. And as the icing on the cake: a covered, heated swimming pool (approx. 12 x 4 meters) that is accessible directly from the house – pure luxury, all year round.
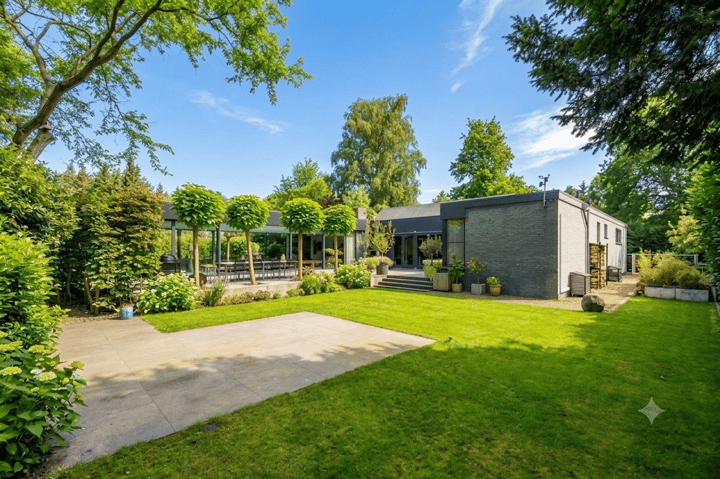
Outside, you experience peace and freedom. The beautifully landscaped garden offers optimal privacy thanks to its generous size and is furnished with a cozy lounge area where you can enjoy yourself until the late hours. The location in a villa park in one of the most beautiful spots in Valkenswaard makes it complete: quiet, green, and yet surprisingly close to the center, schools, and amenities. Eindhoven is also a short distance away and easily accessible, as is public transport. Here you live spaciously, comfortably, and perfectly connected. * Fully modernized in 2015
* Energy label A+
* Living area approx. 322 m²
* Plot of approx. 1,519 m²
* Detached villa in a prime location
* Covered and heated swimming pool (approx. 12 x 4 m), accessible from inside
* Luxurious eat-in kitchen with kitchen island
* Underfloor heating in the living and dining area
* Wenge parquet flooring in the sitting room
* Master bedroom with en-suite bathroom
* Large gym (possibility for extra bedrooms)
* Basement with extra bedroom
* Spacious pantry
* Double indoor garage
* Air conditioning and heat pump present
* Cozy lounge area in the garden
* Optimal privacy
* Ample parking on private grounds
Curious? This is the kind of home you have to experience. Contact us and schedule a viewing. You are in for a surprise.
Feedback
Google Translate
Advertisement
Features
Transfer of ownership
- Listed since
- Acceptance
- Available in consultation
- Asking price
- € 1,575,000 kosten koper
- Asking price per m²
- € 4,891
- Status
- Available
Construction
- Kind of house
- Bungalow, detached residential property (split-level residence)
- Building type
- Resale property
- Year of construction
- 1965
- Type of roof
- Flat roof covered with asphalt roofing
Surface areas and volume
- Areas
- Living area
- 322 m²
- Other space inside the building
- 30 m²
- External storage space
- 6 m²
- Plot size
- 1,519 m²
- Volume in cubic meters
- 1,253 m³
Layout
- Number of rooms
- 5 rooms (4 bedrooms)
- Number of bath rooms
- 1 bathroom and 1 separate toilet
- Bathroom facilities
- Walk-in shower and toilet
- Number of stories
- 2 stories
- Facilities
- Air conditioning, optical fibre, sliding door, solar panels, and swimming pool
Energy
- Energy label
- A+
- Insulation
- Roof insulation, double glazing, insulated walls and floor insulation
- Heating
- CH boiler, pellet burner, partial floor heating and heat pump
- CH boiler
- HR. combiketel (gas-fired combination boiler from 2017, in ownership)
Cadastral data
- VALKENSWAARD B 3050
- Cadastral map
- Area
- 1,519 m²
- Ownership situation
- Full ownership
Exterior space
- Location
- Alongside a quiet road, in wooded surroundings and in residential district
- Garden
- Surrounded by garden and sun terrace
Storage space
- Shed / storage
- Detached wooden storage
Garage
- Type of garage
- Built-in
- Capacity
- 2 cars
- Facilities
- Electrical door, electricity and heating
Parking
- Type of parking facilities
- Parking on gated property, parking on private property and public parking
Popularity
7,076x
Viewed
101x
Saved
3-4-2026
On Funda
Neighborhood

Turfberg-Noord
Valkenswaard- Residents
- 2,880
- Family with children
- 33%
- Avg. asking price / m²
- € 3,996
Discover the neighborhood
Curious about the housing supply, residents and local real estate agents?

Don’t want to forget this home?
Save it as a favorite. You’ll easily find it back and get notified when something changes.
