Eindhovenseweg 138-A5552 AE ValkenswaardGeenhoven
€ 690,000 k.k.

- 145 m²living area
- 464 m²plot size
- 3bedrooms
- Eenergy label
Description
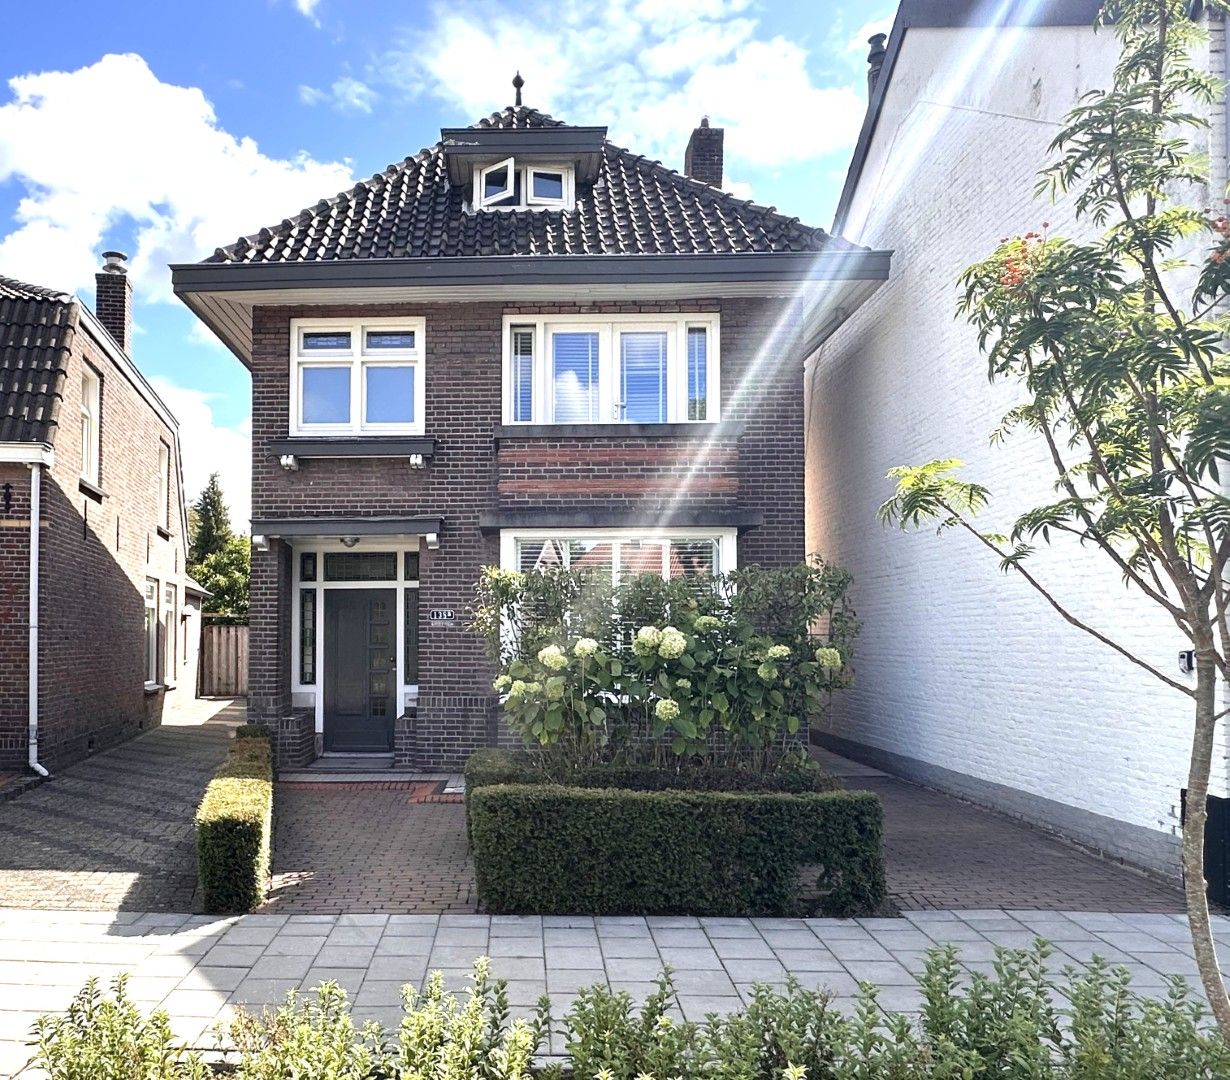
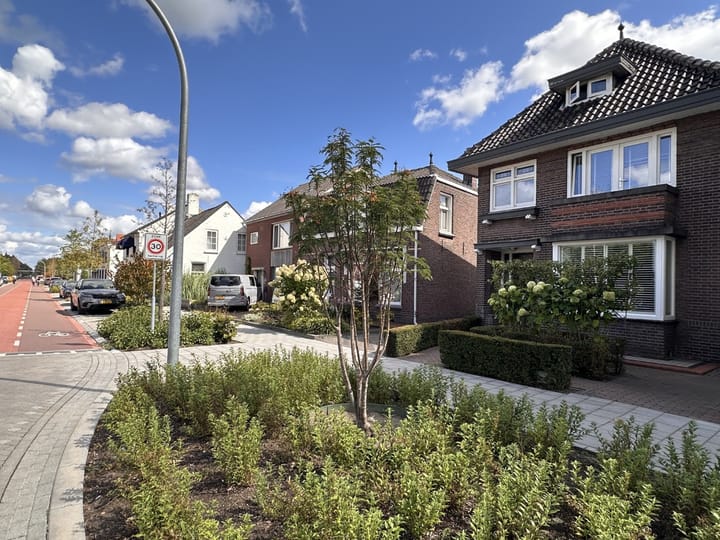
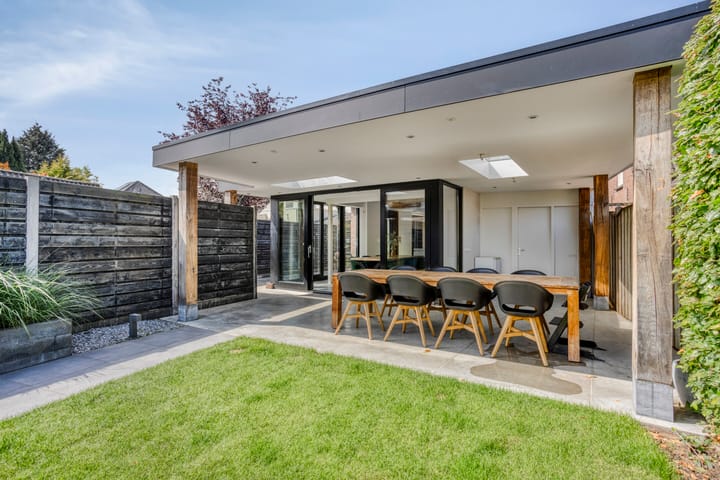
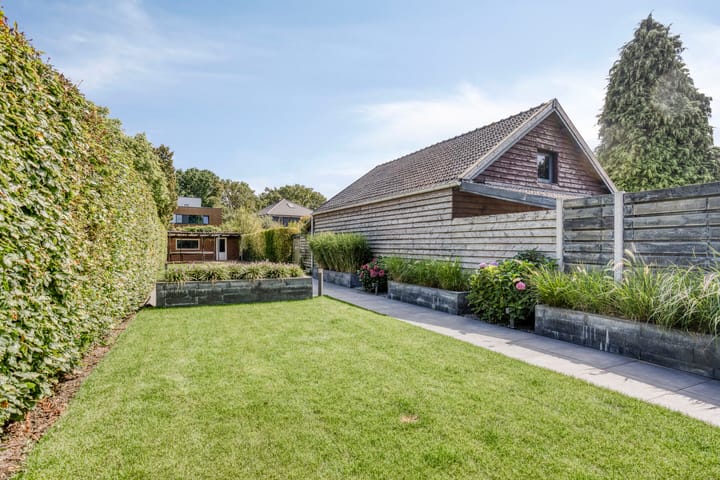
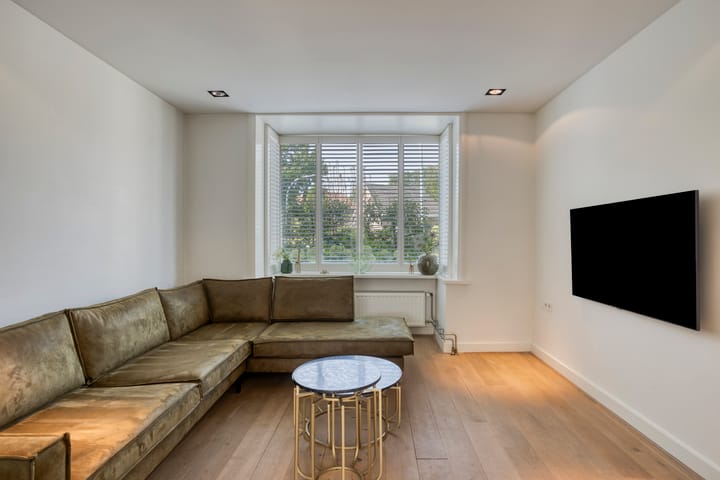
There are houses, and then there are truly beautiful homes—like this detached 1930s residence, full of character and featuring a distinctive projecting front bay. It is situated right near the town center on a spacious plot of approximately 464 m², boasting a backyard that seems to go on forever. This extended home features a grand entrance hall and an en-suite living room that flows seamlessly into the spacious kitchen-diner—the true heart of the home. There is also a fantastic covered terrace (complete with a skylight) overlooking the delightful, deep backyard. Storage space is plentiful, including a large storage unit/playroom at the rear of the plot; naturally, the garden also has rear access.
Returning to the kitchen: thanks to the seamless indoor-outdoor feel and the open-plan design with a mezzanine level, this area is where the current residents spend most—if not all—of their time. The mezzanine, which partially overlooks the floor below, is perfect for displaying artwork or serving as an ideal gaming or study area for the children. Large windows ensure lovely natural light throughout the seasons. The kitchen is fully equipped and includes a practical cellar right next to it—perfect for storing wine or other essentials. The living area offers flexible layout options, including plenty of space for a home office, which is highly sought-after these days.
The elegant entrance hall houses a cloakroom area, the utility cupboard, and a guest toilet featuring a wall-mounted bowl and a small washbasin.
A stylish staircase features three distinctive stained-glass windows. The landing leads to a fixed staircase to the second floor. There are two large bedrooms (at the front and rear) and a luxurious bathroom equipped with a freestanding designer bathtub, a walk-in shower, and a vanity unit with a double-tap sink. A separate toilet is located on the landing. The second floor features a very spacious third bedroom with a dormer window and a skylight. This level also houses the utility room, which includes connections for laundry appliances.
Enjoy walking to the town square (de Markt), having nature right around the corner, and schools within easy reach. There are excellent connections to Eindhoven—home to major leading companies—whether by bicycle, car, or public transport. This home is a true classic, boasting features such as stained-glass windows, panel doors, a fireplace, wooden floors, beautiful plasterwork, and more.
You are warmly invited to come and view the property in person.
Advertisement
Features
Transfer of ownership
- Listed since
- Acceptance
- Available in consultation
- Asking price
- € 690,000 kosten koper
- Asking price per m²
- € 4,759
- Status
- Available
Construction
- Kind of house
- Single-family home, detached residential property
- Building type
- Resale property
- Year of construction
- 1930
- Type of roof
- Combination roof covered with roof tiles
Surface areas and volume
- Areas
- Living area
- 145 m²
- Other space inside the building
- 4 m²
- Exterior space attached to the building
- 37 m²
- External storage space
- 19 m²
- Plot size
- 464 m²
- Volume in cubic meters
- 552 m³
Layout
- Number of rooms
- 4 rooms (3 bedrooms)
- Number of bath rooms
- 1 bathroom and 2 separate toilets
- Bathroom facilities
- Double sink, walk-in shower, bath, and washstand
- Number of stories
- 3 stories and a basement
- Facilities
- Skylight, sliding door, and TV via cable
Energy
- Energy label
- E
- Insulation
- Double glazing
- Heating
- CH boiler
- Hot water
- CH boiler
- CH boiler
- ATAG (gas-fired combination boiler from 2023, in ownership)
Cadastral data
- VALKENSWAARD B 2738
- Cadastral map
- Area
- 464 m²
- Ownership situation
- Full ownership
Exterior space
- Location
- In wooded surroundings
- Garden
- Back garden and front garden
- Back garden
- 268 m² (39.00 metre deep and 6.88 metre wide)
- Garden location
- Located at the east with rear access
Storage space
- Shed / storage
- Detached brick storage
- Facilities
- Electricity
Parking
- Type of parking facilities
- Public parking
Popularity
1,477x
Viewed
38x
Saved
1-9-2026
On Funda
Neighborhood
Geenhoven
Valkenswaard- Residents
- 3,555
- Family with children
- 26%
- Avg. asking price / m²
- € 4,533
Discover the neighborhood
Curious about the housing supply, residents and local real estate agents?

Don’t want to forget this home?
Save it as a favorite. You’ll easily find it back and get notified when something changes.
