New
Koningsvaren 265552 EB ValkenswaardHet Gegraaf
Price on request

- 316 m²living area
- 1,006 m²plot size
- 5bedrooms
- Aenergy label
Villa in het groen, met zwembad, kantoor, 5 slpkrs en 3 badk., garage
Description
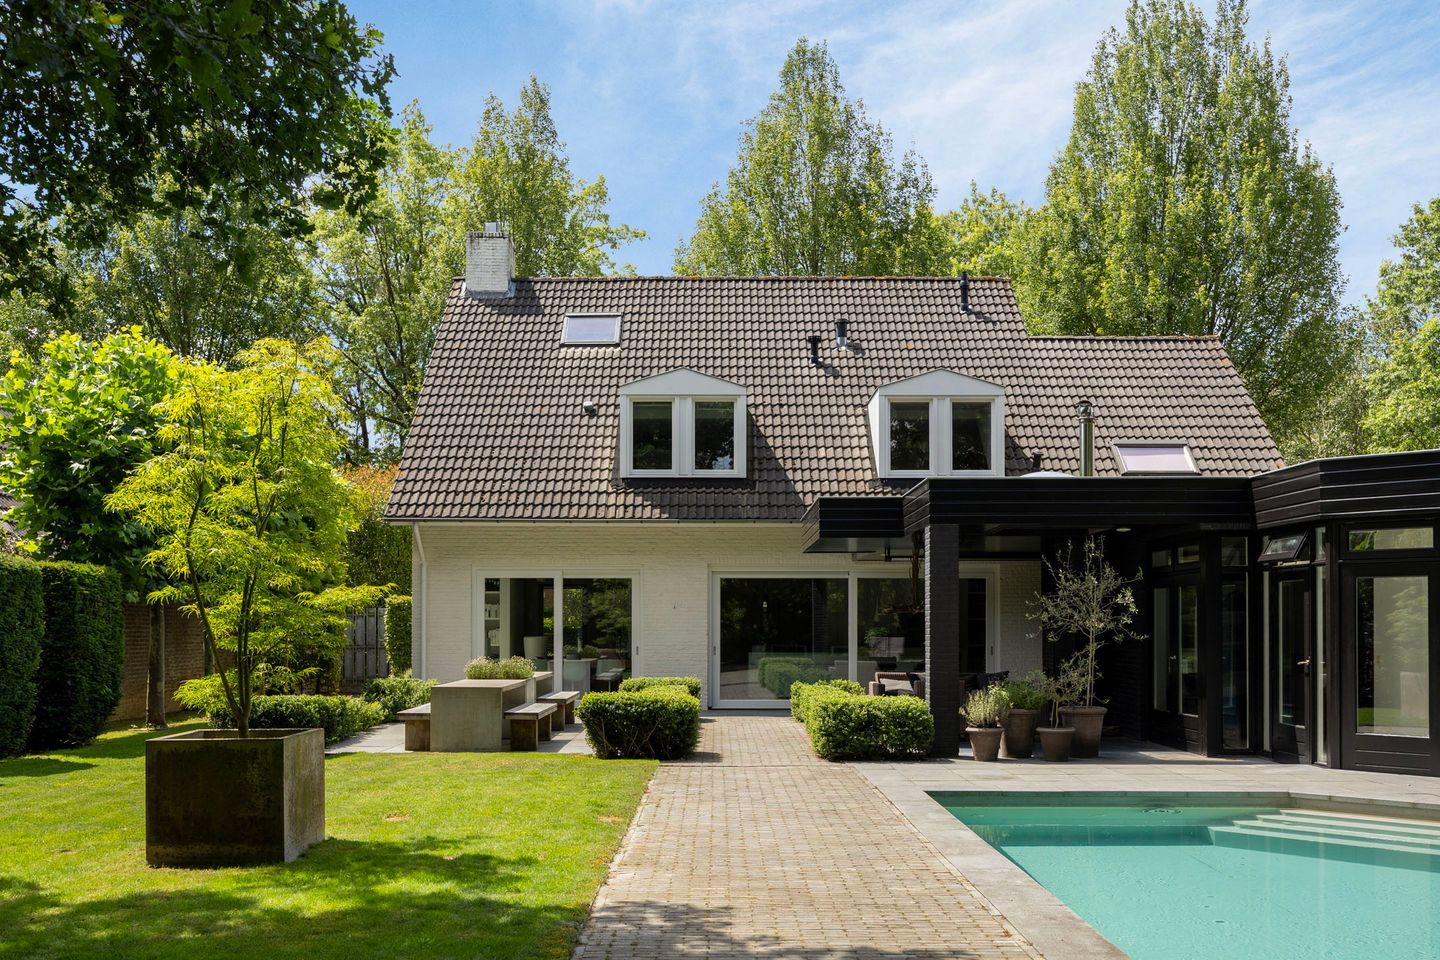
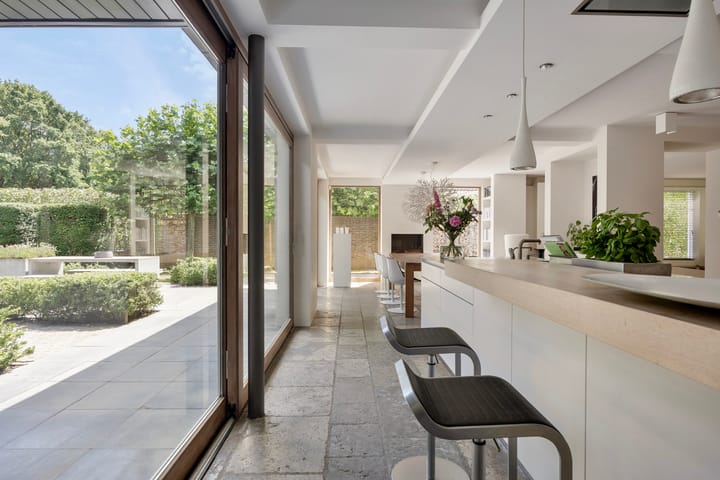
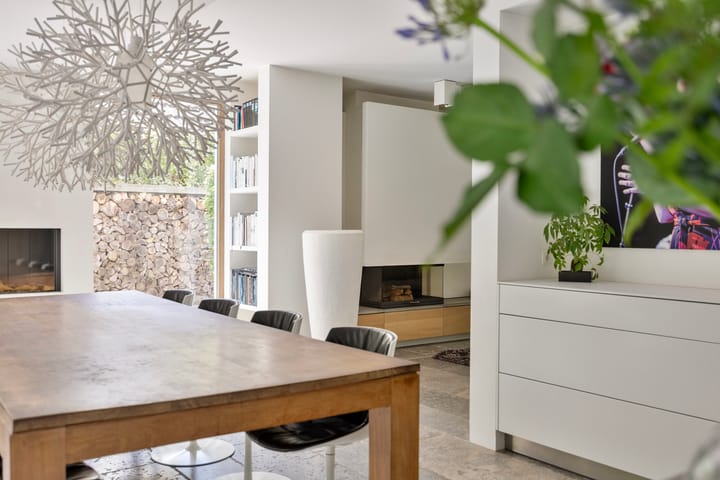
Enjoy detached living on one of Valkenswaard’s most sought-after avenues, bordering your own private woodland. This home boasts a magnificent swimming pool, four (!) fireplaces, and—if that’s not enough warmth—a Finnish sauna. Afterward, you can cool off in one of three bathrooms before relaxing in one of the five bedrooms. To complete the experience of living in this fantastic prime location, you have access to several premium features: a spacious covered terrace perfect for extending summer evenings (or embracing early spring...), a vast, private garden, and a genuine home office (a modern workspace) smartly positioned at the front of the house. There is also a wine cellar worthy of a Michelin-starred restaurant, a practical integral garage, and a generous multi-purpose room adjoining a wellness area. This last space is ideally suited as a self-contained ground-floor suite—perfect for aging in place, providing a private area for (grand)parents (for informal caregiving), or giving older children living at home their own space. The kitchen (featuring Gaggenau appliances) is truly top-tier; it serves as a spectacular extension of the dining area, which in turn flows almost seamlessly into the living room—complete with both gas and wood-burning fireplaces, perfect for cozying up on dark autumn and winter days. Large windows and two expansive sliding glass doors create a wonderful, seamless indoor-outdoor feel. The guest toilet is of hotel-quality luxury, finished with premium materials.
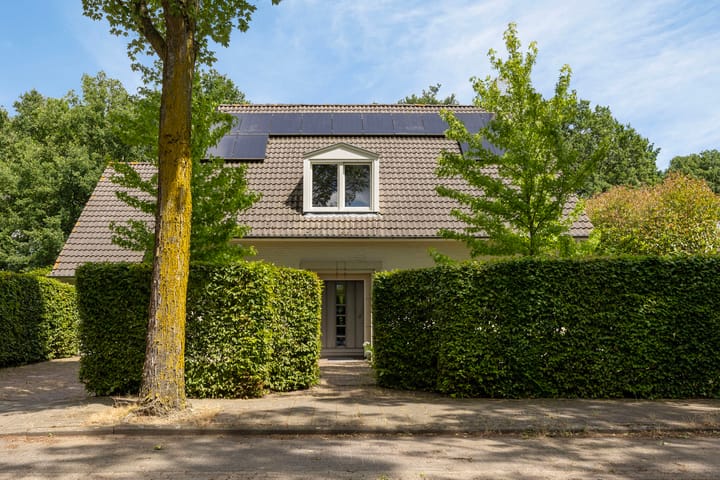
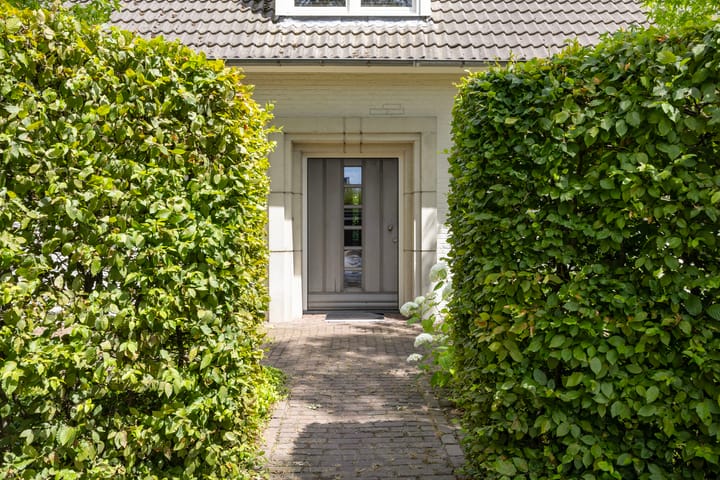
A great advantage of this home is the privacy it offers: the front presents a discreet, unassuming façade, while the real living and entertaining take place inside and at the rear of the property. The greenery at the rear surrounds you like a park, offering a private setting to enjoy the outdoors undisturbed on a fully enclosed plot. The property’s location is a major asset: within cycling or walking distance of Valkenswaard’s town center, numerous sports facilities, schools (primary and secondary, including Were Di), and vast natural areas, yet also ideally situated for easy access to the business hubs along Eindhoven’s southern corridor (ASML, HTC, TU/e, and major hospitals).
The entrance hall is spacious, featuring a cloakroom and a staircase leading to the first floor. The living area and kitchen form the heart of the home—a perfect space for hosting friends and family—with impressive access to the terrace and garden. The kitchen connects to a utility room, the internal garage, and the wine cellar. Adjoining this area is a delightful multi-purpose room—ideal for use as a study, music room, children's play area, or whatever else you might envision—complemented by the cozy ambiance of a gas fireplace. There are several points of access to the outdoors (terrace and garden).
The very spacious first floor features the master bedroom—complete with a walk-through closet that perfectly connects the bedroom to the bathroom—along with three additional bedrooms and a dedicated bathroom for guests or children.
The second floor offers a generous fifth bedroom and ample storage space.
The home boasts an 'A' energy label, features underfloor heating (in most areas), and is equipped with thirty (!) solar panels to minimize energy consumption.
The garden (with rear access) is stunning, and the park-like surroundings create a sense of luxury; thanks to an advanced technical system (including central heating and a retractable cover), the swimming pool can be enjoyed during much of the Dutch year. The 'second' section of the garden is currently used as a self-sufficient area for growing fruit and vegetables, adjoining a wooded zone—a delightful place to relax and a potential playground for children.
Valkenswaard is strategically located between Eindhoven, Hasselt, and Düsseldorf; it is a tech-industry hotspot surrounded by abundant nature. The town offers a charming center with every conceivable amenity within easy reach.
You are warmly invited to view the property in person—appointments can also be scheduled for evenings or weekends.
Highlights
AI-generated from the description
Pool and park-like garden
Magnificent pool, vast garden with private woodland.
Luxury kitchen and living
Top kitchen with Gaggenau, living with gas and wood fires.
Energy label A and solar
'A' label, mostly underfloor heating and 30 solar panels.
Advertisement
Features
Transfer of ownership
- Listed since
- Acceptance
- Available in consultation
- Asking price
- Price on request
- Status
- Available
Construction
- Kind of house
- Villa, detached residential property
- Building type
- Resale property
- Year of construction
- 1991
- Type of roof
- Gable roof covered with roof tiles
Surface areas and volume
- Areas
- Living area
- 316 m²
- Other space inside the building
- 44 m²
- Exterior space attached to the building
- 31 m²
- Plot size
- 1,006 m²
- Volume in cubic meters
- 1,334 m³
Layout
- Number of rooms
- 8 rooms (5 bedrooms)
- Number of bath rooms
- 3 bathrooms and 1 separate toilet
- Bathroom facilities
- Sauna, 2 walk-in showers, 2 toilets, underfloor heating, 2 double sinks, 2 washstands, shower, and bath
- Number of stories
- 2 stories and a basement
- Facilities
- Skylight, optical fibre, mechanical ventilation, flue, sauna, sliding door, TV via cable, and solar panels
Energy
- Energy label
- A
- Insulation
- Roof insulation, double glazing, insulated walls and floor insulation
- Heating
- CH boiler, gas heater, wood heater, fireplace and partial floor heating
- Hot water
- CH boiler and electrical boiler
- CH boiler
- Nefit HR (gas-fired combination boiler from 2026, in ownership)
Cadastral data
- VALKENSWAARD A 2940
- Cadastral map
- Area
- 721 m²
- Ownership situation
- Full ownership
- VALKENSWAARD A 3093
- Cadastral map
- Area
- 285 m²
- Ownership situation
- Full ownership
Exterior space
- Location
- On the edge of a forest, alongside a quiet road, in wooded surroundings and in residential district
- Garden
- Back garden and front garden
- Back garden
- 456 m² (24.00 metre deep and 19.00 metre wide)
- Garden location
- Located at the east with rear access
Storage space
- Shed / storage
- Attached brick storage
- Facilities
- Electricity, heating and running water
Garage
- Type of garage
- Built-in
- Capacity
- 1 car
- Facilities
- Electricity, heating and running water
- Insulation
- Roof insulation, insulated walls and floor insulation
Parking
- Type of parking facilities
- Parking on private property and public parking
Popularity
715x
Viewed
27x
Saved
13-9-2026
On Funda
Neighborhood
Het Gegraaf
Valkenswaard- Residents
- 2,640
- Family with children
- 31%
- Avg. asking price / m²
- € 3,515
Discover the neighborhood
Curious about the housing supply, residents and local real estate agents?

Don’t want to forget this home?
Save it as a favorite. You’ll easily find it back and get notified when something changes.
