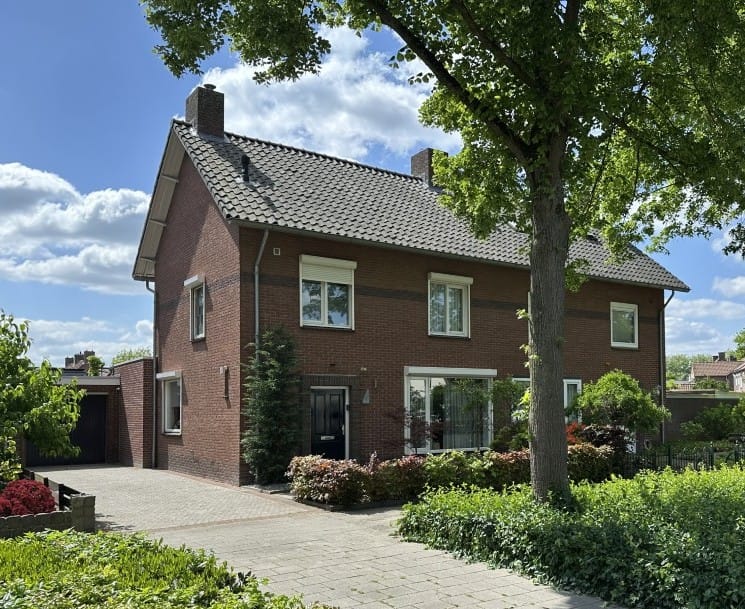
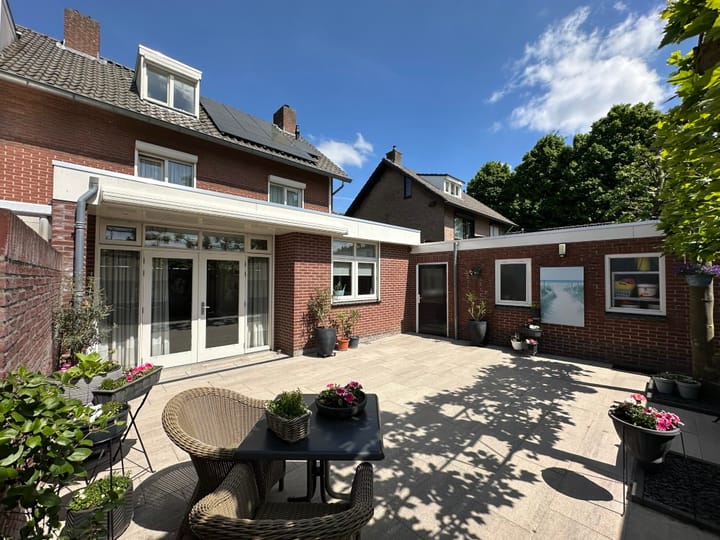
Spacious, semi-detached and fully extended house near the centre of Valkenswaard. With garage, large driveway, beautiful south-facing garden, luxury kitchen and bathroom, and four large bedrooms. The house has a high-quality finish, is fully insulated, resulting in a solid energy label B (underfloor heating, solar panels, air conditioning, shutters). Ready to move in and good accessibility with regard to the south axis/business of Eindhoven and surroundings. The area is child-friendly, wide and green residential street. Schools, shops and especially nature are all within walking/cycling distance.
Entrance with wardrobe, extensive and up-to-date meter cupboard, guest toilet, storage/laundry room. Stairs to the first floor.
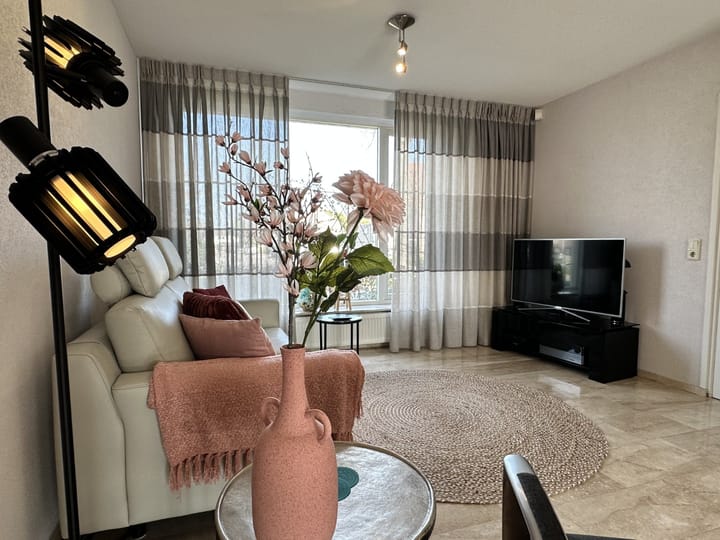
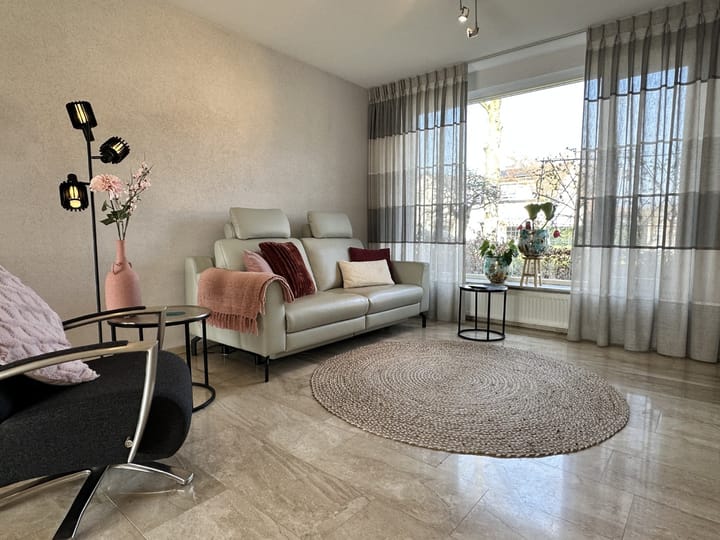
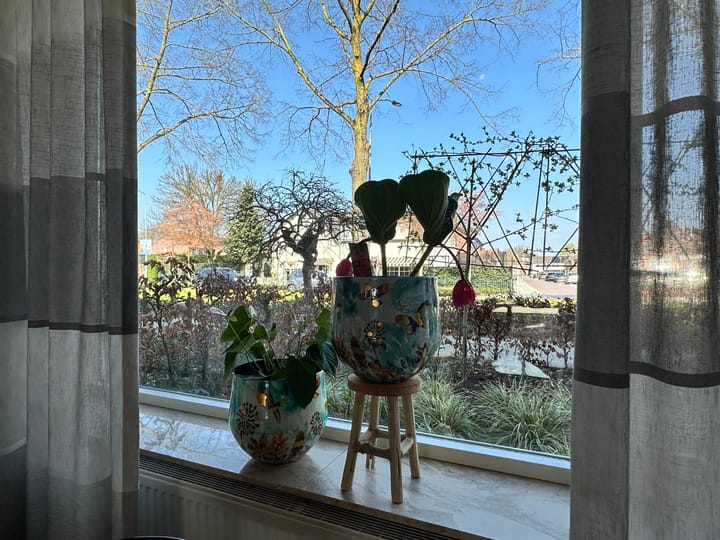
Beautiful living room (extended) with many furnishing options for TV, study, dining and relaxation. French doors to terrace and garden. Electric sun awning. Open, stylish kitchen, fully equipped with a Quooker, dishwasher, refrigerator, among other things. Beautiful view of the side garden/driveway. Comfortable underfloor heating.
On the first floor (also on this floor roller shutters, partly electrically operated) three bedrooms and a luxurious bathroom with walk-in shower and second wall closet. Landing with fixed staircase to the second floor.
Generously designed second floor with fourth large bedroom, with dormer window and lots of storage space. Attic, technical room.
The lovely garden is completely fenced, lots of privacy and ideally oriented to the south. Door to the garage.
Spacious garage and two parking spaces on private property. The well-kept front garden is a calling card.
You are very welcome to come and take a look on site.
Advertisement
Features
Transfer of ownership
Listed since
Acceptance
Available in consultation
Asking price
€ 615,000 kosten koper
Asking price per m²
€ 4,556
Status
Available
Construction
Kind of house
Single-family home, double house
Building type
Resale property
Year of construction
1966
Type of roof
Gable roof covered with asphalt roofing and roof tiles
Surface areas and volume
Areas
Living area
135 m²
Other space inside the building
22 m²
Exterior space attached to the building
3 m²
Plot size
227 m²
Volume in cubic meters
555 m³
Layout
Number of rooms
5 rooms (4 bedrooms)
Number of bath rooms
1 bathroom and 1 separate toilet
Bathroom facilities
Walk-in shower and toilet
Number of stories
3 stories
Facilities
Air conditioning, balanced ventilation system, outdoor awning, optical fibre, rolldown shutters, TV via cable, and solar panels
Energy
Energy label
B
Insulation
Roof insulation, double glazing, insulated walls and floor insulation
Heating
CH boiler and partial floor heating
Hot water
CH boiler and electrical boiler
CH boiler
Nefit (gas-fired combination boiler from 2006, in ownership)