Warande 365555 AP ValkenswaardTurfberg-Zuid
€ 485,000 k.k.

- 121 m²living area
- 175 m²plot size
- 4bedrooms
- Aenergy label
Description
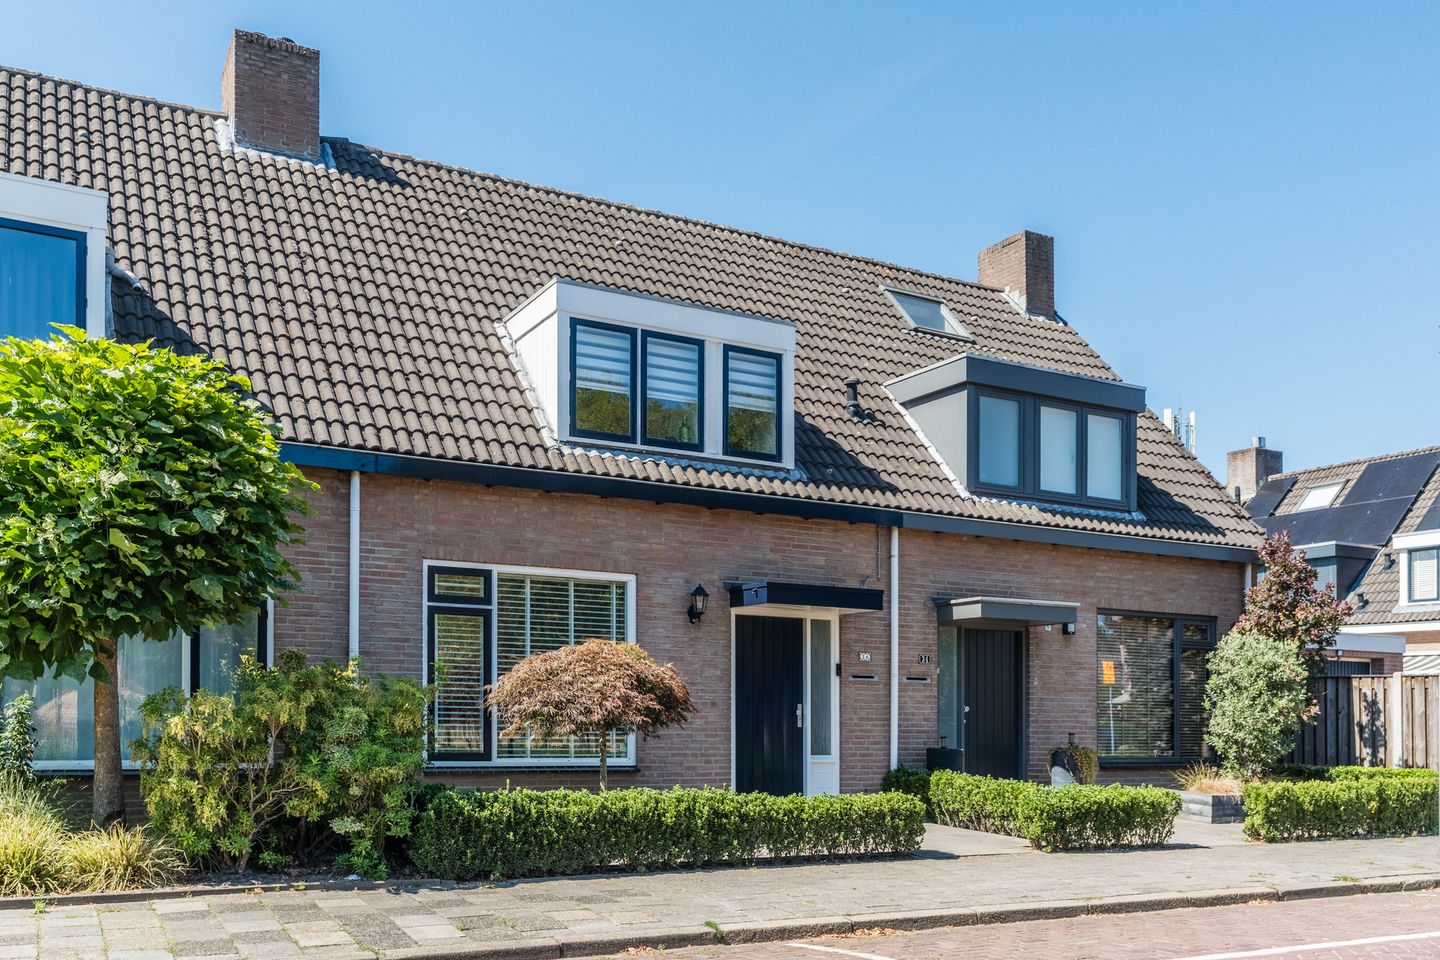
Living surrounded by greenery, close to the center of Valkenswaard.
Are you looking for a surprisingly spacious, move-in ready home with plenty of living space, a large garage, and a great location? Then this extended home on the outskirts of Valkenswaard is certainly worth a look. Here you live in wonderful tranquility, with a green (play) park and nature practically on your doorstep, while the cozy center of Valkenswaard is within walking distance.
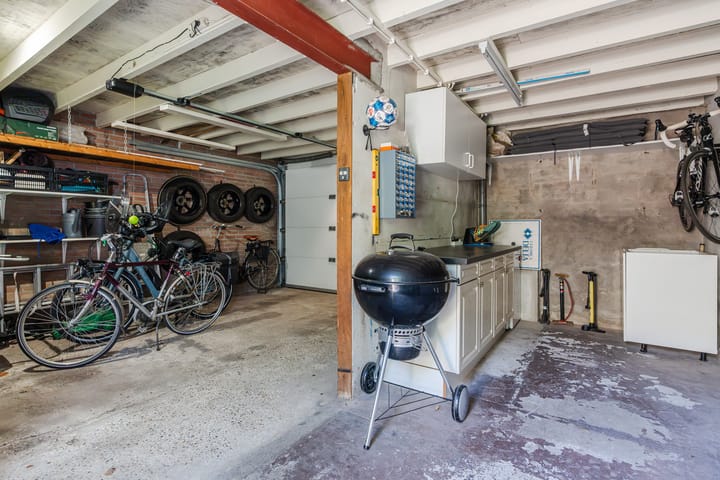
The home combines a pleasant living space with a modern kitchen, a generous extension, four bedrooms, and a surprisingly large garage of approximately 32 m². You can also fully enjoy the outdoors: the backyard faces southwest, features an electrically operated awning, and offers plenty of privacy. A lovely home for anyone looking for a move-in ready home with a high level of finish.
Key features:
- Living area approximately 121 m²
- Fully insulated
- 7 solar panels
- Central heating boiler installed in 2026
- Spacious extended living room with modern kitchen
- Four bedrooms, with the master bedroom equipped with air conditioning
- South-west facing garden offering plenty of privacy
- Unobstructed view of a green (play) park at the front
- Large garage/storage unit of approximately 32 m² with an unobstructed view at the rear
- Electrically operated sectional door
- Nature, schools, and sports facilities within short distance
- Valkenswaard town center within walking distance
- A2 motorway approximately five minutes by car
Ground floor
Through the entrance, you enter a practical hall with a wardrobe, meter cupboard, and under-stairs storage. The toilet and the stairs to the first floor are also located here.
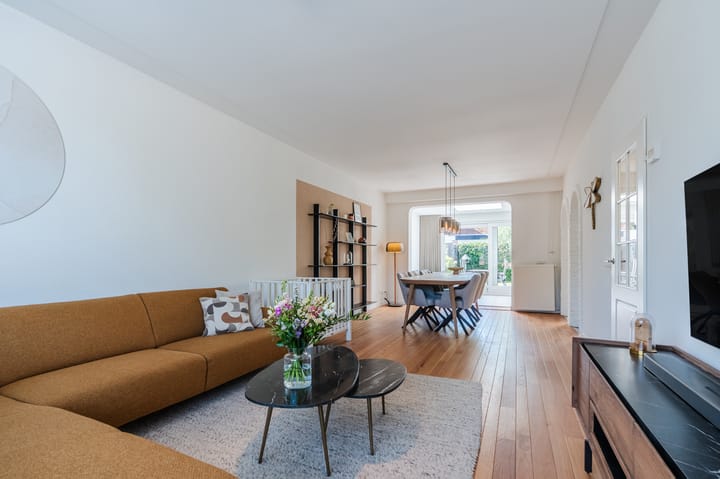
The living room is generously sized and, thanks to the extension, particularly versatile. The atmospheric solid wood floor gives the room a warm ambiance. The extended rear section provides a wonderful space for, for example, a large dining table, a comfortable seating area, a home office, or a nice play area for the children. Moreover, thanks to the skylight, plenty of daylight streams in here. You can step straight onto the terrace and garden through the sliding doors. An electrically operated awning provides pleasant shade on sunny days.
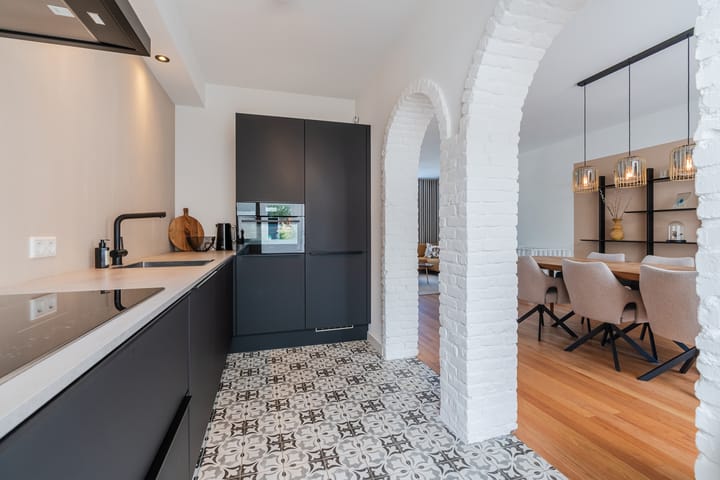
The modern semi-open kitchen from 2021 connects beautifully to the living room and is equipped with various built-in appliances, including an induction hob, extractor hood, dishwasher, combination oven, and refrigerator. Adjacent is a practical utility room with a skylight, ideal for laundry appliances and extra storage space.
First Floor
The first floor offers three bedrooms. Two bedrooms are located at the rear and feature a dormer window, and the master bedroom also has air conditioning. The third bedroom is located at the front, is spacious, and also features a dormer window and extra storage space.
The bathroom is fully equipped with a bathtub, separate shower, wall-mounted toilet, and washbasin with vanity unit.
All bedrooms on this floor are finished with high-quality laminate flooring. Second floor
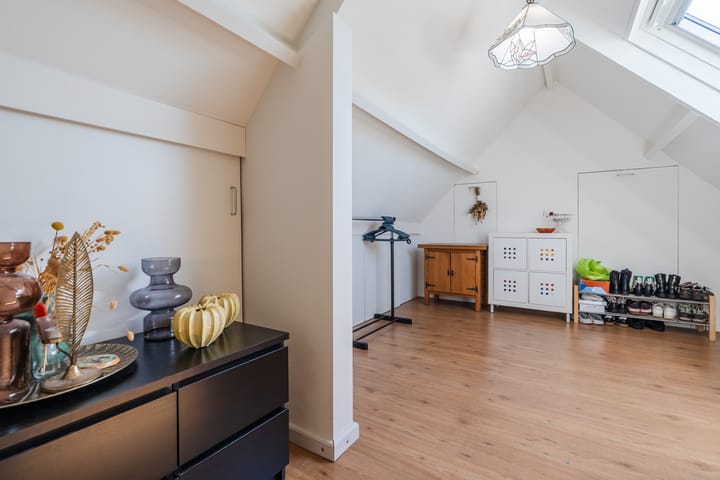
The second floor also offers plenty of possibilities. Here you will find the fourth bedroom, equipped with a large Velux roof window and ample practical storage space in the landing. Additionally, there is a separate technical room housing the central heating system (built in 2026).
This floor also features high-quality laminate flooring.
Garden and garage
The location of this home is a real plus. At the front, you enjoy a wonderful unobstructed view of the greenery, allowing you to experience a sense of space and tranquility directly from the house. The backyard is designed for low maintenance, offers plenty of privacy, and, thanks to its south west-facing orientation, is a lovely spot to enjoy the afternoon and evening sun.
A particularly significant plus is the garage/storage unit of approximately 32 m². It is equipped with an electric and remote-controlled sectional door and offers space for parking a car, bicycles, and other items. However, there are also plenty of possibilities here for the hobbyist, entrepreneur, or home worker. Thanks to the location and layout, a home-based practice, office, or hobby space is entirely conceivable, allowing living and working to be easily separated if desired.
The Surroundings
The home is situated on the outskirts of Valkenswaard, in a quiet and green location, yet with all daily amenities within easy reach. Schools, sports facilities, nature, and the town center are all located a short distance away. Accessibility is also excellent: the A2 motorway can be reached within approximately five minutes by car.
In short: a spacious and versatile home with four bedrooms, a generous extension, a sunny garden, a large garage, and a beautiful location surrounded by greenery. A home that you really have to experience for yourself. Therefore, be sure to schedule a viewing and discover if this could become your new home in Valkenswaard!
Advertisement
Features
Transfer of ownership
- Listed since
- Acceptance
- Available in consultation
- Asking price
- € 485,000 kosten koper
- Asking price per m²
- € 4,008
- Status
- Available
Construction
- Kind of house
- Single-family home, row house
- Building type
- Resale property
- Year of construction
- 1981
- Type of roof
- Gable roof covered with roof tiles
Surface areas and volume
- Areas
- Living area
- 121 m²
- Exterior space attached to the building
- 1 m²
- External storage space
- 32 m²
- Plot size
- 175 m²
- Volume in cubic meters
- 412 m³
Layout
- Number of rooms
- 6 rooms (4 bedrooms)
- Number of bath rooms
- 1 bathroom and 1 separate toilet
- Bathroom facilities
- Shower, bath, toilet, and sink
- Number of stories
- 3 stories
- Facilities
- Air conditioning, outdoor awning, skylight, optical fibre, rolldown shutters, sliding door, TV via cable, and solar panels
Energy
- Energy label
- A
- Insulation
- Roof insulation, double glazing, insulated walls and floor insulation
- Heating
- CH boiler
- Hot water
- CH boiler
- CH boiler
- Gas-fired combination boiler from 2026, in ownership
Cadastral data
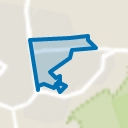
- VALKENSWAARD F 2597
- Cadastral map
- Area
- 175 m²
- Ownership situation
- Full ownership
Exterior space
- Location
- Alongside park, alongside a quiet road, in wooded surroundings and unobstructed view
- Garden
- Back garden and front garden
- Back garden
- 52 m² (9.10 metre deep and 5.75 metre wide)
- Garden location
- Located at the southwest with rear access
Storage space
- Shed / storage
- Detached brick storage
- Facilities
- Electricity
Garage
- Type of garage
- Detached brick garage
- Capacity
- 1 car
- Facilities
- Electrical door and electricity
Parking
- Type of parking facilities
- Public parking and parking garage
Popularity
2,690x
Viewed
65x
Saved
25-8-2026
On Funda
Neighborhood
Turfberg-Zuid
Valkenswaard- Residents
- 2,100
- Family with children
- 32%
- Avg. asking price / m²
- € 4,350
Discover the neighborhood
Curious about the housing supply, residents and local real estate agents?

Don’t want to forget this home?
Save it as a favorite. You’ll easily find it back and get notified when something changes.
