New

Kleine Turfstraat 207876 HS ValthermondKavelingen

Map
  • 119 m²
  • 382 m²
  • 5
  • B
Calculate monthly payment

Description

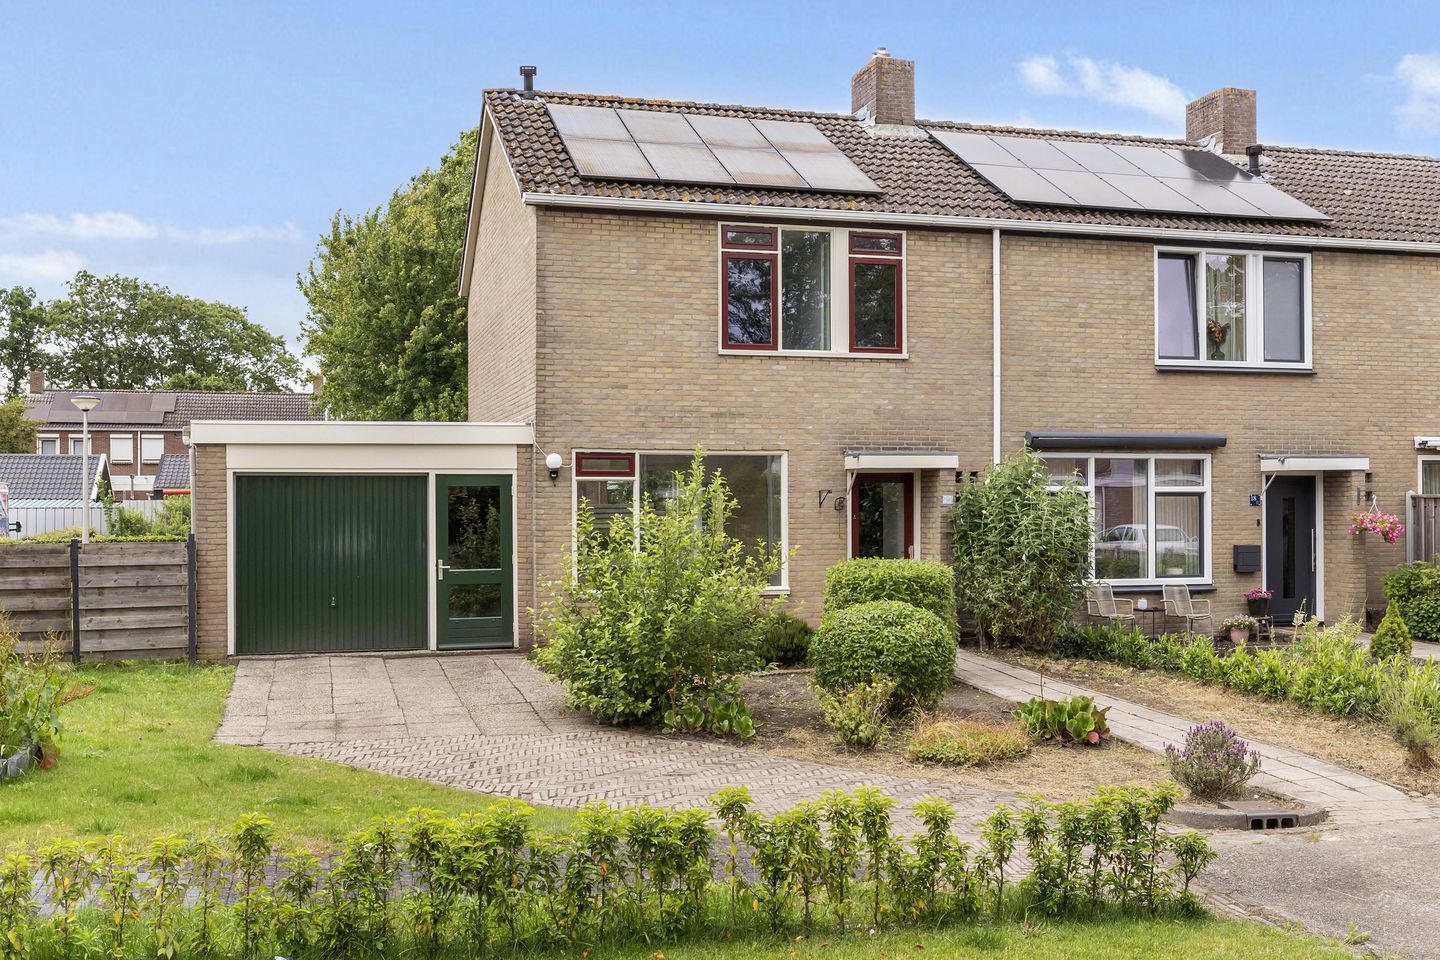
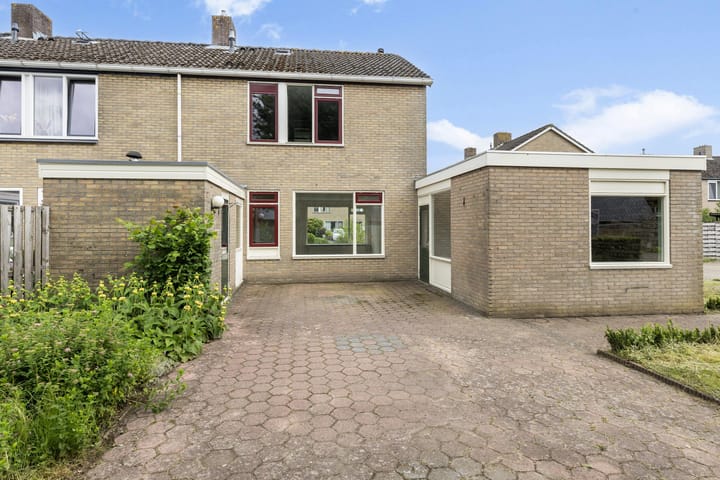
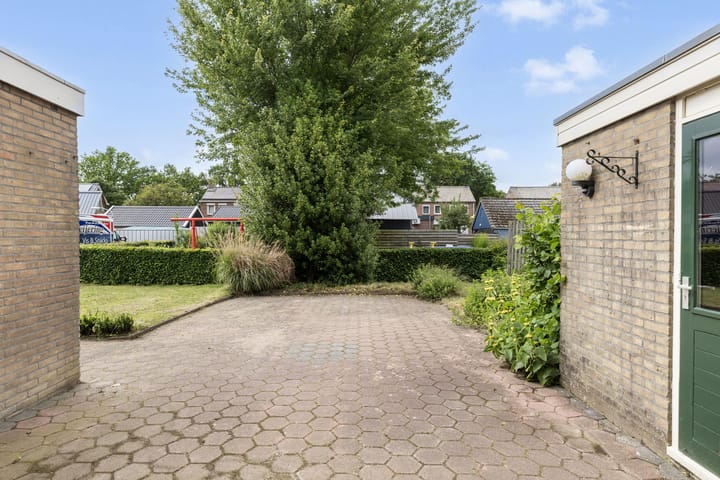
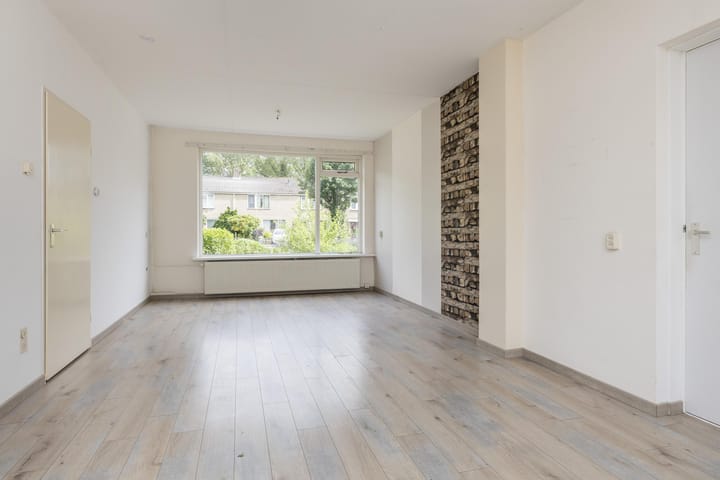
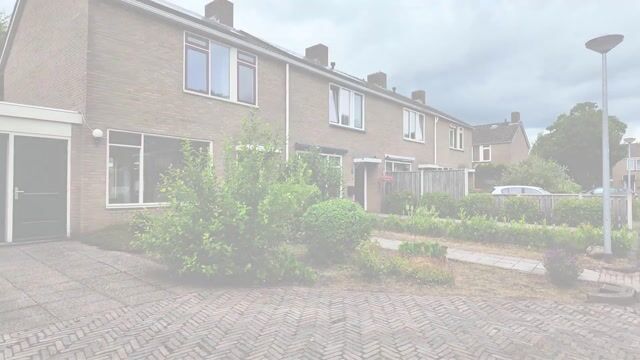
Deze hoekwoning heeft een aanbouw met slaapkamer en badkamer op de begane grond. Het huis is gebouwd omstreeks 1974 op en kavel van ongeveer 382 m2. Energielabel B. De achtertuin ligt op het noordwesten. Indeling: Voorentree, hal met toilet en trapkast, woonkamer (type doorzon), open keuken, berging met achterentree, hal, slaapkamer en badkamer. Verdieping: overloop, 4 slaapkamers en badkamer. Zolder: Via vaste trap te bereiken, Cv opstelling en bergruimte. Info: - energielabel B voorzien van zonnepanelen, muurisolatie, vloerisolatie, dakisolatie en dubbel glas. - verwarming en warm water via CV (Remeha 2009) - de achtertuin is groot en ligt op het noordwesten. - aangebouwde stenen berging. Verkoopvoorwaarden: De verkoper stelt bijzondere verkoopvoorwaarden, deze staan in de brochure. Een mooie kans voor starters!

Features

Transfer of ownership

Listed since
Acceptance
Available in consultation
Asking price
€ 279,000 kosten koper
Asking price per m²
€ 2,345
Status
Available
Buyers program
Is onderdeel uitpondproject

Construction

Kind of house
Single-family home, corner house
Building type
Resale property
Year of construction
1974
Type of roof
Gable roof covered with roof tiles
Accessibility
Accessible for people with a disability and accessible for the elderly

Surface areas and volume

Areas
Living area
119 m²
Other space inside the building
26 m²
Plot size
382 m²
Volume in cubic meters
424 m³

Layout

Number of rooms
6 rooms (5 bedrooms)
Number of bath rooms
2 bathrooms and 1 separate toilet
Bathroom facilities
2 showers
Number of stories
2 stories and an attic
Facilities
Mechanical ventilation and TV via cable

Energy

Energy label
Insulation
Roof insulation, double glazing, insulated walls and floor insulation
Heating
CH boiler
Hot water
CH boiler
CH boiler
Remeha (gas-fired combination boiler from 2009, in ownership)

Cadastral data

ODOORN M 3026
Cadastral map
Area
382 m²
Ownership situation
Full ownership

Exterior space

Location
In residential district
Garden
Back garden
Back garden
185 m² (14.00 metre deep and 14.00 metre wide)
Garden location
Located at the northwest with rear access

Parking

Type of parking facilities
Public parking

Popularity

0x

Viewed

0x

Saved

18-8-2026

On Funda

Neighborhood

Kavelingen

Valthermond
Residents
525
Family with children
31%

Discover the neighborhood

Curious about the housing supply, residents and local real estate agents?

View neighborhood insights

Don’t want to forget this home?

Save it as a favorite. You’ll easily find it back and get notified when something changes.