Sold

Drenthelaan 109642 GB VeendamVeendam-Sorghvliet

€ 349,500 k.k.
Map
  • 136 m²
  • 445 m²
  • 3
  • B

Sales history

Listed since
June 18, 2026
Date of sale
July 13, 2026
Term
3 weeks

Description




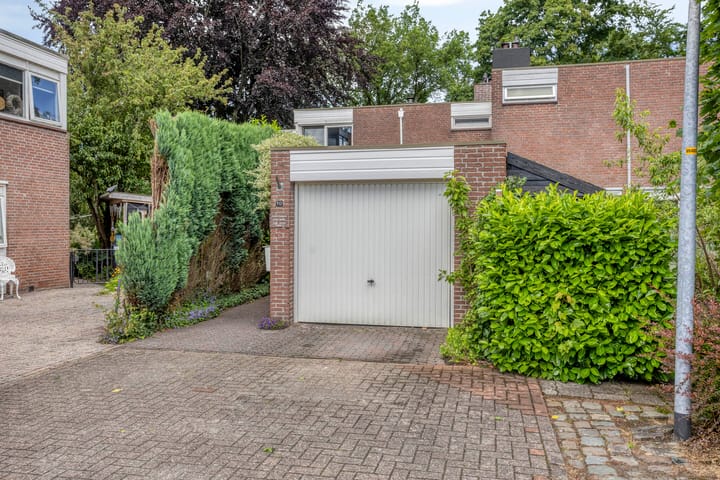

In een rustige woonwijk, op loopafstand van winkelcentrum en recreatiegebied 'Borgerswold' ligt deze royale geschakelde woning, met aangebouwde garage (ca. 7.15x3.39m2,), houten berging met overkapping en tuinhuisje. Indeling: entree/ruime hal met trap en pvc vloer, bijkeuken ca.7m², moderne toilet met fontein, provisiekast, ruime living vormige woonkamer ca.42m² voorzien van laminaat vloer en een openhaard, de moderne open keuken is voorzien van inductiekookplaat, combi-oven, rvs afzuigkap, vaatwasser en koelkast, in de keuken bevindt zich een terrasdeur met toegang tot de achtertuin. 1e Verdieping: overloop voorzien van lichtkoepel, 3 royale slaapkamers met laminaatvloer, resp. ca.22m², ca.10m² en ca.9m², tevens voorzien van vaste kastenwand, moderne badkamer met dubbel wastafelmeubel, inloopdouche, 2e toilet en designradiator. * Perceel ca.445m² * Bouwjaar 1974 * Geïsoleerd dak 2021 * Dak-, vloer- en muur isolatie * Grotendeels isolatie en triple glas * 6 zonnepanelen * Remeha Tzerra combiketel 2018 (huur) * Voorzien van elektrische screens en rolluiken * Fraai aangelegde zonnige tuin, veel privacy. * Energielabel B tot 08-12-2035

Features

Transfer of ownership

Last asking price
€ 349,500 kosten koper
Asking price per m²
€ 2,570
Status
Sold

Construction

Kind of house
Single-family home, semi-detached residential property
Building type
Resale property
Year of construction
1974
Type of roof
Flat roof covered with asphalt roofing

Surface areas and volume

Areas
Living area
136 m²
Other space inside the building
24 m²
Exterior space attached to the building
1 m²
External storage space
15 m²
Plot size
445 m²
Volume in cubic meters
567 m³

Layout

Number of rooms
4 rooms (3 bedrooms)
Number of bath rooms
1 bathroom and 1 separate toilet
Bathroom facilities
Double sink, walk-in shower, toilet, and washstand
Number of stories
2 stories
Facilities
Rolldown shutters and solar panels

Energy

Energy label
Insulation
Roof insulation, insulated walls and floor insulation
Heating
CH boiler and wood heater
Hot water
CH boiler
CH boiler
Remeha Tzerra (gas-fired combination boiler from 2018, to rent)

Cadastral data

WILDERVANK K 253
Cadastral map
Area
445 m²
Ownership situation
Full ownership

Exterior space

Location
Alongside a quiet road and in residential district
Garden
Back garden, front garden and side garden
Back garden
200 m² (10.00 metre deep and 20.00 metre wide)
Garden location
Located at the northwest with rear access

Storage space

Shed / storage
Detached wooden storage

Garage

Type of garage
Attached brick garage
Capacity
1 car
Facilities
Electricity

Parking

Type of parking facilities
Public parking

Popularity

2,430x

Viewed

42x

Saved

18-6-2026

On Funda

Neighborhood
Veendam-Sorghvliet

Veendam
Residents
7,920
Family with children
35%
Avg. asking price / m²
€ 2,358

Discover the neighborhood

Curious about the housing supply, residents and local real estate agents?

View neighborhood insights

Don’t want to forget this home?

Save it as a favorite. You’ll easily find it back and get notified when something changes.