Ommelanderwijk 2599644 TH VeendamOmmelanderwijk

Map
  • 148 m²
  • 720 m²
  • 3
  • C
Calculate monthly payment

Description

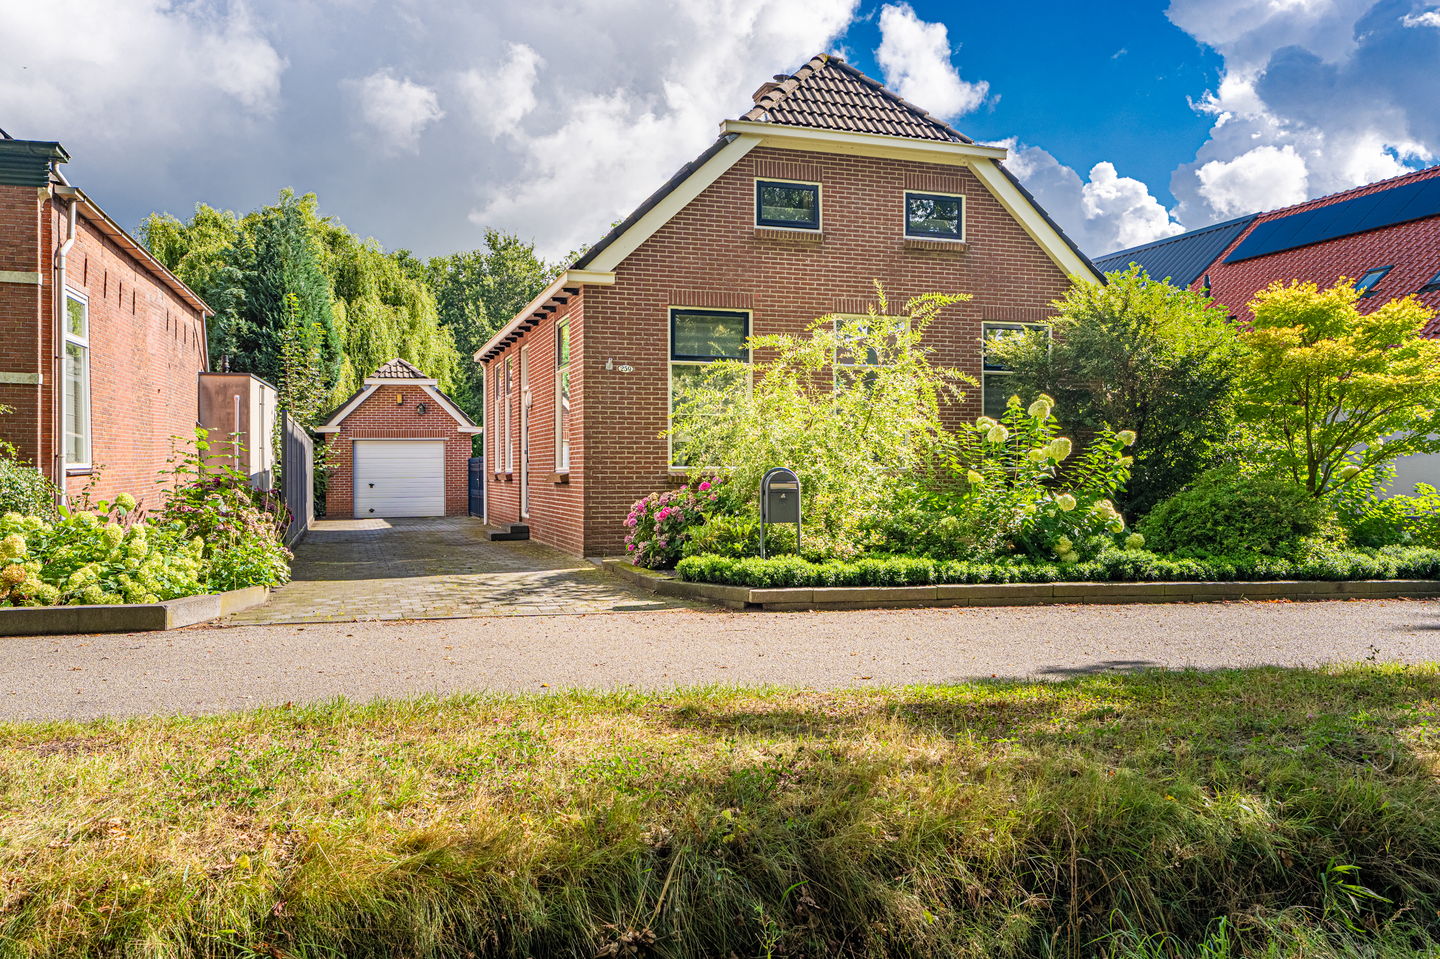
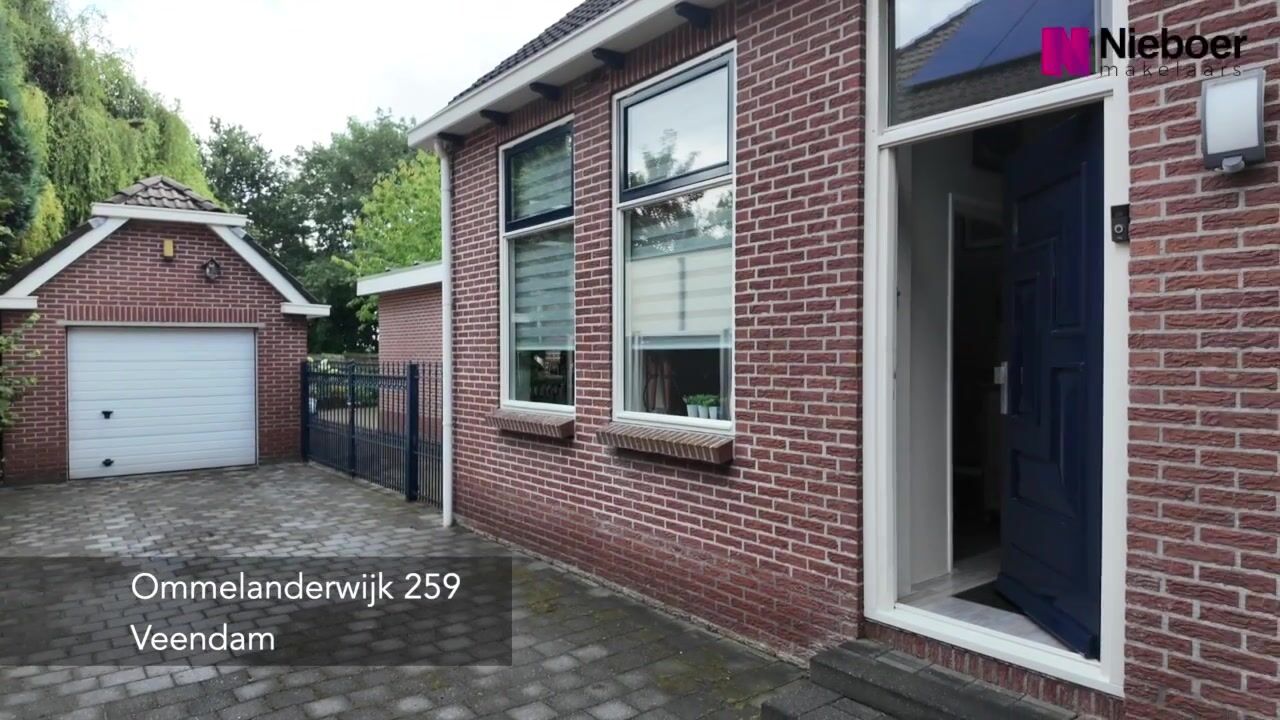

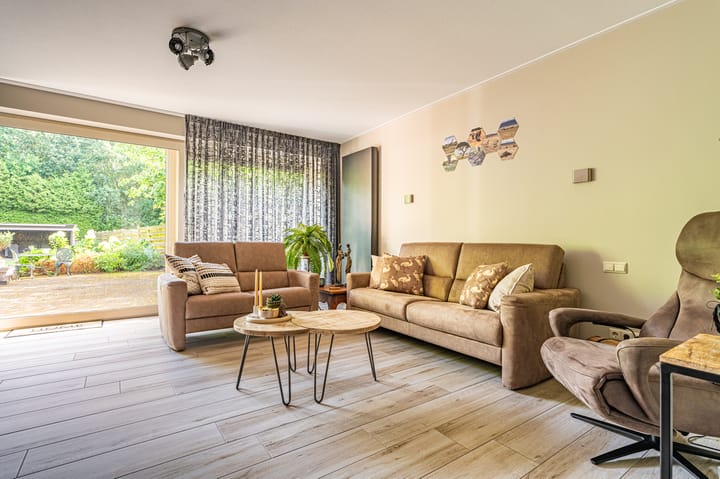
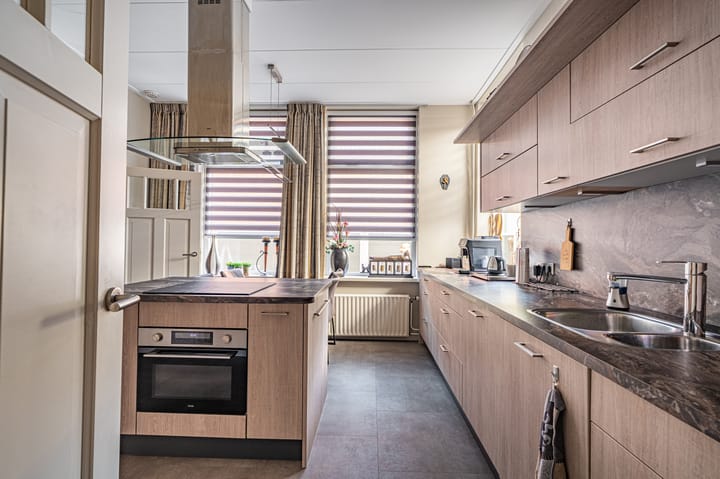
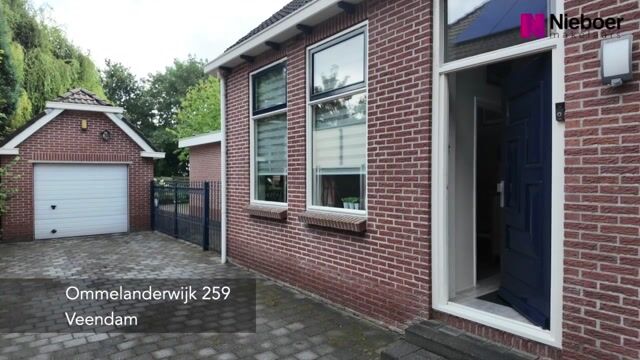
Vrijstaand wonen met volop ruimte, comfort en mogelijkheden! Deze gerenoveerde woning beschikt over een aanbouw aan de achterzijde en is bovendien levensloopbestendig ingericht. De diepe achtertuin, gelegen op het noordoosten, biedt volop ruimte en beschikt over maar liefst twee tuinhuisjes, waarvan één is voorzien van een royale overkapping. Daarnaast is er een vrijstaande garage met praktische vliering aanwezig. Begane grond: hal/entree met trapopgang, lichte woonkamer met schouw en open haard, woonkeuken met kookeiland en keukeninrichting voorzien van inbouwapparatuur, trapkast/kelderruimte, gang met overdekte achterentree, toiletruimte met fonteintje, badkamer met inloopdouche, dubbele vaste wastafel met meubel en designradiator, ruime bijkeuken met witgoedaansluitingen, tweede woonkamer met grote schuifpui naar de tuin. Eventueel ook te gebruiken als slaapkamer, hobbyruimte, werkkamer etc. Verdieping: riante overloop met knieschotten, inloopkast/bergingsruimte, 2 slaapkamers (1 met vaste kasten en knieschot), de achterste slaapkamer is gemakkelijk weer terug te brengen naar 2 slaapkamers. Bijzonderheden: - slaap- en badkamer op begane grond; - lange inrit; - mooi hekwerk; - 6 stuks zonnepanelen; - deels kunststof en deels houten kozijnen en -deuren; - diepe, groene achtertuin met veel privacy; - een heerlijke woning voor wie comfortabel en vrijstaand wil wonen!

Features

Transfer of ownership

Listed since
Acceptance
Available in consultation
Asking price
€ 449,500 kosten koper
Asking price per m²
€ 3,037
Status
Available

Construction

Kind of house
Single-family home, detached residential property
Building type
Resale property
Year of construction
1897
Specific
Partly furnished with carpets and curtains
Type of roof
Gable roof covered with roof tiles
Accessibility
Accessible for the elderly

Surface areas and volume

Areas
Living area
148 m²
Exterior space attached to the building
2 m²
External storage space
31 m²
Plot size
720 m²
Volume in cubic meters
549 m³

Layout

Number of rooms
4 rooms (3 bedrooms)
Number of bath rooms
1 bathroom and 1 separate toilet
Bathroom facilities
Double sink, walk-in shower, and washstand
Number of stories
2 stories
Facilities
Outdoor awning, skylight, mechanical ventilation, flue, TV via cable, and solar panels

Energy

Energy label
Insulation
Roof insulation, mostly double glazed, energy efficient window, insulated walls and floor insulation
Heating
CH boiler and fireplace
Hot water
CH boiler
CH boiler
Intergas Xtreme 36 - CW5 (gas-fired combination boiler from 2021, in ownership)

Cadastral data

VEENDAM P 400
Cadastral map
Area
720 m²
Ownership situation
Full ownership

Exterior space

Location
Alongside a quiet road, outside the built-up area, rural and unobstructed view
Garden
Back garden, front garden and side garden
Back garden
388 m² (31.00 metre deep and 12.50 metre wide)
Garden location
Located at the northeast with rear access

Storage space

Shed / storage
Detached wooden storage
Insulation
No insulation

Garage

Type of garage
Detached brick garage
Capacity
1 car
Facilities
Electrical door and electricity
Insulation
No insulation

Parking

Type of parking facilities
Parking on private property

Popularity

1,384x

Viewed

36x

Saved

3-9-2026

On Funda

Neighborhood

Ommelanderwijk

Veendam
Residents
1,015
Family with children
36%
Avg. asking price / m²
€ 2,436

Discover the neighborhood

Curious about the housing supply, residents and local real estate agents?

View neighborhood insights

Don’t want to forget this home?

Save it as a favorite. You’ll easily find it back and get notified when something changes.