Kortenaerstraat 15463 HP VeghelVeghel Zuid 2

Map
  • 128 m²
  • 163 m²
  • 4
  • C
Calculate monthly payment

Description

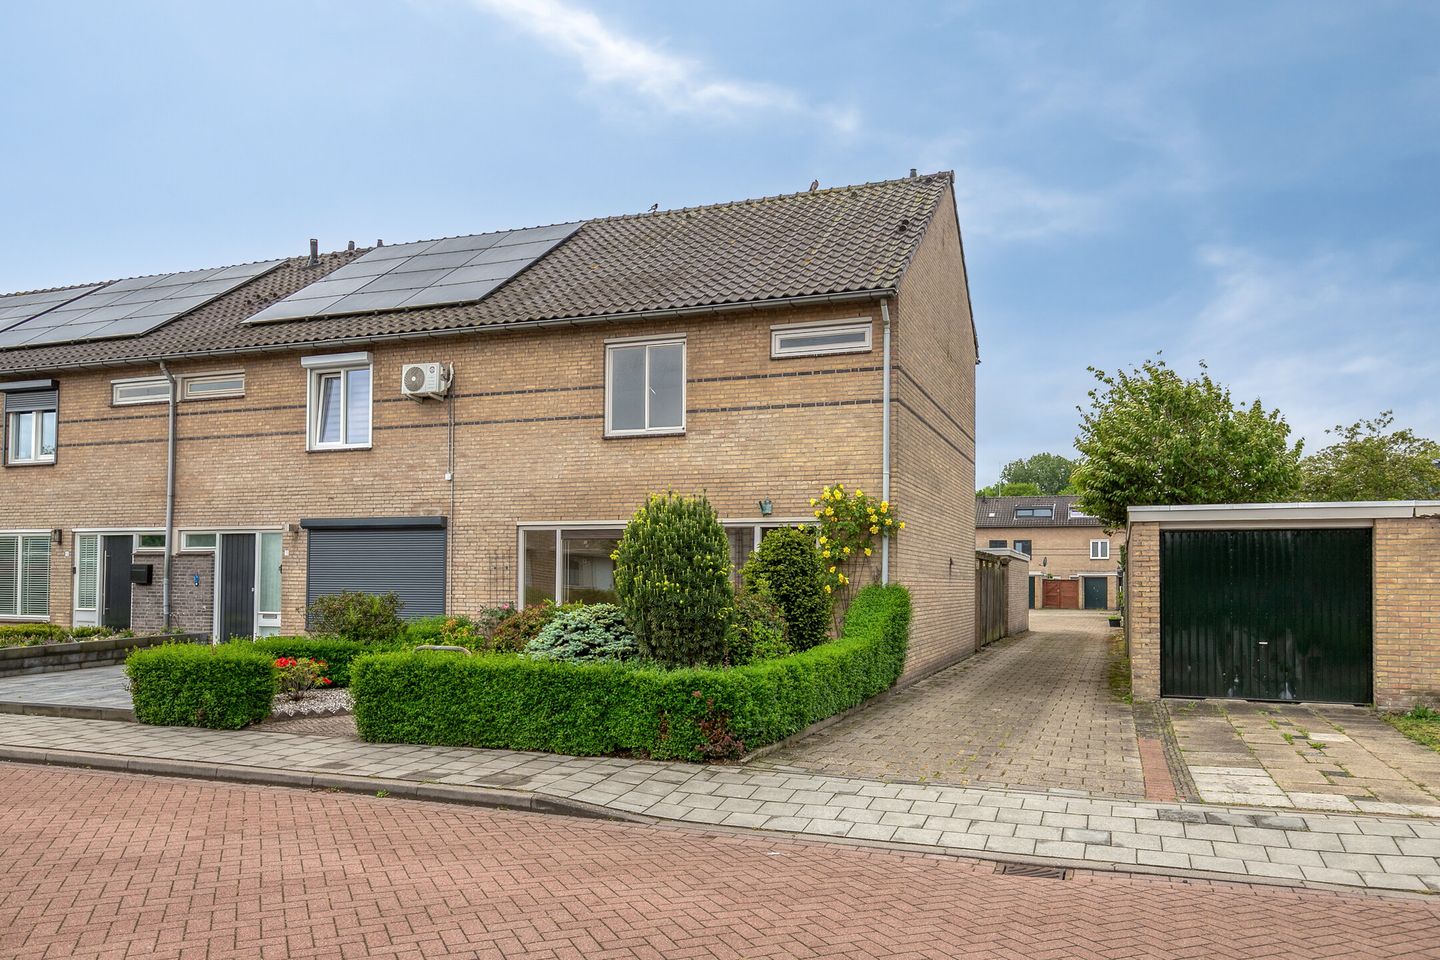
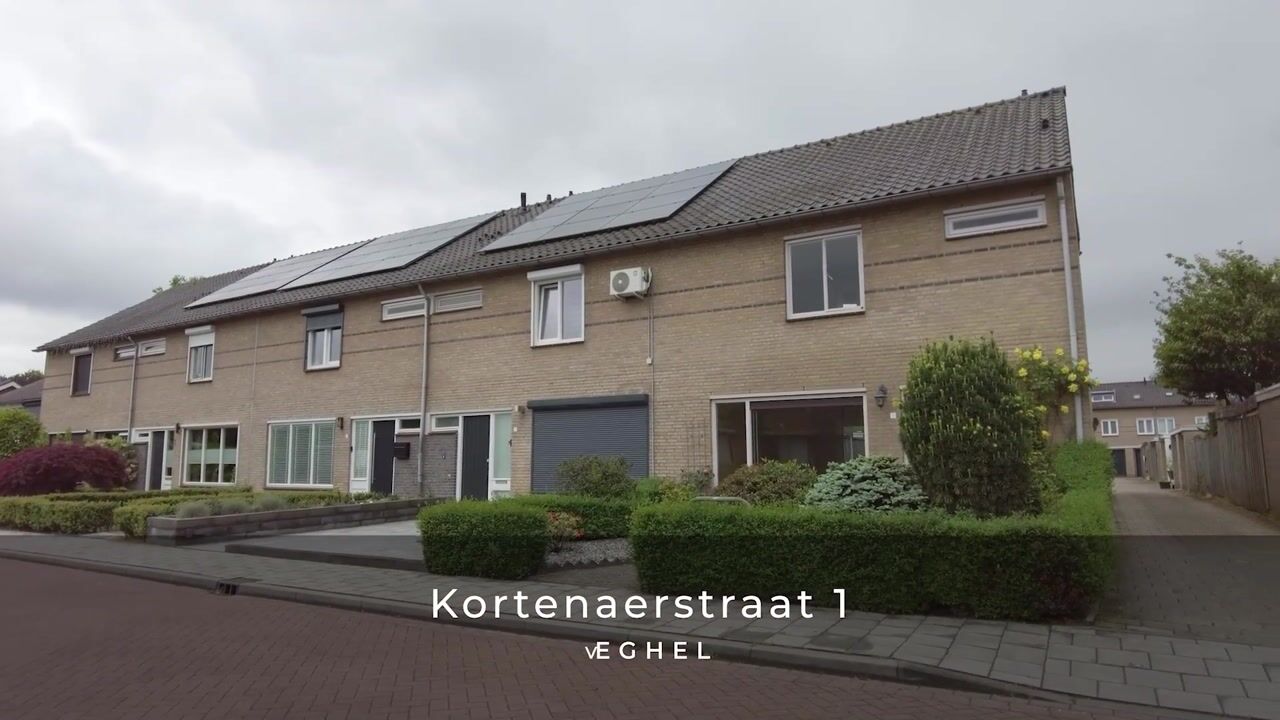
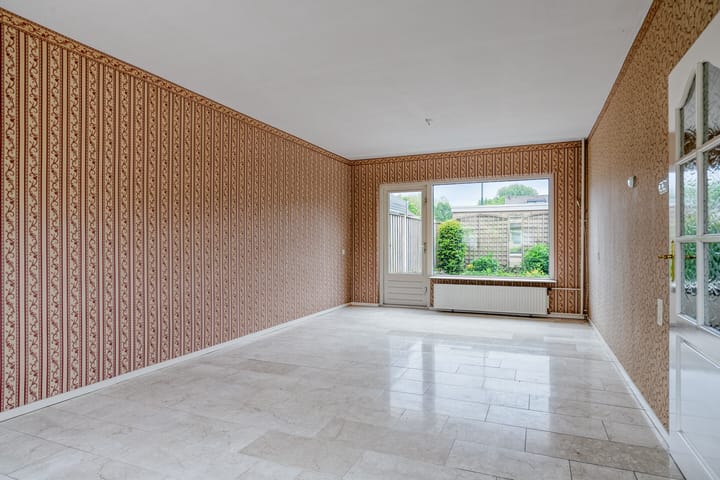
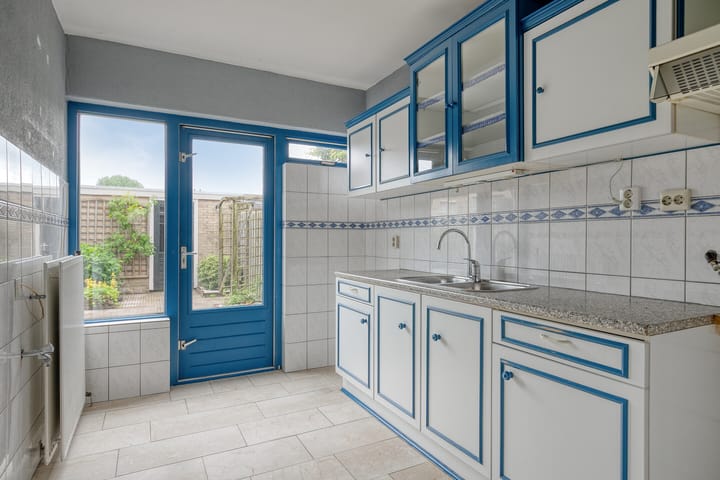
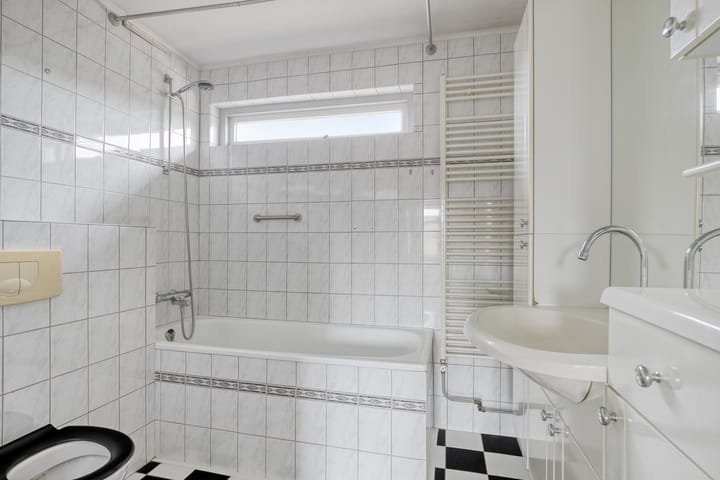
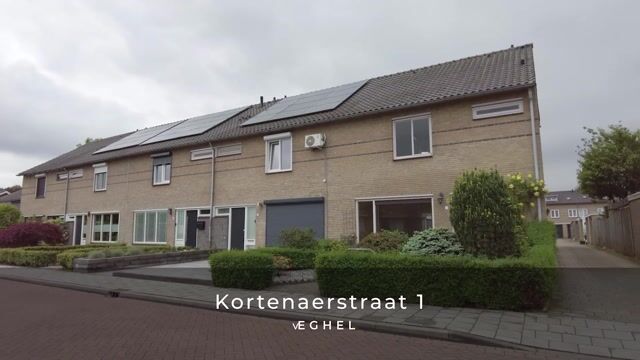
Spacious end-of-row home with a garage and a large backyard in a child-friendly neighborhood Looking for a spacious home with plenty of potential? This end-of-row home at Kortenaerstraat 1 in Veghel offers plenty of possibilities. Located in a quiet, child-friendly neighborhood with a playground just around the corner, schools, and the “De Boekt” neighborhood shopping center within walking distance. Plus, the highways to the A50 and N279 are easily accessible. Layout Upon entering, you step into the spacious entryway with access to the toilet, the utility closet, a practical stairwell closet, and the living room. The spacious living room, which spans the width of the house, is wonderfully bright thanks to the large windows. From the living room, you have direct access to the deep backyard. The adjacent kitchen also offers access to the garden and features various cabinets. The first floor features three spacious bedrooms. The bathroom is functionally appointed with a bathtub, toilet, and sink. The second floor offers additional possibilities. Here you will find the fourth bedroom. Additionally, this floor houses the central heating system and extra space for storage or a washing machine setup. Outdoor Space The private backyard faces southwest and offers plenty of space for a patio or landscaping. At the back of the garden is the brick garage, equipped with electricity, and a convenient back entrance. Features - Child-friendly location with a playground within walking distance - Spacious backyard - Detached stone garage - Energy label C - 4 bedrooms - This is a former rental property. The buyer should take into account the need for renovation and modernization work. - The following NVM clauses will be included in the purchase agreement: asbestos clause, age clause, as-is, where-is clause, and exclusion clause. - Since the property is currently owned by an investment company, the transfer of ownership will take place at this company’s designated project notary. This is a condition of sale. Interested? Schedule a viewing and discover the possibilities!

Features

Transfer of ownership

Listed since
Acceptance
Available in consultation
Asking price
€ 375,000 kosten koper
Asking price per m²
€ 2,930
Status
Available

Construction

Kind of house
Single-family home, corner house
Building type
Resale property
Year of construction
1968
Type of roof
Gable roof covered with roof tiles

Surface areas and volume

Areas
Living area
128 m²
External storage space
18 m²
Plot size
163 m²
Volume in cubic meters
452 m³

Layout

Number of rooms
5 rooms (4 bedrooms)
Number of bath rooms
1 bathroom and 1 separate toilet
Bathroom facilities
Bath, toilet, and sink
Number of stories
3 stories

Energy

Energy label
Insulation
Partly double glazed
Heating
CH boiler
Hot water
CH boiler
CH boiler
Intergas (gas-fired combination boiler from 2019, in ownership)

Cadastral data

VEGHEL D 5652
Cadastral map
Area
163 m²
Ownership situation
Full ownership

Exterior space

Location
In residential district
Garden
Back garden and front garden
Back garden
46 m² (7.00 metre deep and 6.50 metre wide)
Garden location
Located at the southwest with rear access

Garage

Type of garage
Garage
Capacity
1 car

Popularity

943x

Viewed

18x

Saved

3-9-2026

On Funda

Neighborhood
Veghel Zuid 2

Veghel
Residents
2,070
Family with children
38%
Avg. asking price / m²
€ 3,870

Discover the neighborhood

Curious about the housing supply, residents and local real estate agents?

View neighborhood insights

Don’t want to forget this home?

Save it as a favorite. You’ll easily find it back and get notified when something changes.