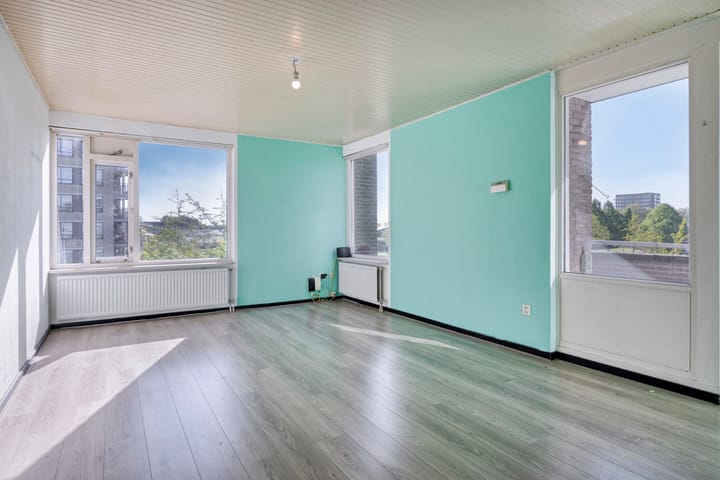
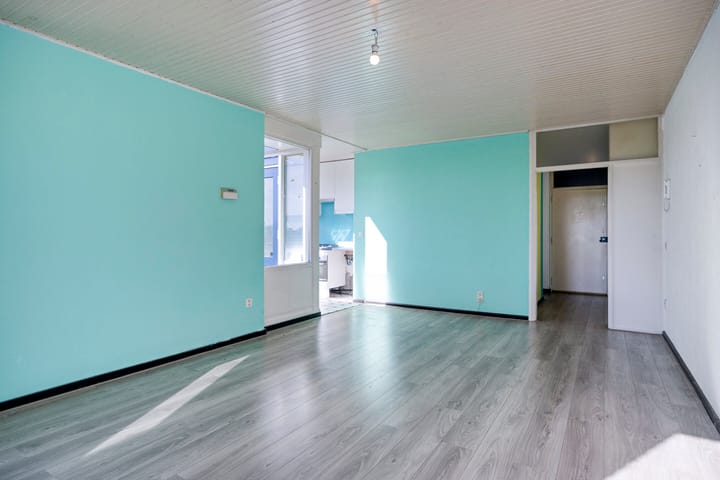
This pleasantly located one-bedroom apartment is situated on the third and top floor of a small-scale apartment complex with an elevator. The apartment offers a lovely view over a park and is excellently located on the edge of the City Centre of Veldhoven. All daily amenities, such as shops, restaurants, cafés, a theatre, public transport, and main roads connecting to the motorway network, ASML, High Tech Campus, and Eindhoven Airport, are within easy reach.
Year of construction: approx. 1978
Living area: approx. 47 m²
Additional indoor space: approx. 1 m²
Outdoor space belonging to the building: approx. 9 m²
External storage space: approx. 4 m²
Ground floor:
Central entrance with intercom system, mailboxes, and access to the elevator, staircase, and private storage units.
Apartment layout (third floor):
Entrance hall featuring laminate flooring and a practical built-in sliding-door wardrobe.
From the hall, there is access to the bedroom, bathroom, and living room.
The living room is fitted with laminate flooring and provides access to the spacious sunny terrace. The terrace also houses the central heating cabinet with an Intergas HRE combination boiler (installed in 2024).
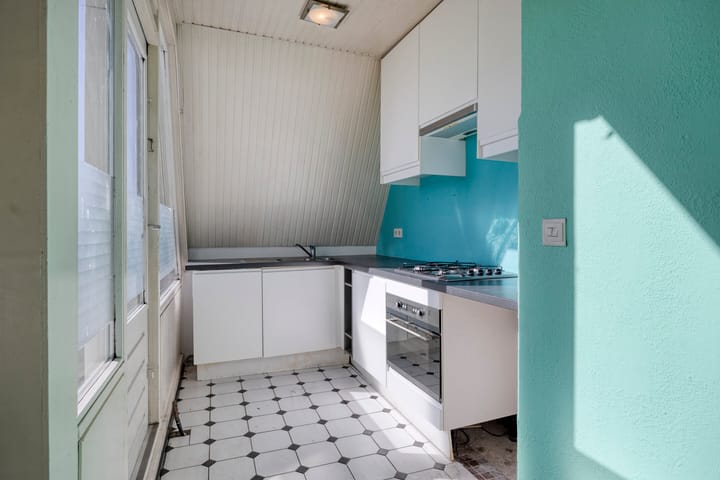
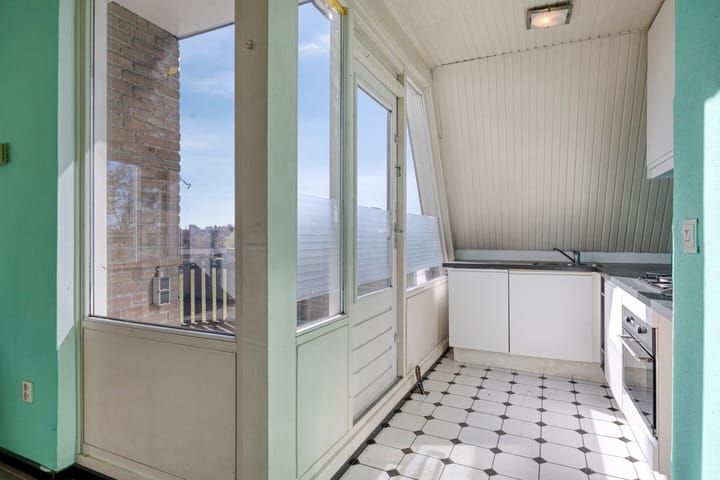
The simple open-plan kitchen is equipped with a gas hob, extractor hood, oven, sink, and dishwasher.
The bathroom is functionally designed and fitted with a toilet, washbasin, bathtub with integrated shower, and designer radiator.
The bedroom features laminate flooring and a skylight, providing pleasant natural light.
General:
Private storage room on the ground floor;
Entire apartment fitted with HR++ insulating glazing;
Elevator available in the complex;
Energy label C;
Monthly service charges: €183.90;
Very centrally located on the edge of the City Centre, with all desired amenities in the immediate vicinity.
Advertisement
Features
Transfer of ownership
Last asking price
€ 275,000 kosten koper
Asking price per m²
€ 5,851
Status
Sold
VVE (Owners Association) contribution
€ 183.90 per month
Construction
Type apartment
Apartment with shared street entrance
Building type
Resale property
Year of construction
1978
Type of roof
Flat roof covered with asphalt roofing
Accessibility
Accessible for people with a disability and accessible for the elderly
Surface areas and volume
Areas
Living area
47 m²
Other space inside the building
1 m²
Exterior space attached to the building
9 m²
External storage space
4 m²
Volume in cubic meters
158 m³
Layout
Number of rooms
2 rooms (1 bedroom)
Number of bath rooms
1 bathroom
Bathroom facilities
Bath, toilet, and sink
Number of stories
1 story
Facilities
Skylight, elevator, and TV via cable
Located at
3rd floor
Energy
Energy label
C
Insulation
Roof insulation
Heating
CH boiler
Hot water
CH boiler
CH boiler
Intergas HRE (gas-fired combination boiler from 2024, in ownership)