Sold

- 167 m²living area
- 334 m²plot size
- 4bedrooms
- Aenergy label
Eye-catcherRuime gezinswoning met garage & tuin vol privacy in woonwijk De Berkt
Sales history
- Listed since
- May 27, 2026
- Date of sale
- June 17, 2026
- Term
- 3 weeks
Description
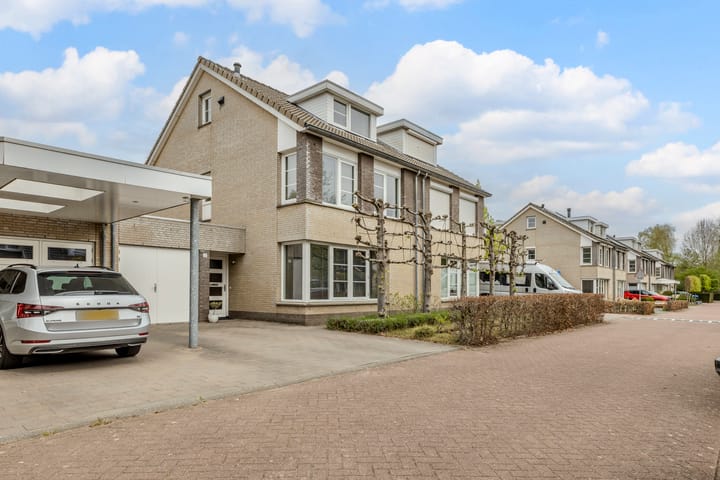
On Beier in Veldhoven, you will find this spacious and excellently maintained linked semi-detached home with approximately 167 m² of living space. The property is located in the sought-after De Berkt neighbourhood: a green, spacious residential area on the western side of Veldhoven.
This comfortable family home features a generous L-shaped living room, modern semi-open kitchen, four spacious bedrooms, large bathroom, two separate toilet rooms and an internally accessible garage. In addition, the property is fully insulated, equipped with a heat recovery ventilation system and has energy label A.
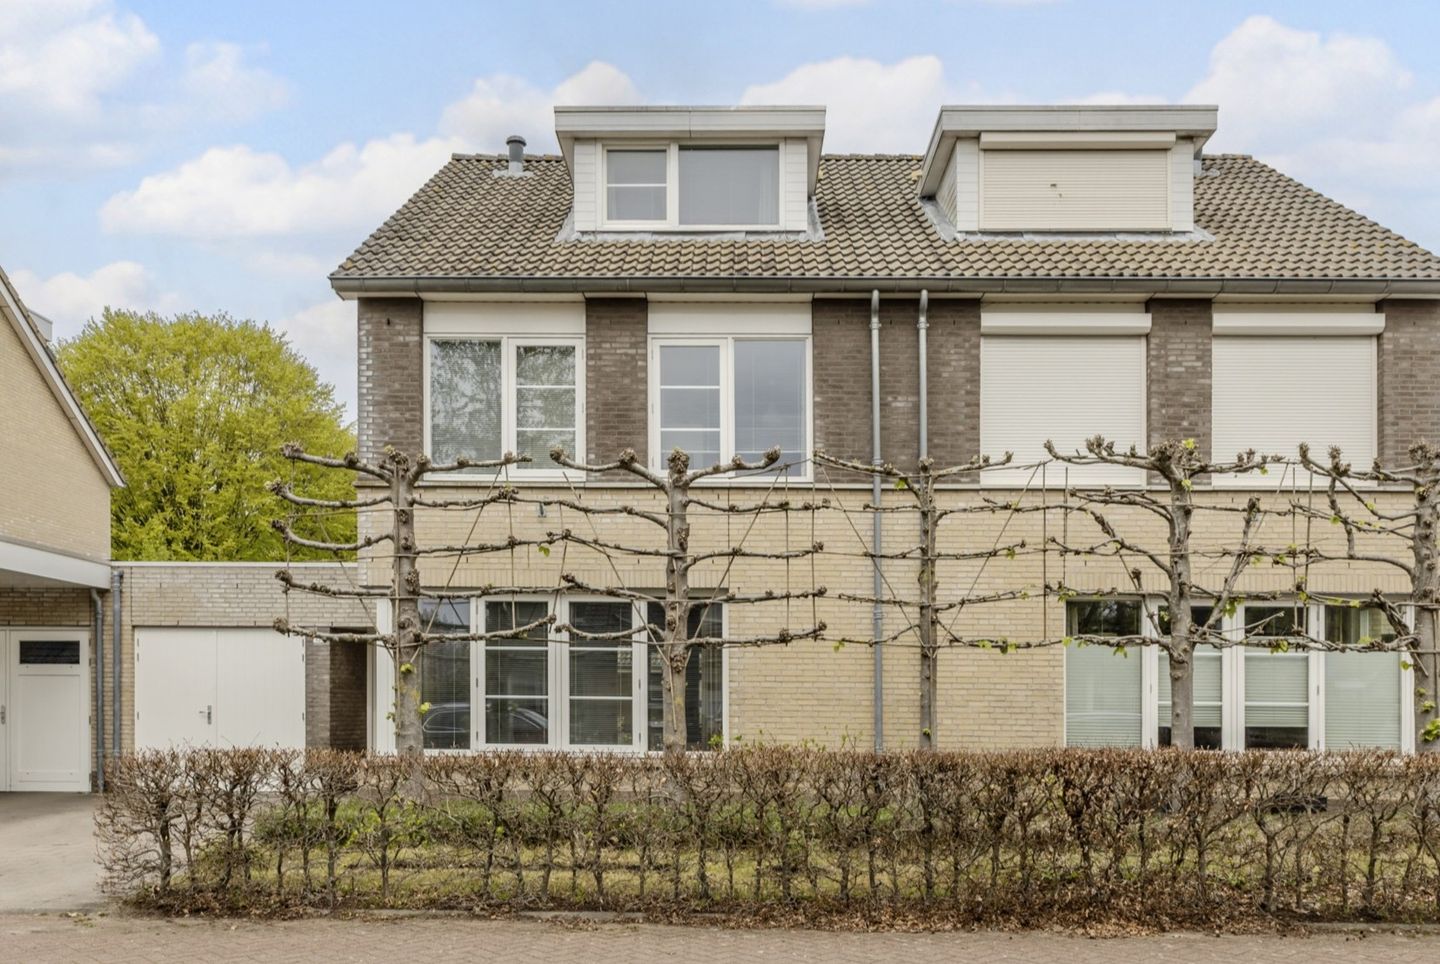
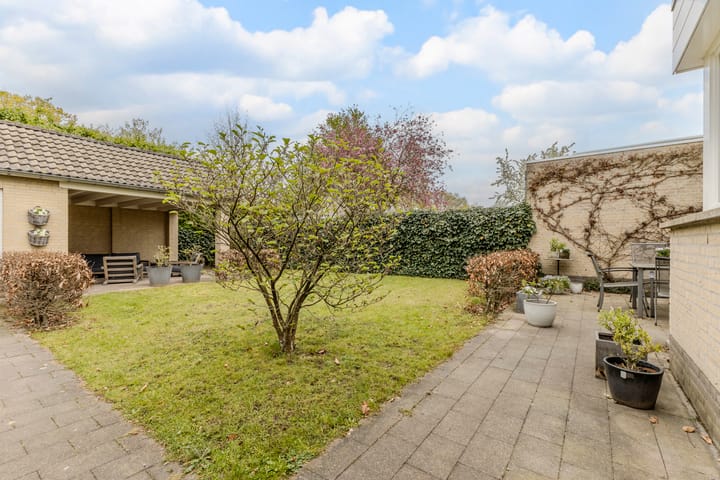
Outdoor living is also a real pleasure here. The spacious rear garden offers plenty of privacy and features a lovely covered terrace, lawn, patio and detached brick storage shed. At the front, the well-kept garden with pleached lime trees and the spacious driveway create an attractive first impression.
Location
The property is located on Beier in the popular De Berkt neighbourhood in Veldhoven. This is a green and pleasant residential area with various green spaces, parks and play facilities nearby. The Millenniumbos and children’s farm De Hazewinkel are also located in the immediate vicinity.
Primary schools, supermarkets and shops are within short walking or cycling distance. Veldhoven Citycentrum can be reached by bicycle in less than ten minutes. The location is also convenient for public transport and main roads. Bus stops are nearby, and by car the A2 and A67, among others, are quickly accessible.
Ground floor
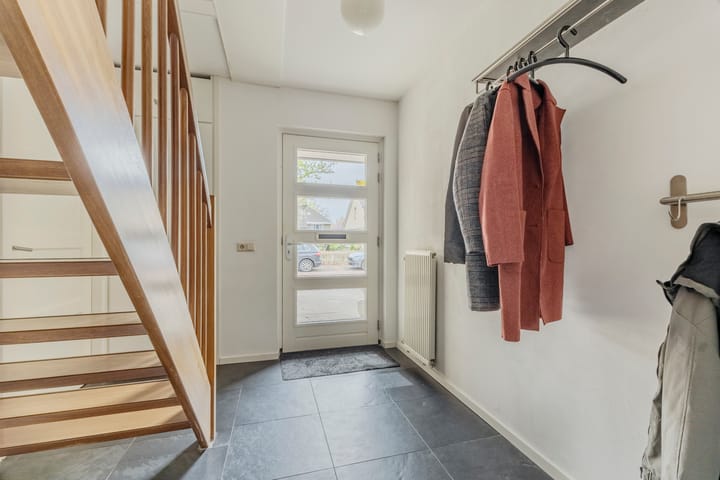
Through the covered entrance with lighting, you enter the spacious hallway. Here you will find the staircase, meter cupboard and toilet room. The meter cupboard is equipped with eight groups, two earth leakage circuit breakers and a fibre-optic connection. The fully tiled toilet room features a wall-mounted toilet and washbasin.
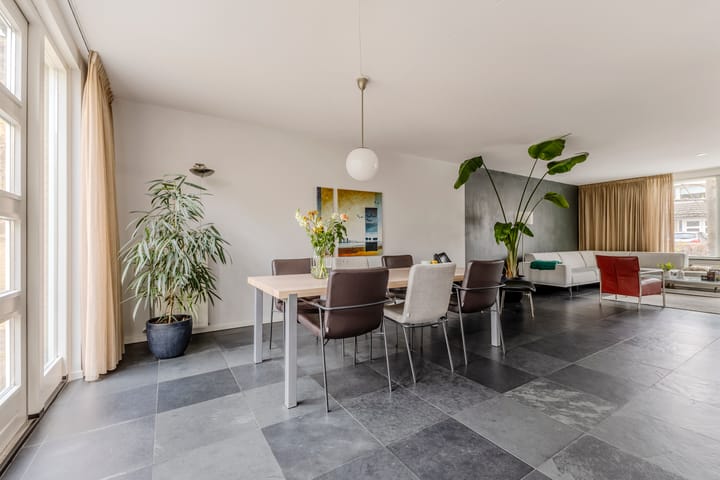
From the hallway, the attractive slate floor continues into the generous living room. This L-shaped living area is wonderfully bright thanks to the large windows. The double French doors at the rear provide a pleasant connection to the garden.
The semi-open kitchen is located at the rear and connects beautifully with the living room. The kitchen is designed in a well-kept corner layout with an additional cupboard wall, granite worktop and various built-in appliances, including a dishwasher, gas hob, extractor hood, oven, microwave and refrigerator.
The ground floor is completed by the internally accessible garage of approximately 16 m². Here you will also find the Intergas HRE central heating boiler and the connections for the washing machine and dryer.
First floor
The landing on the first floor receives pleasant natural light through a side window. The wooden plank flooring continues into the three bedrooms on this floor. At the front, there are two spacious bedrooms; at the rear, there is a particularly large third bedroom.
This floor also has a separate, fully tiled toilet room with wall-mounted toilet and washbasin. The generous bathroom is also fully tiled and fitted with a double washbasin, walk-in shower and bathtub.
Second floor
A fixed staircase leads to the second floor. Here you will find a spacious landing with a custom-made cupboard wall, additional storage space under the sloping roof and a Velux roof window for pleasant daylight.
The fourth bedroom is spacious and, thanks to the dormer window at the front, a fully usable room. Practical custom-made storage space has also been created along the sides. The heat recovery ventilation system is located in one of the storage areas.
Garden
The generous rear garden is north-west facing. Due to its spacious size, there are always both sunny and shaded areas to enjoy. Directly behind the house is a patio, and at the back of the garden there is a spacious covered terrace.
The garden offers plenty of privacy and also features a lawn, outdoor tap and detached brick storage shed. At the front, the garden is neatly landscaped with beautiful pleached lime trees. The spacious driveway provides parking on private property.
Features
• Spacious linked semi-detached home with approx. 167 m² of living space
• Located in the popular De Berkt neighbourhood in Veldhoven
• Fully insulated
• Energy label A
• Heat recovery ventilation system present
• Generous L-shaped living room with plenty of natural light
• Modern semi-open kitchen with granite worktop
• Four spacious bedrooms, including a full-sized attic bedroom with dormer window
• Internally accessible garage of approx. 16 m²
• Spacious rear garden with plenty of privacy
• Covered terrace and detached brick storage shed
• Spacious driveway with parking on private property
• Year of construction: 2005
• Full ownership
Curious to find out whether this spacious and excellently maintained home could become your new home? We warmly invite you for a viewing. Contact us and experience the space, comfort and pleasant location on Beier in Veldhoven for yourself.
Advertisement
Features
Transfer of ownership
- Last asking price
- € 819,000 kosten koper
- Asking price per m²
- € 4,904
- Status
- Sold
Construction
- Kind of house
- Single-family home, double house
- Building type
- Resale property
- Year of construction
- 2005
- Type of roof
- Gable roof covered with roof tiles
Surface areas and volume
- Areas
- Living area
- 167 m²
- Other space inside the building
- 17 m²
- Exterior space attached to the building
- 1 m²
- External storage space
- 9 m²
- Plot size
- 334 m²
- Volume in cubic meters
- 656 m³
Layout
- Number of rooms
- 5 rooms (4 bedrooms)
- Number of bath rooms
- 1 bathroom and 2 separate toilets
- Bathroom facilities
- Double sink, walk-in shower, and bath
- Number of stories
- 3 stories
- Facilities
- Optical fibre and mechanical ventilation
Energy
- Energy label
- A
- Insulation
- Roof insulation, energy efficient window, insulated walls, floor insulation and completely insulated
- Heating
- CH boiler, partial floor heating and heat recovery unit
- Hot water
- CH boiler
- CH boiler
- Intergas HRE (gas-fired combination boiler from 2025, in ownership)
Cadastral data
- VELDHOVEN H 1242
- Cadastral map
- Area
- 334 m²
- Ownership situation
- Full ownership
Exterior space
- Garden
- Back garden and front garden
- Back garden
- 176 m² (17.80 metre deep and 9.90 metre wide)
Storage space
- Shed / storage
- Detached brick storage
- Facilities
- Electricity
Garage
- Type of garage
- Built-in
- Capacity
- 1 car
- Facilities
- Electricity and running water
Parking
- Type of parking facilities
- Parking on private property and public parking
Popularity
2,512x
Viewed
24x
Saved
26-5-2026
On Funda
Neighborhood

Oerle
Veldhoven- Residents
- 2,895
- Family with children
- 39%
- Avg. asking price / m²
- € 4,770
Discover the neighborhood
Curious about the housing supply, residents and local real estate agents?

Don’t want to forget this home?
Save it as a favorite. You’ll easily find it back and get notified when something changes.
