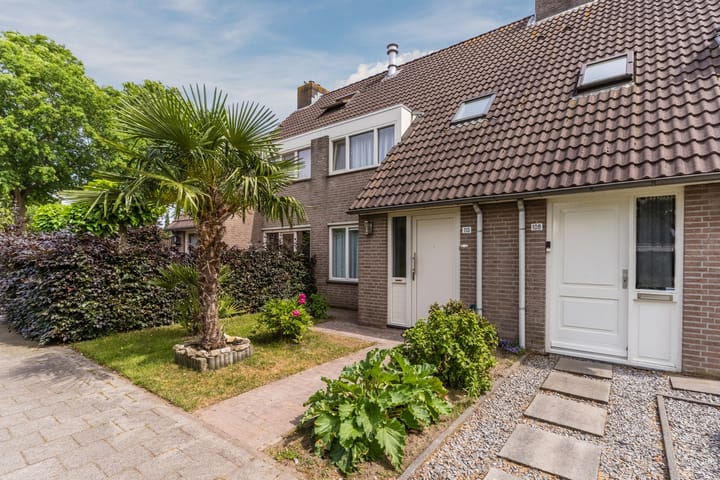
Sold
Bovenhei 1105508 VB VeldhovenHeikant-Oost
€ 485,000 k.k.

- 101 m²living area
- 170 m²plot size
- 3bedrooms
- Aenergy label
Sales history
- Listed since
- June 12, 2026
- Date of sale
- July 24, 2026
- Term
- 6 weeks
Description

This well-maintained mid-terrace home is situated in a beautiful location within the popular residential area of Heikant Oost. The property features four bedrooms, a garage, a private driveway, and is equipped with 6 solar panels, contributing to improved energy efficiency. Its convenient location offers easy access to schools, shops, public transport, and major roads. In addition, ASML, the High Tech Campus, Máxima Medical Centre, and Eindhoven Airport are all quickly and easily accessible.
LAYOUT
GROUND FLOOR
Via the neatly landscaped front garden with attractive planting, you reach the uPVC front door with sidelight, providing access to the home.
The entrance hall features wooden flooring, a wardrobe area, and the meter cupboard, and provides access to the living room. The sidelight next to the front door allows for pleasant natural daylight in the hallway.
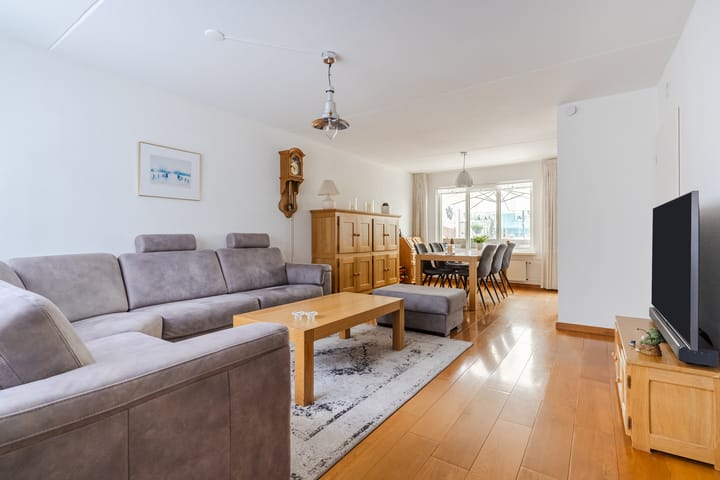
The spacious and inviting living room benefits from abundant natural light thanks to the large uPVC window frames (renewed in 2018) fitted with double glazing and trickle vents (Dauerlüftung). The room is finished with attractive wooden flooring and includes a practical storage cupboard and a door leading to the intermediate hallway. The seating area is located at the front of the property, while the dining area is positioned at the rear, directly connected to the open-plan kitchen.
The intermediate hallway provides access to the staircase leading to the first floor and the toilet. The toilet room is modernly finished, fully tiled, and equipped with a wall-mounted toilet and a washbasin.
The open-plan kitchen features a tiled floor and an L-shaped kitchen unit with a durable worktop. The kitchen is equipped with a sink and mixer tap, induction hob, stainless-steel extractor hood, dishwasher, refrigerator, and combination oven/microwave. Ample storage space is available in the various cabinets and drawers. A door from the kitchen provides direct access to the terrace and garden.
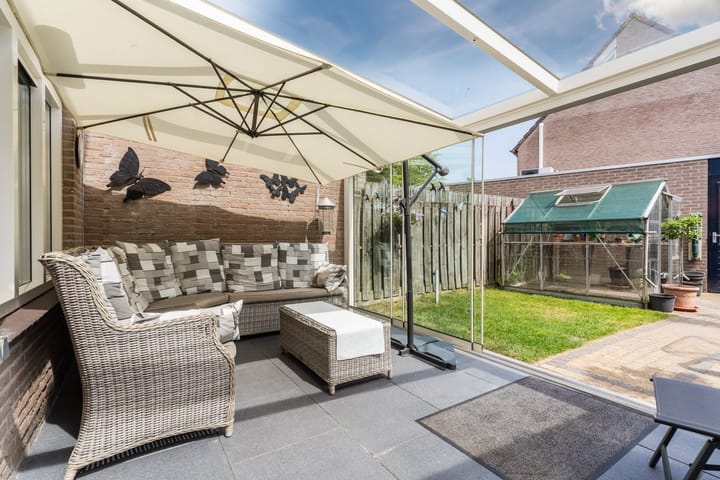
The sunny rear garden offers a high degree of privacy. Adjacent to the house is a comfortable conservatory with tiled flooring and glass sliding doors, complete with lighting and electrical outlets. This space serves as a wonderful extension of the home and is an ideal place to enjoy outdoor living throughout the year.
The garden also features a well-maintained lawn and a private rear entrance leading to the generous driveway, which offers ample parking space for a car and, if desired, a caravan or motorhome.
Finally, the property includes a spacious garage equipped with an electrically operated sectional door, electricity supply, and a convenient pedestrian door providing direct access to the garden.
FIRST FLOOR
The spacious landing is fitted with laminate flooring that continues seamlessly into the bedrooms, creating a neat and cohesive appearance. From here, there is access to three bedrooms, the bathroom, and the staircase leading to the second floor.
Bedroom I is a spacious master bedroom located at the rear of the property. It features laminate flooring and a uPVC window frame with double glazing and a tilt-and-turn system.
Bedroom II is also generously sized and situated at the front of the property. It is fitted with laminate flooring and a uPVC dormer window with double glazing and a practical tilt-and-turn system, providing additional comfort and ventilation options.
Bedroom III is slightly more compact but is likewise neatly finished with laminate flooring and a uPVC window frame with double glazing and a tilt-and-turn system. The room is currently used as a dressing room.
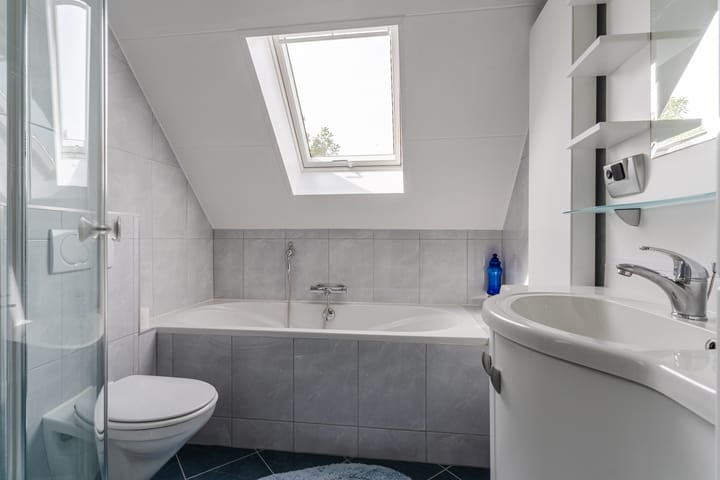
The complete and well-maintained bathroom features a bathtub with thermostat tap and handheld shower. In addition, the bathroom includes a stylish vanity unit with washbasin, mixer tap, illuminated mirror, and practical storage space. There is also a wall-mounted toilet and a shower enclosure with thermostat tap and shower fittings. A Velux roof window and mechanical ventilation ensure pleasant natural light and excellent ventilation.
SECOND FLOOR
The spacious attic room features laminate flooring and a large Velux roof window, providing plenty of natural daylight. Practical storage space is available on both sides beneath the sloping roof sections.
This floor also houses the connections for the washing equipment, the Remeha central heating combi boiler, and the inverter for the solar panels. In addition, a sauna is present, which is available for purchase by agreement.
HIGHLIGHTS
- Well-maintained mid-terrace home in a beautiful and quiet location within the sought-after Heikant Oost neighbourhood;
- Spacious and inviting living room with abundant natural daylight;
- Modern open-plan kitchen equipped with various built-in appliances;
- Three bedrooms on the first floor;
- Generous attic room;
- Complete and well-maintained bathroom with both a bathtub and separate shower;
- Sunny rear garden offering a high level of privacy;
- Comfortable conservatory directly adjoining the house, ideal as additional living space throughout the year;
- Garage with electric sectional door and direct garden access;
- Spacious driveway with room for a car, caravan, or motorhome;
- Private rear access;
- Equipped with 6 solar panels;
- uPVC window frames with insulating double glazing (renewed in 2018);
- Conveniently located near schools, shops, public transport, and major roads;
- Excellent accessibility to ASML, High Tech Campus Eindhoven, Máxima Medical Centre, and Eindhoven Airport.
Advertisement
Features
Transfer of ownership
- Last asking price
- € 485,000 kosten koper
- Asking price per m²
- € 4,802
- Status
- Sold
Construction
- Kind of house
- Single-family home, row house
- Building type
- Resale property
- Year of construction
- 1989
- Type of roof
- Gable roof covered with roof tiles
Surface areas and volume
- Areas
- Living area
- 101 m²
- External storage space
- 33 m²
- Plot size
- 170 m²
- Volume in cubic meters
- 352 m³
Layout
- Number of rooms
- 5 rooms (3 bedrooms)
- Number of bath rooms
- 1 bathroom and 1 separate toilet
- Bathroom facilities
- Shower, bath, toilet, sink, and washstand
- Number of stories
- 3 stories
- Facilities
- Skylight and solar panels
Energy
- Energy label
- A
- Insulation
- Roof insulation, double glazing, energy efficient window, insulated walls and floor insulation
- Heating
- CH boiler
- Hot water
- CH boiler
- CH boiler
- Remeha (gas-fired combination boiler from 2021, in ownership)
Cadastral data
- VELDHOVEN I 2015
- Cadastral map
- Area
- 170 m²
- Ownership situation
- Full ownership
Exterior space
- Location
- In residential district
- Garden
- Back garden and front garden
- Back garden
- 47 m² (8.50 metre deep and 5.50 metre wide)
- Garden location
- Located at the southeast with rear access
Garage
- Type of garage
- Detached brick garage
- Capacity
- 1 car
- Facilities
- Electrical door and electricity
Parking
- Type of parking facilities
- Public parking
Popularity
1,986x
Viewed
33x
Saved
11-6-2026
On Funda
Neighborhood

Heikant-Oost
Veldhoven- Residents
- 2,535
- Family with children
- 38%
- Avg. asking price / m²
- € 4,539
Discover the neighborhood
Curious about the housing supply, residents and local real estate agents?

Don’t want to forget this home?
Save it as a favorite. You’ll easily find it back and get notified when something changes.
