Broekweg 95503 GA VeldhovenMeerveldhoven
€ 570,000 k.k.

- 122 m²living area
- 314 m²plot size
- 3bedrooms
- Aenergy label
Description
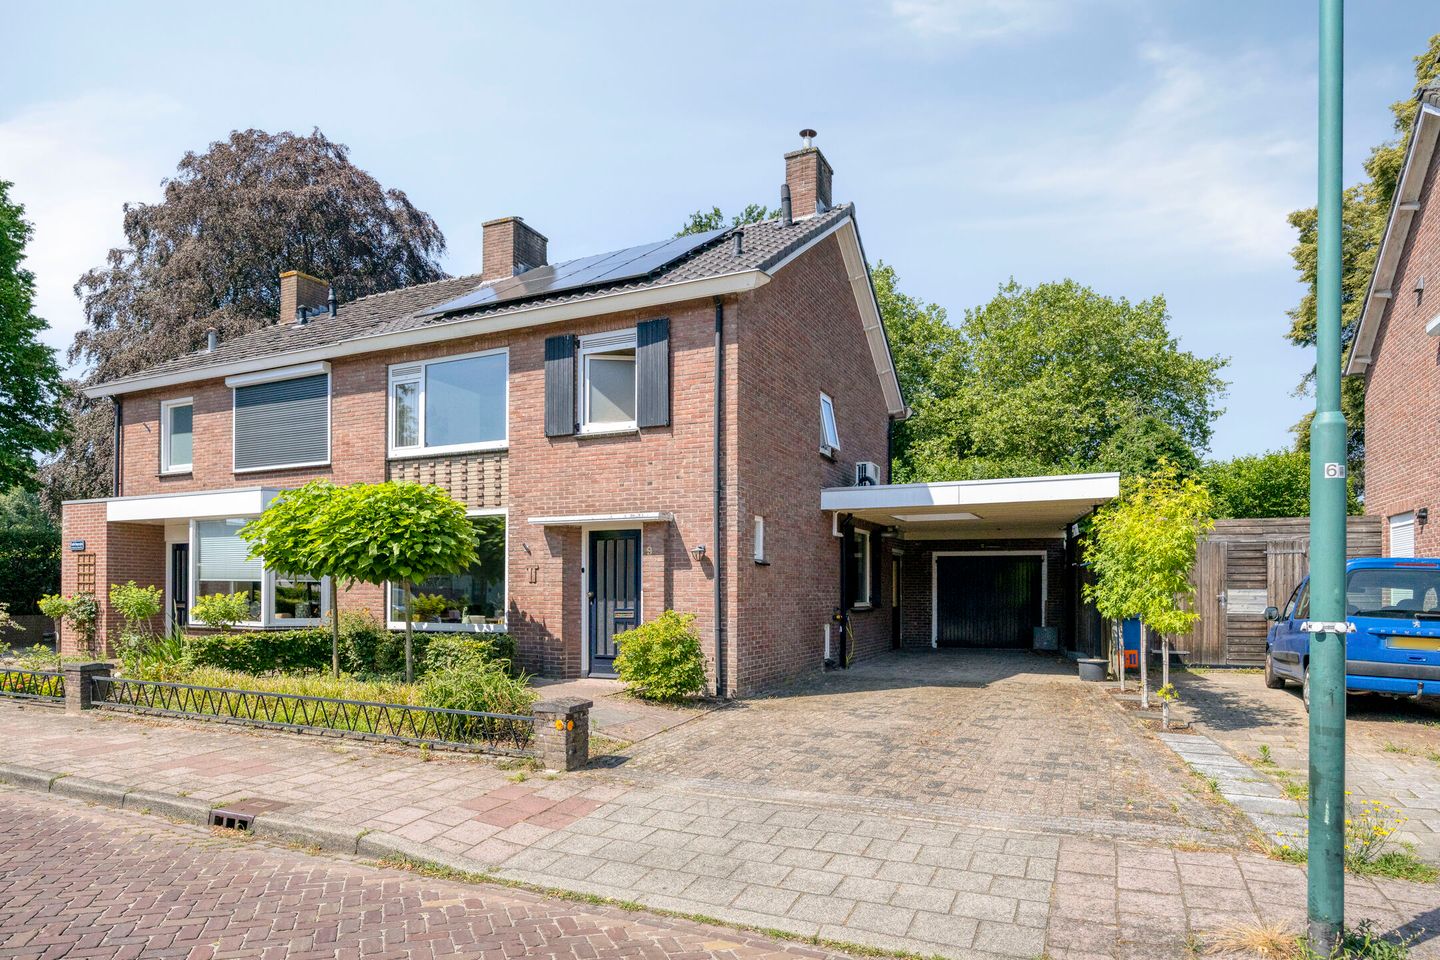
Characterful Semi-Detached House with Driveway, Carport, Energy Rating A and Unobstructed Views to the Rear
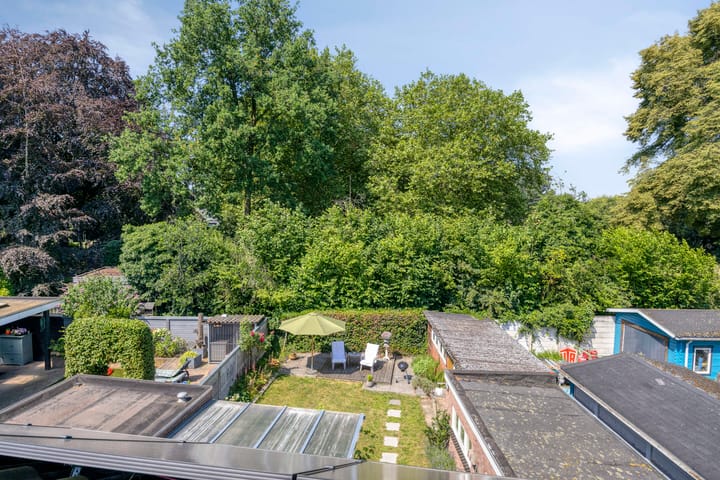
Situated in an attractive and peaceful location in Veldhoven, this exceptionally well-maintained and recently modernised semi-detached house features a private driveway, carport and a surprisingly deep rear garden bordering a green park. Thanks to its unobstructed position at the rear, the property enjoys plenty of privacy and beautiful views without any direct overlooking.
The combination of comfort, space and an excellent location close to all everyday amenities makes this a particularly complete family home.
GROUND FLOOR
The well-maintained front garden, with a path leading to the covered entrance, immediately creates a welcoming first impression. The private driveway provides ample parking, while the carport, fitted with a skylight, offers additional convenience.
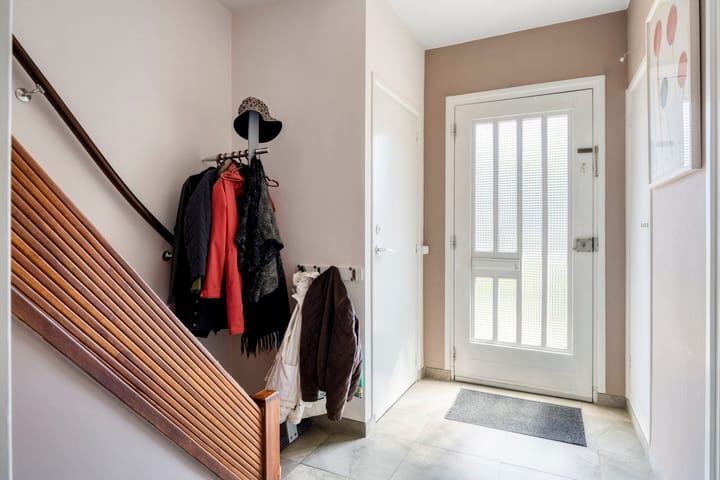
The entrance hall has a tiled floor and provides access to the modern, fully tiled toilet, equipped with a wall-mounted toilet, washbasin and tilt window. The hall also contains the staircase to the first floor and provides access to both the living room and kitchen.
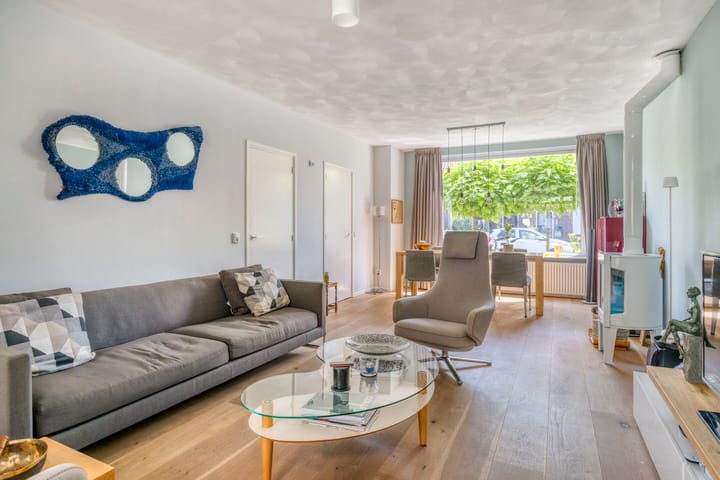
The attractive living room features a beautiful oak parquet floor and a pleasant layout. The dining area is situated at the front, while the seating area is arranged around the stylish modern white wood-burning stove. The open connection to the conservatory creates a wonderful living space in which the indoors and outdoors flow seamlessly into one another.
The conservatory is a real asset to the property. Thanks to the skylight, recessed spotlights, sliding doors and attractive views over the garden, this is an exceptionally bright and inviting space that can be enjoyed throughout the year.
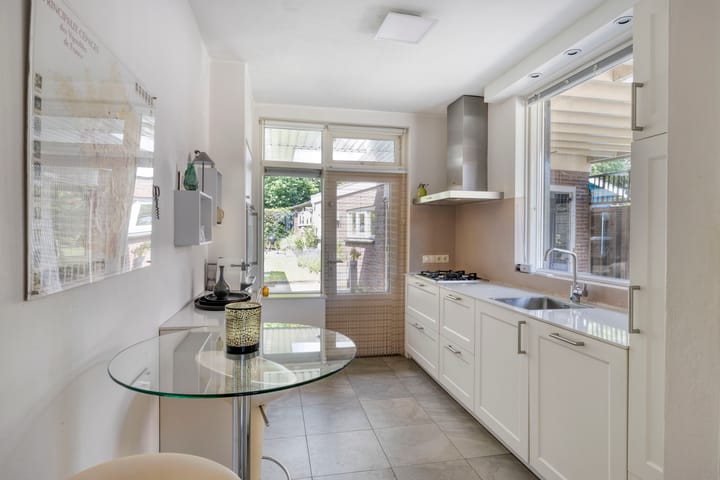
The separate kitchen is finished in a light colour scheme and arranged in a practical wall configuration. The large window allows plenty of natural daylight to enter. The kitchen is equipped with a gas hob, extractor hood, sink, dishwasher, refrigerator, oven, additional worktop, ample cupboard space and recessed spotlights. The rear garden can also be accessed directly from the kitchen.
FIRST FLOOR
The landing features a herringbone-effect vinyl floor and provides access to three bedrooms and the bathroom.
All bedrooms are finished with modern herringbone-effect vinyl flooring.
Bedroom 1 is located at the front of the house and features a practical built-in wardrobe.
Bedroom 2 is situated at the rear and also has a built-in wardrobe.
Bedroom 3 has a door providing access to the flat roof and is also ideally suited for use as a children's room, home office or hobby room.
The fully tiled bathroom, equipped with underfloor heating, has a modern finish and features a luxurious steam shower cabin with massage jets, a wall-mounted toilet, a modern vanity unit with countertop basin, a mirror with integrated lighting, a designer radiator and a window providing natural ventilation and daylight.
SECOND FLOOR
The spacious second floor is accessible via a fixed staircase. This floor is also finished with attractive herringbone-effect vinyl flooring. It features two roof windows, connections for the washing machine and dryer, the central heating boiler and plenty of practical storage space. There is also the possibility of creating a fourth bedroom here.
GARDEN
The well-maintained rear garden has been beautifully landscaped and offers a wonderful combination of sunshine, shade and privacy. Directly adjoining the house is an attractive covered terrace where you can enjoy sitting outdoors comfortably for almost the entire year. From the covered area, which features a skylight, the rear access and garage can be reached without getting wet.
The remainder of the garden features a well-maintained lawn, various planted borders and a pathway of stepping stones leading to a second terrace at the rear. This terrace is partly finished with decking and provides a wonderful place to relax and enjoy the property's unobstructed position and the green views over the park behind the house. With no direct rear neighbours, the garden offers plenty of privacy and an exceptional sense of space.
OUTBUILDINGS
The property includes a detached brick-built garage, which is connected via a passageway to an adjoining room with a wooden floor, which could be used as a hobby room.
The garage is equipped with a sink and tap, double opening doors onto the driveway and a pedestrian door leading to the rear garden. This makes the space ideal for storing bicycles, garden equipment and other belongings.
Behind the garage there is a separate storage room, providing additional storage space.
KEY FEATURES
* Attractive semi-detached house in a sought-after location.
* Private driveway and carport with skylight.
* Well-maintained front and rear gardens.
* 12 solar panels.
* Energy rating A.
* Roof renewed and insulated in 2022.
* Completely unobstructed at the rear, bordering a green park with no direct overlooking.
* Conveniently located close to bus stops, City Centrum shopping centre, ASML, Máxima Medical Centre, the High Tech Campus and various major roads.
This surprisingly spacious home combines an excellent state of maintenance with a comfortable layout, plenty of natural light, sustainable features and an exceptionally private and unobstructed position. An ideal property for those looking for space, privacy and a convenient central location in Veldhoven.
Advertisement
Features
Transfer of ownership
- Listed since
- Acceptance
- Available in consultation
- Asking price
- € 570,000 kosten koper
- Asking price per m²
- € 4,672
- Status
- Available
Construction
- Kind of house
- Single-family home, double house
- Building type
- Resale property
- Year of construction
- 1958
Surface areas and volume
- Areas
- Living area
- 122 m²
- Exterior space attached to the building
- 47 m²
- External storage space
- 37 m²
- Plot size
- 314 m²
- Volume in cubic meters
- 434 m³
Layout
- Number of rooms
- 6 rooms (3 bedrooms)
- Number of bath rooms
- 1 bathroom and 1 separate toilet
- Bathroom facilities
- Walk-in shower, toilet, sink, and washstand
- Number of stories
- 2 stories and an attic
- Facilities
- Air conditioning, skylight, optical fibre, mechanical ventilation, sliding door, and solar panels
Energy
- Energy label
- A
- Insulation
- Roof insulation, double glazing and insulated walls
- Heating
- CH boiler and wood heater
- Hot water
- CH boiler
- CH boiler
- Nefit (gas-fired combination boiler from 2022, in ownership)
Cadastral data
- VELDHOVEN D 5288
- Cadastral map
- Area
- 310 m²
- Ownership situation
- Full ownership
- VELDHOVEN D 5289
- Cadastral map
- Area
- 4 m²
- Ownership situation
- Full ownership
Exterior space
- Location
- Alongside park
- Garden
- Back garden and front garden
- Back garden
- 84 m² (12.00 metre deep and 7.00 metre wide)
- Garden location
- Located at the southwest with rear access
Storage space
- Shed / storage
- Attached brick storage
Garage
- Type of garage
- Carport and detached brick garage
- Capacity
- 1 car
Parking
- Type of parking facilities
- Parking on private property and public parking
Popularity
1,154x
Viewed
29x
Saved
21-8-2026
On Funda
Neighborhood
Meerveldhoven
Veldhoven- Residents
- 2,535
- Family with children
- 28%
- Avg. asking price / m²
- € 4,676
Discover the neighborhood
Curious about the housing supply, residents and local real estate agents?

Don’t want to forget this home?
Save it as a favorite. You’ll easily find it back and get notified when something changes.
