Buntbeek 35501 BA VeldhovenCobbeek en Centrum
€ 525,000 k.k.

- 119 m²living area
- 191 m²plot size
- 3bedrooms
- Benergy label
Description
ENGELSE VERTALING
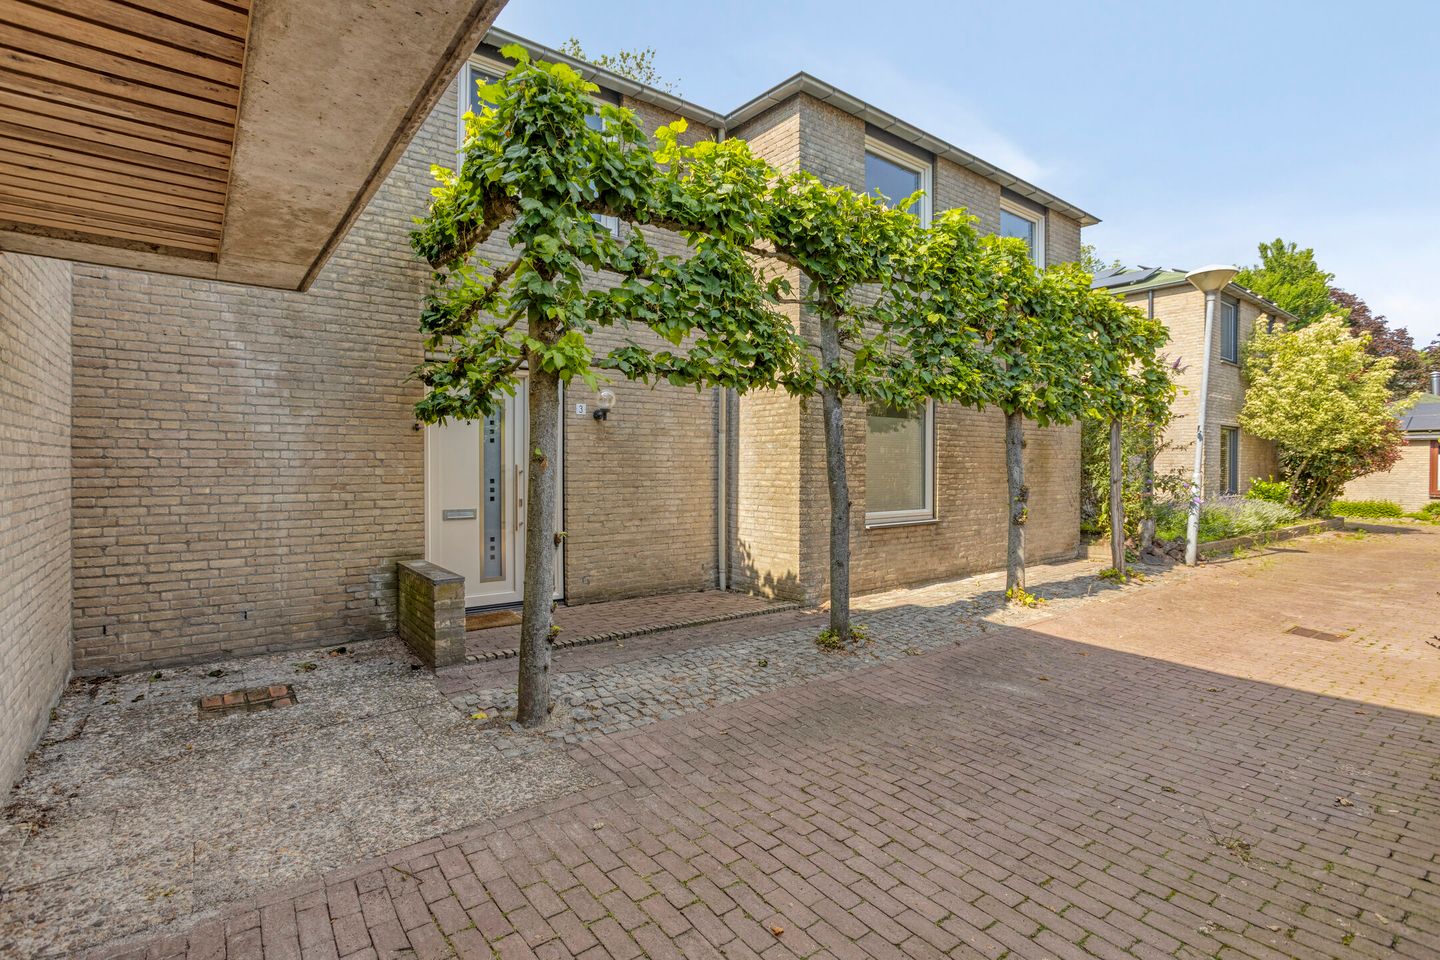
This semi-detached house has a playful layout and offers a comfortable living room, a well-appointed kitchen-diner, two large bedrooms and a modern bathroom, and a back garden with terrace roofing and a good-sized garage; favourably located in the low-traffic “Groene Daken” neighbourhood.
Just a short walk from the Citycentrum shopping centre!
LAYOUT:
GROUND FLOOR:
Hallway
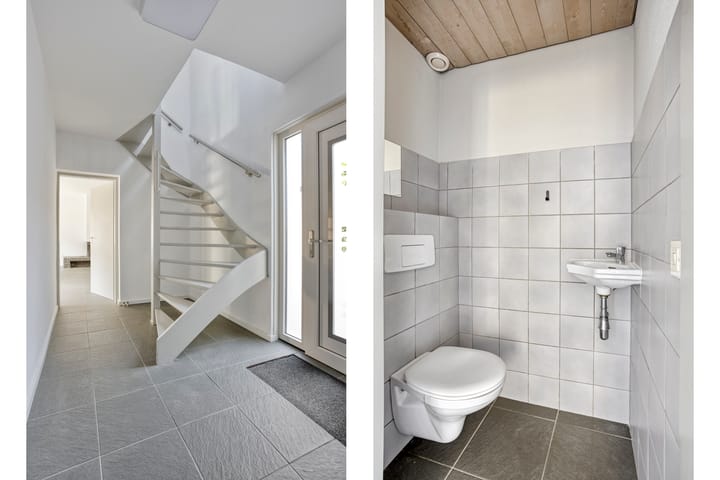
Spacious hallway with the staircase, the meter cupboard, the downstairs toilet, and access to the living room and kitchen-diner
Toilet
Partially tiled, with a wall-mounted toilet and washstand.
Living room
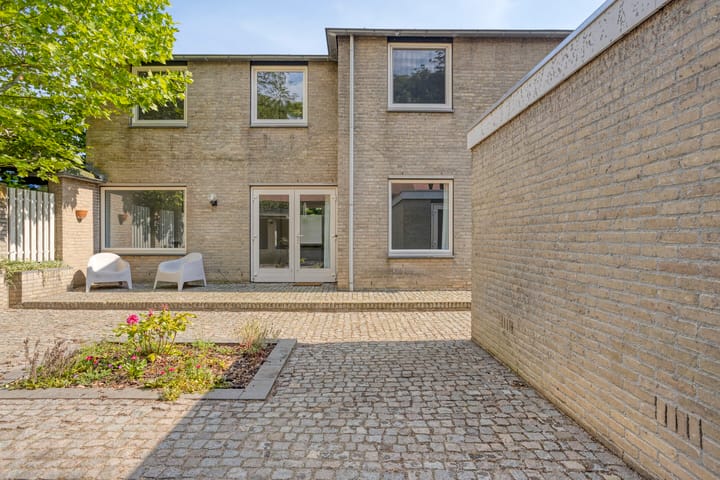
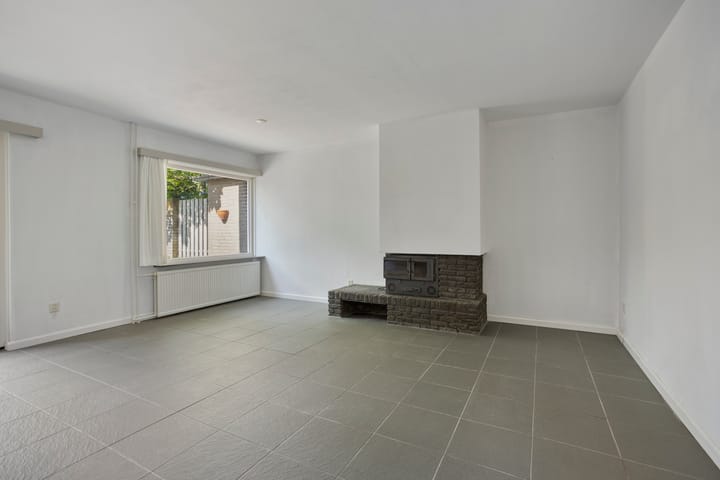
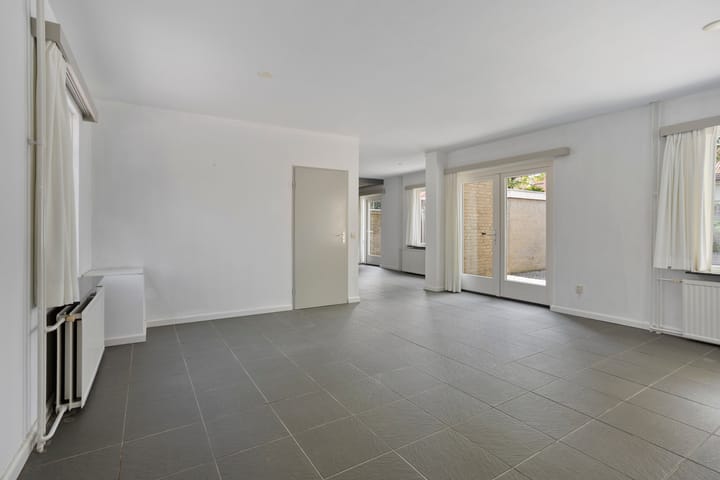
Comfortable living room overlooking the garden, with a mantelpiece and double doors to the garden; the living room has tiled flooring and plastered walls and ceiling
Kitchen
Open doorway to the generously sized kitchen-diner with units in a corner setup and various built-in appliances, including a fridge, a 4-burner gas hob, an oven, and an extraction hood
1st FLOOR:
Landing leading to
Bedrooms
Two very spacious bedrooms, both with wooden flooring, plastered walls, and timbered ceilings
Bathroom
Partially tiled bathroom featuring a walk-in shower with a thermostatic tap, a double washbasin unit, a toilet, a design radiator, white goods connections, and a built-in closet with the central heating unit (Nefit, 2013)
GENERAL:
• Favourably located in the popular “Groene Daken” neighbourhood. The Citycentrum shopping centre, with its many shops, cafés and restaurants, a theatre, a library, a public pool, etc., is within walking distance
ASML, High Tech Campus, Flight Forum, and Maxima Medical Centre are within cycling distance.
• The house includes roof insulation and all windows have PVC window frames with HR++ glazing; Energy label B
• The low-maintenance back garden, which also leads to the garage at the rear, is almost entirely paved and includes terrace roofing, a fireplace, and a back entrance gate
• The maximum rental period is two years
• The deposit amounts to one month’s rent
• The rent includes soft furnishings and is exclusive of utilities (gas, water, and electricity) and internet
• It is not allowed to use the fireplace; smoking and pets are also not allowed
• N.B. before signing the rental agreement, tenants need to provide an employer's statement, a copy of their last payslip, a copy of their passport/ID, and, if applicable, a recent statement of good behaviour from their previous landlord. All provided information will be checked!
• When you register as a client, we will forward your details to Economic Data Resources B.V. (EDR). Based on these details, EDR will advise us on your creditworthiness. EDR uses your details to check your contact details and assess your creditworthiness. Should you wish to object to EDR using your personal details, or require further information about this process, you can go to:
Advertisement
Features
Transfer of ownership
- Listed since
- Acceptance
- Available immediately
- Asking price
- € 525,000 kosten koper
- Asking price per m²
- € 4,412
- Status
- Available
Construction
- Kind of house
- Single-family home, semi-detached residential property
- Building type
- Resale property
- Year of construction
- 1975
- Type of roof
- Flat roof covered with asphalt roofing
Surface areas and volume
- Areas
- Living area
- 119 m²
- External storage space
- 23 m²
- Plot size
- 191 m²
- Volume in cubic meters
- 420 m³
Layout
- Number of rooms
- 4 rooms (3 bedrooms)
- Number of bath rooms
- 1 bathroom and 1 separate toilet
- Bathroom facilities
- Double sink, walk-in shower, toilet, and washstand
- Number of stories
- 2 stories
- Facilities
- Optical fibre, mechanical ventilation, and TV via cable
Energy
- Energy label
- B
- Insulation
- Roof insulation and energy efficient window
- Heating
- CH boiler
- Hot water
- CH boiler
- CH boiler
- Nefit (gas-fired combination boiler from 2013, in ownership)
Cadastral data
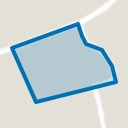
- VELDHOVEN E 3745
- Cadastral map
- Area
- 191 m²
- Ownership situation
- Full ownership
Exterior space
- Location
- Alongside a quiet road and in residential district
- Garden
- Back garden
- Back garden
- 130 m² (10.00 metre deep and 13.00 metre wide)
- Garden location
- Located at the north with rear access
Storage space
- Shed / storage
- Detached brick storage
Garage
- Type of garage
- Detached brick garage
- Capacity
- 1 car
- Facilities
- Electrical door and electricity
Parking
- Type of parking facilities
- Public parking
Popularity
1,457x
Viewed
18x
Saved
26-6-2026
On Funda
Neighborhood
Cobbeek en Centrum
Veldhoven- Residents
- 4,025
- Family with children
- 24%
- Avg. asking price / m²
- € 4,257
Discover the neighborhood
Curious about the housing supply, residents and local real estate agents?

Don’t want to forget this home?
Save it as a favorite. You’ll easily find it back and get notified when something changes.
