De Bleker 465506 BD Veldhoven't Look
€ 450,000 k.k.

- 123 m²living area
- 148 m²plot size
- 5bedrooms
- Benergy label
Description
Lovely Family Home in a Quiet Location in the 't Look Residential Area with 5 Bedrooms, Dormer Windows, Well-Maintained Finishes and a Sunny Garden!
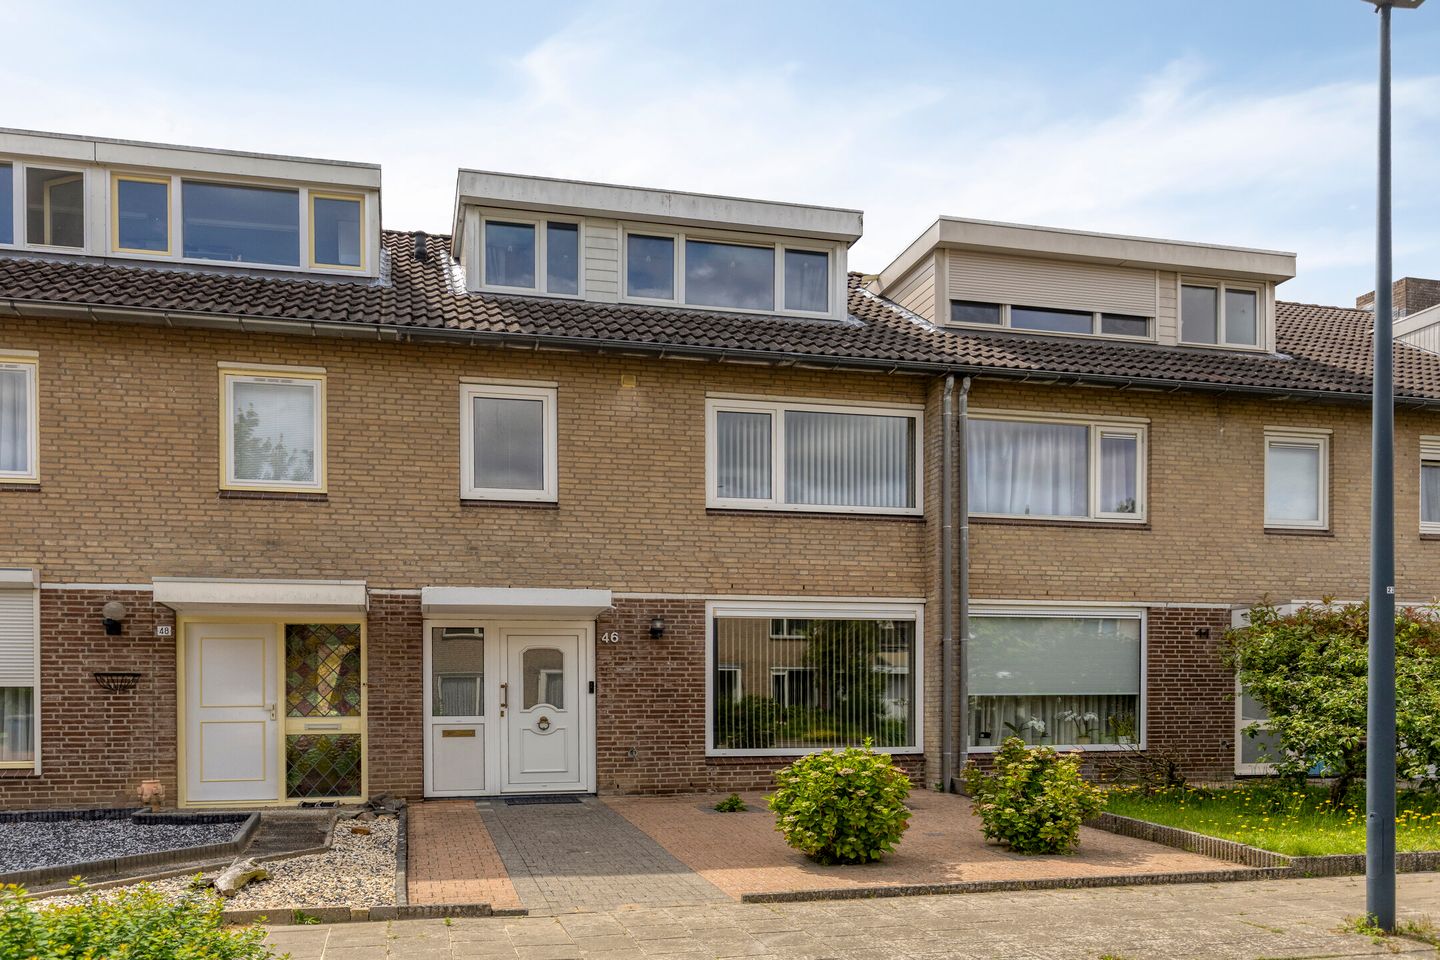
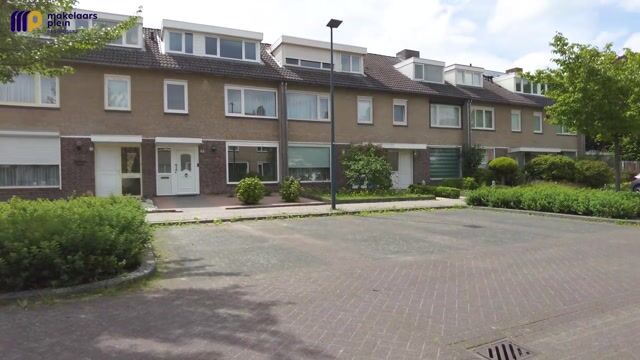
Are you looking for a surprisingly spacious family home in a pleasant location in Veldhoven? Then this well-maintained terraced house at Bleker 46 is definitely worth viewing. The property features a bright living room, an open-plan kitchen, a neat bathroom, no fewer than five bedrooms, two dormer windows, and a well-kept rear garden with a storage shed and rear access. Thanks to the low-maintenance uPVC window frames with double glazing, the neat finishes and the practical layout, this is a wonderful family home ready to move into.
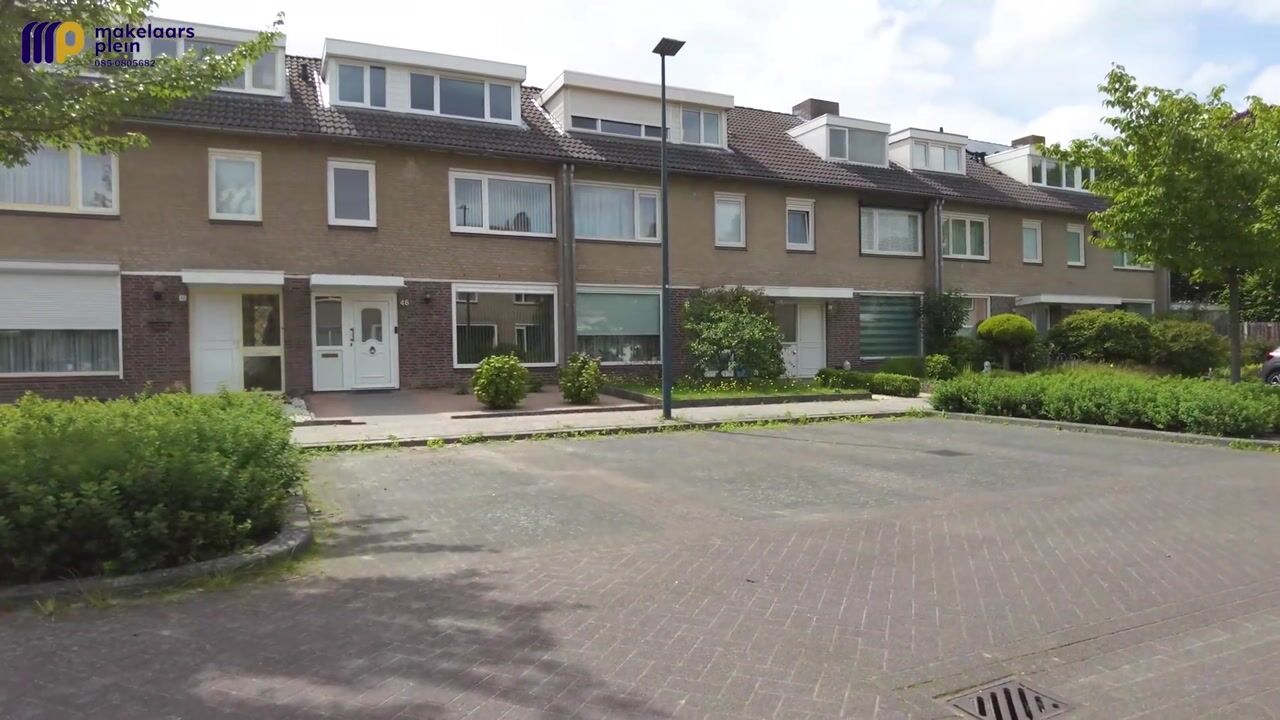
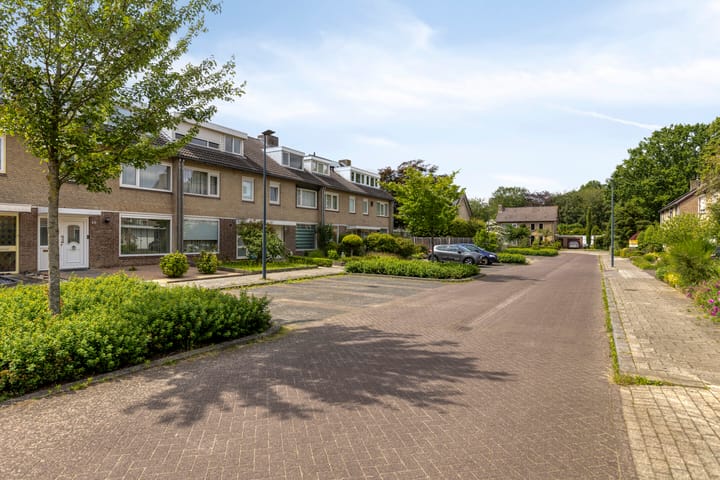
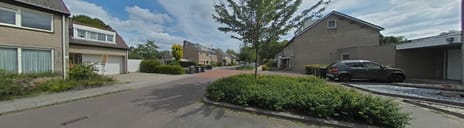
The property is situated in the pleasant residential neighbourhood of 't Look, with a wide range of amenities nearby, including schools, playgrounds, shops and convenient access to major roads.
Layout
Ground Floor
The well-maintained front garden leads to the entrance of the home. The hallway provides access to the utility meter cupboard and the modern toilet, which is fitted with a wall-mounted toilet and mechanical ventilation.
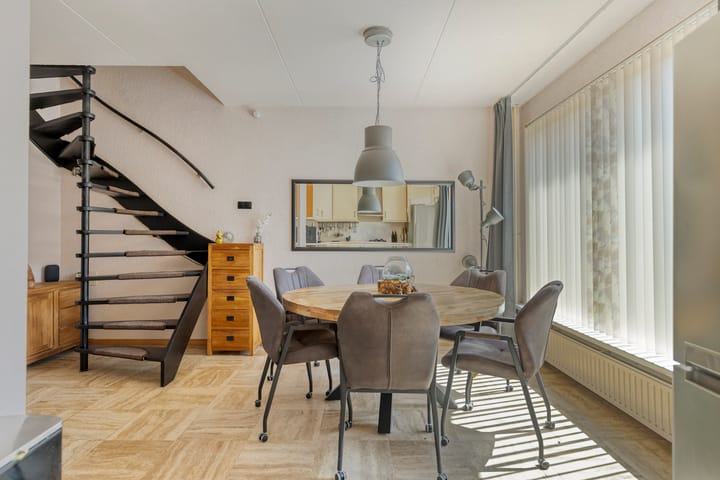
The spacious living room features a beautiful travertine floor and a large window that allows an abundance of natural light to fill the space. The staircase to the first floor is also located here.
At the rear of the house is the practical semi-open kitchen in an L-shaped layout. The kitchen is equipped with various built-in appliances, including a five-burner gas hob, extractor hood, combination oven, dishwasher, refrigerator and sink. A door from the kitchen provides direct access to the rear garden.
First Floor
The landing provides access to three bedrooms, all finished with neat laminate flooring.
The fully tiled bathroom is well-appointed with a bathtub, shower enclosure with glass screen, wall-mounted toilet, vanity unit with washbasin, mirror, and a lowered ceiling with recessed spotlights.
Also on this floor is a practical storage cupboard with connections for the washing machine.
Second Floor
A fixed staircase leads to the second floor. Thanks to the two dormer windows, two additional full-sized bedrooms have been created. This floor is fitted with uPVC window frames with HR++ double glazing and offers additional storage space behind the knee walls.
Outdoor Space
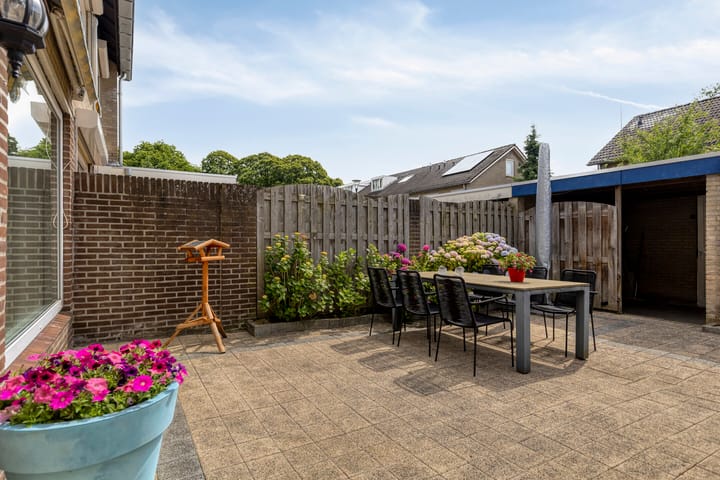
The rear garden has been neatly landscaped with paving, planted borders and a sun awning, creating a pleasant outdoor living space. At the back of the garden is a practical brick-built storage shed. The garden also benefits from a rear entrance, making it easy to store bicycles securely.
Highlights
Spacious terraced family home
Wide street with ample parking
No fewer than 5 bedrooms
Two dormer windows
Low-maintenance uPVC window frames
Bright living room overlooking the garden
Open-plan kitchen with built-in appliances
Spacious bathroom
Well-maintained rear garden with storage shed and rear access
Conveniently located near schools, shops, playgrounds and other amenities
In short: a spacious, move-in-ready family home offering an impressive amount of living space in a pleasant and family-friendly location in Veldhoven.
Advertisement
Features
Transfer of ownership
- Listed since
- Acceptance
- Available in consultation
- Asking price
- € 450,000 kosten koper
- Asking price per m²
- € 3,659
- Status
- Available
Construction
- Kind of house
- Single-family home, row house
- Building type
- Resale property
- Year of construction
- 1973
- Type of roof
- Gable roof covered with roof tiles
Surface areas and volume
- Areas
- Living area
- 123 m²
- External storage space
- 8 m²
- Plot size
- 148 m²
- Volume in cubic meters
- 437 m³
Layout
- Number of rooms
- 6 rooms (5 bedrooms)
- Number of bath rooms
- 1 bathroom and 1 separate toilet
- Bathroom facilities
- Shower, bath, toilet, sink, and washstand
- Number of stories
- 2 stories and an attic
- Facilities
- Optical fibre and TV via cable
Energy
- Energy label
- B
- Insulation
- Roof insulation, double glazing, energy efficient window and insulated walls
- Heating
- CH boiler
- Hot water
- CH boiler
- CH boiler
- Intergas (gas-fired combination boiler from 2021, in ownership)
Cadastral data
- VELDHOVEN E 2794
- Cadastral map
- Area
- 148 m²
- Ownership situation
- Full ownership
Exterior space
- Location
- In residential district
- Garden
- Back garden and front garden
- Back garden
- 41 m² (6.80 metre deep and 6.00 metre wide)
- Garden location
- Located at the southwest with rear access
Storage space
- Shed / storage
- Detached brick storage
- Facilities
- Electricity
- Insulation
- No insulation
Parking
- Type of parking facilities
- Public parking
Popularity
1,927x
Viewed
23x
Saved
26-6-2026
On Funda
Neighborhood

't Look
Veldhoven- Residents
- 2,785
- Family with children
- 35%
- Avg. asking price / m²
- € 4,142
Discover the neighborhood
Curious about the housing supply, residents and local real estate agents?

Don’t want to forget this home?
Save it as a favorite. You’ll easily find it back and get notified when something changes.
