New
De Vleeshouwer 35506 EH Veldhoven't Look
€ 559,000 k.k.

- 157 m²living area
- 221 m²plot size
- 4bedrooms
- Aenergy label
Description
Space, comfort and sustainability come together perfectly in this surprisingly spacious and modern finished terraced home with energy label A, four generous bedrooms, a delightful roof terrace and a beautifully landscaped rear garden, located in a quiet setting in the popular 't Look neighbourhood.
Situated on a peaceful residential street in the sought-after 't Look district, this exceptionally spacious and well-maintained terraced house has been modernised and upgraded in several areas in recent years. With approximately 157 m² of living space, the property offers an impressive amount of room. The generous living room, modern semi-open kitchen, luxurious bathroom, four full-sized bedrooms, sunny roof terrace and attractive private rear garden make this an ideal family home where comfort and enjoyment of living are key.
Year of construction: approx. 1974
Plot size: 221 m²
Living area: approx. 157 m²
Building-related outdoor space: approx. 10 m²
External storage space: approx. 8 m²
Volume: approx. 556 m³
Acceptance: By mutual agreement
Ground floor
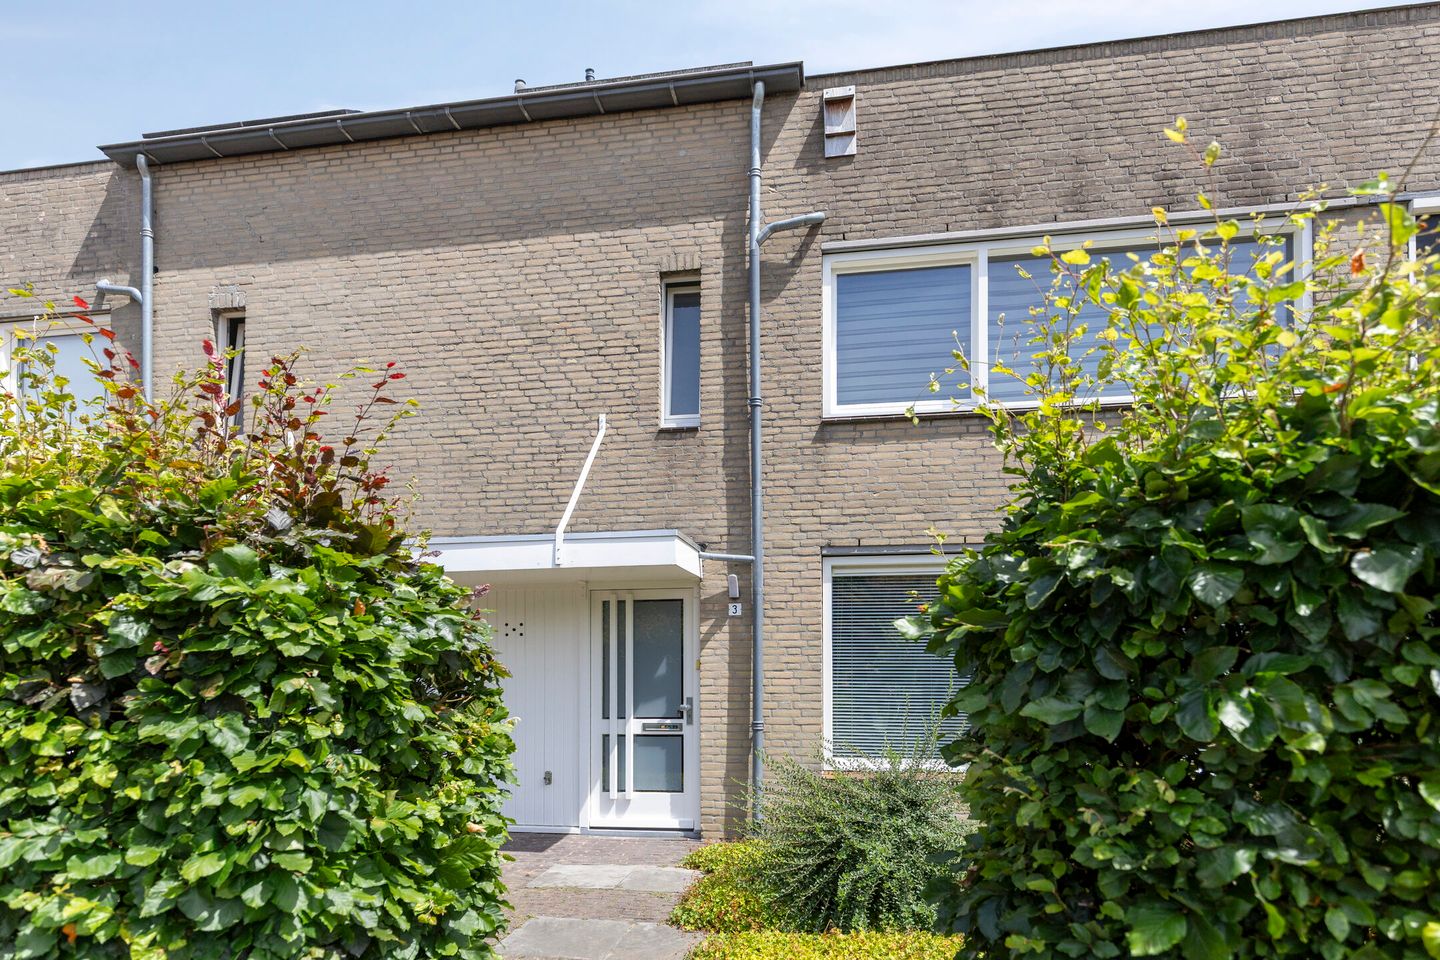
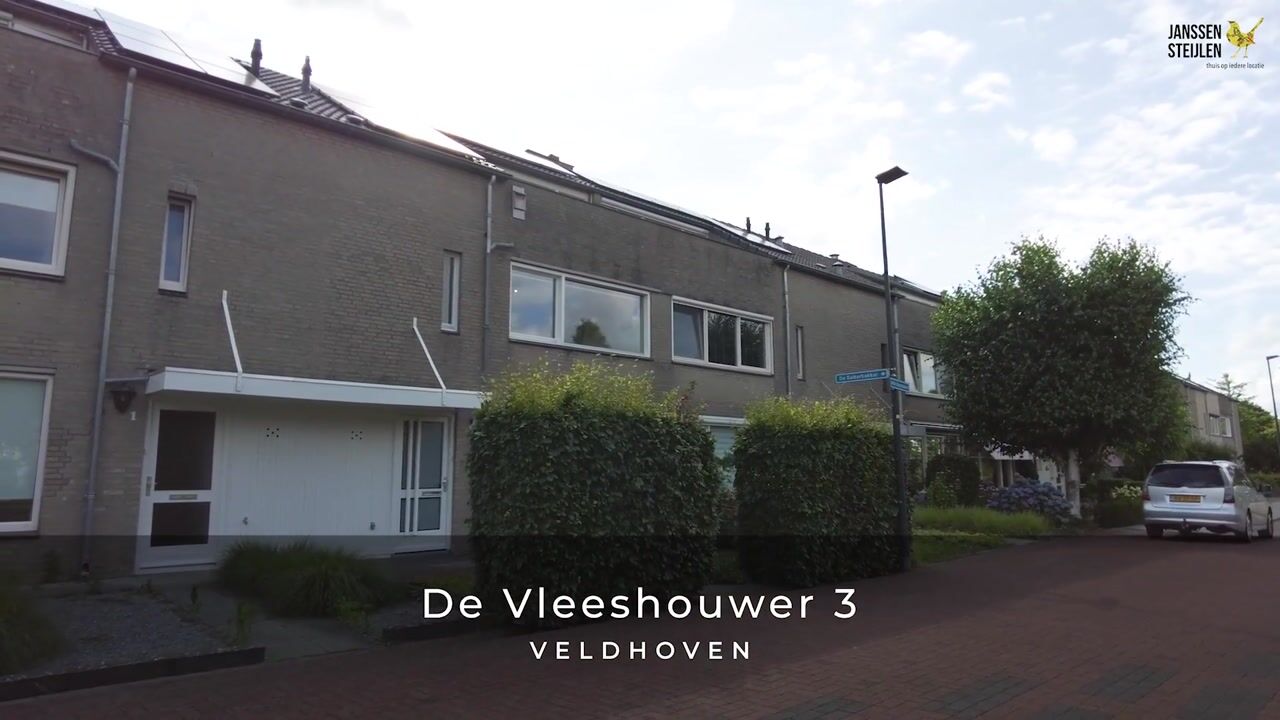
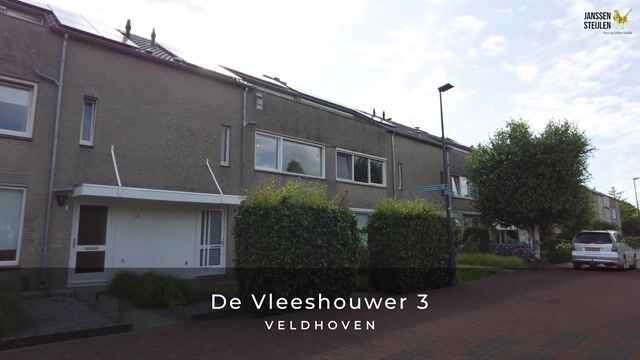
The covered entrance is reached via the beautifully landscaped front garden with mature planting and a beech hedge.
The spacious entrance hall provides a welcoming first impression and features a modern anthracite tiled floor with comfortable underfloor heating, cloakroom space, a renewed meter cupboard, staircase and a contemporary guest toilet with wall-mounted toilet and washbasin.
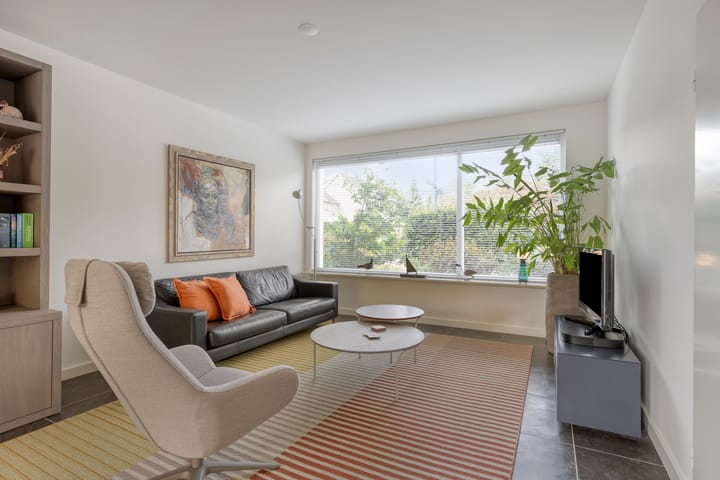
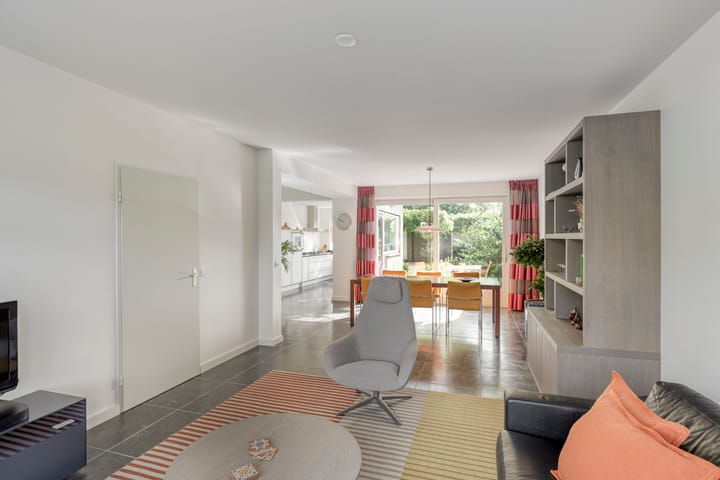
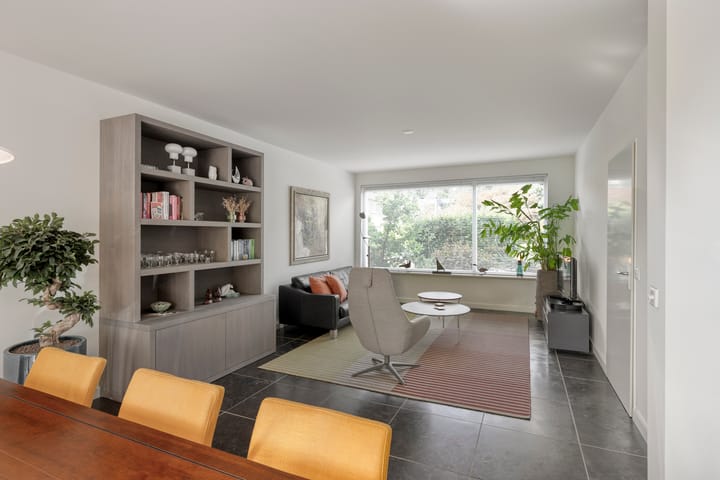
The exceptionally spacious living room has a practical L-shaped layout. Thanks to the large windows at the front and the wide sliding doors at the rear, the room enjoys an abundance of natural daylight. The sleek wall and ceiling finishes, combined with the anthracite tiled floor with underfloor heating, create a modern and inviting atmosphere.
The modern semi-open kitchen by Van Diessen connects seamlessly with the living room and features a granite worktop, refrigerator, oven, five-burner gas hob, extractor hood and various practical cupboards and drawers. A separate door provides direct access to the rear garden.
First floor
The landing provides access to three spacious bedrooms, two of which are fitted with laminate flooring.
Two generous bedrooms are located at the rear of the property, one of which is particularly spacious. The third bedroom is situated at the front and also offers comfortable dimensions.
The modern bathroom is generously sized and equipped with a spacious walk-in shower, double vanity unit, designer radiator and wall-mounted toilet. The light finish gives the bathroom a timeless and luxurious appearance.
Second floor
A fixed staircase leads to the second floor.
The spacious landing includes connections for laundry appliances, the Vaillant HR central heating boiler (2013), the inverter for the solar panels and a high ceiling that creates a wonderful feeling of space. A practical storage area is also available.
The exceptionally spacious fourth bedroom is a true surprise. Thanks to the high roof construction, the built-in washbasin and direct access to the roof terrace, this room is ideal as a master bedroom, home office or hobby room.
The roof terrace offers a wonderful place to relax and enjoy the sun and open views in complete privacy.
Outdoor space
The beautifully landscaped rear garden is a wonderful place to unwind and offers plenty of privacy thanks to mature planting, a large tree and green boundary hedges. Several terraces allow you to choose between sunny and shaded areas throughout the day.
At the rear of the garden there is a practical brick storage shed with electricity and a covered rear entrance.
Key features
Energy label A;
Surprisingly spacious terraced home with four full-sized bedrooms;
Lovely roof terrace on the second floor;
Modern Van Diessen kitchen with granite worktop;
Luxury bathroom with spacious walk-in shower and double vanity unit;
Entire ground floor fitted with underfloor heating and floor insulation;
Smooth plastered walls and ceilings throughout the property;
10 solar panels (2014);
Main roof re-insulated in 2014;
Roof insulation above the kitchen renewed in 2020;
Roof tiles renewed in 2020;
Flat roof above the kitchen fitted with new bituminous roofing in 2020;
PVC window frames with HR++ glazing on the second floor;
Remaining window frames made of wood with insulating glazing;
Fibre-optic internet connection available.
Location
The property is located in the popular residential neighbourhood 't Look, a green and spacious area with a quiet and child-friendly atmosphere. Primary schools, childcare facilities, playgrounds and sports facilities are all nearby. For daily shopping, both De Kromstraat shopping centre and CityCentrum Veldhoven are easily accessible.
ASML, the High Tech Campus Eindhoven, Eindhoven Airport and the main roads towards the A2, A58 and A67 are all within easy reach. In addition, various walking and cycling routes and the green countryside surrounding Veldhoven are located close by.
Advertisement
Features
Transfer of ownership
- Listed since
- Acceptance
- Available in consultation
- Asking price
- € 559,000 kosten koper
- Asking price per m²
- € 3,561
- Status
- Available
Construction
- Kind of house
- Single-family home, row house
- Building type
- Resale property
- Year of construction
- 1974
- Type of roof
- Gable roof covered with roof tiles
Surface areas and volume
- Areas
- Living area
- 157 m²
- Exterior space attached to the building
- 10 m²
- External storage space
- 8 m²
- Plot size
- 221 m²
- Volume in cubic meters
- 556 m³
Layout
- Number of rooms
- 5 rooms (4 bedrooms)
- Number of bath rooms
- 1 bathroom and 1 separate toilet
- Bathroom facilities
- Double sink, walk-in shower, and toilet
- Number of stories
- 2 stories and an attic
- Facilities
- Optical fibre, sliding door, TV via cable, and solar panels
Energy
- Energy label
- A
- Insulation
- Roof insulation, double glazing, energy efficient window and floor insulation
- Heating
- CH boiler and partial floor heating
- Hot water
- CH boiler
- CH boiler
- Vaillant (gas-fired combination boiler from 2013, in ownership)
Cadastral data
- VELDHOVEN E 3239
- Cadastral map
- Area
- 221 m²
- Ownership situation
- Full ownership
Exterior space
- Location
- Alongside park, alongside a quiet road and in residential district
- Garden
- Back garden and front garden
- Back garden
- 93 m² (13.00 metre deep and 7.17 metre wide)
- Garden location
- Located at the northeast with rear access
- Balcony/roof terrace
- Roof terrace present
Storage space
- Shed / storage
- Detached brick storage
- Facilities
- Electricity
- Insulation
- No insulation
Parking
- Type of parking facilities
- Public parking
Popularity
0x
Viewed
0x
Saved
10-7-2026
On Funda
Neighborhood

't Look
Veldhoven- Residents
- 2,785
- Family with children
- 35%
- Avg. asking price / m²
- € 4,142
Discover the neighborhood
Curious about the housing supply, residents and local real estate agents?

Don’t want to forget this home?
Save it as a favorite. You’ll easily find it back and get notified when something changes.
