New
Duivelsberg 115508 AE VeldhovenHeikant-West
€ 689,000 k.k.

- 176 m²living area
- 231 m²plot size
- 6bedrooms
- A+energy label
Description
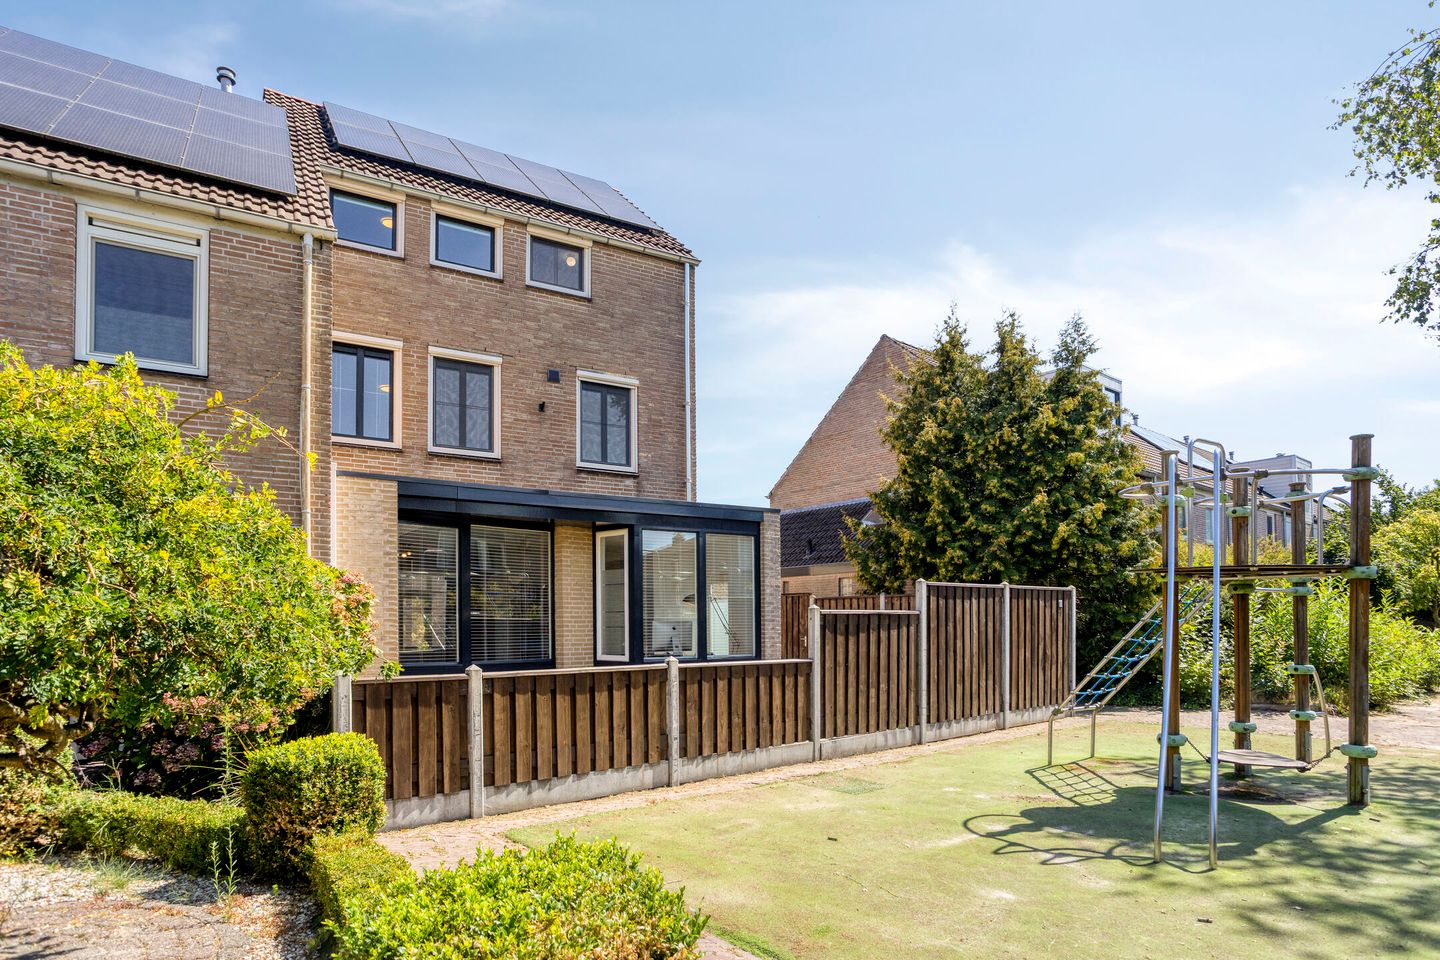
Space for the whole family! This surprisingly spacious home features no fewer than six bedrooms, an extended ground floor with a separate home office/playroom, garage, storage room, sunny garden and a particularly pleasant location directly adjacent to a playground. Add 39 solar panels, a hybrid heat pump and an A+ energy rating, and you have a comfortable family home that is well prepared for the future.
Duivelsberg 11 has been extensively modernised and made more energy efficient by the current owner. The result is impressive: with approximately 176 m² of living space, this is certainly no standard corner house. The generous living areas, home office on the ground floor, six bedrooms spread over two floors and practical garage with storage loft make this property particularly suitable for a larger family, those working from home or anyone who simply appreciates plenty of space.
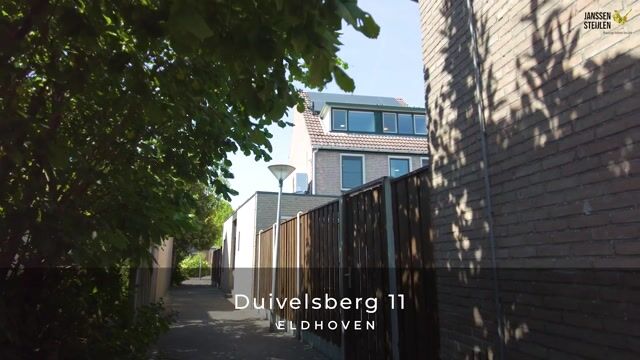
Another strong point is the location. The property is situated in the Heikant neighbourhood and borders a small playground directly to the side. Children can literally play right next to the house. Primary schools, childcare facilities and supermarkets are also within easy reach. The City Centre of Veldhoven, with its wide range of shops and restaurants, theatre and library, is also easily accessible. ASML, the High Tech Campus, Eindhoven Airport and the main roads towards Eindhoven and the motorways can likewise be reached quickly from this location.
Key features:
Energy rating A+;
Very spacious corner house with no fewer than six bedrooms;
Extended ground floor;
Additional playroom/home office/hobby room on the ground floor;
Air conditioning on the ground floor;
39 solar panels;
Hybrid heat pump, approximately two years old;
Garage and storage room with electrically operated door and storage loft;
Water connection in the rear garden.
Ground floor
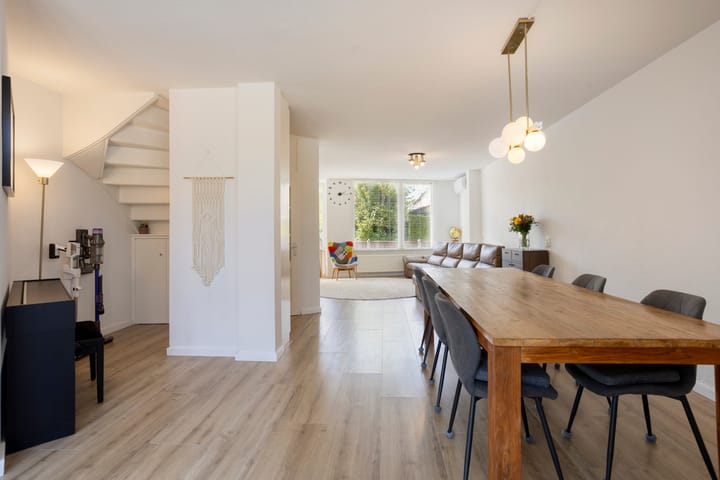
Through the entrance, you reach the notably spacious hallway with the meter cupboard, wardrobe/shoe storage and toilet. The staircase is located in the living room.
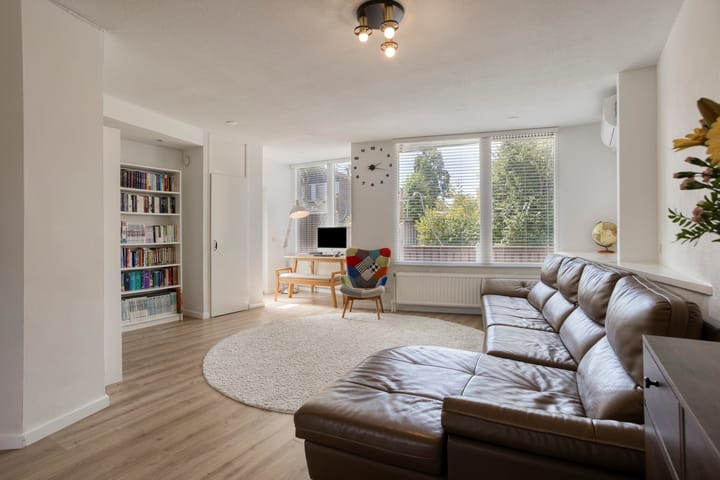
The house has been extended on three sides, creating an exceptionally spacious living area. The bright living room benefits from an abundance of natural daylight thanks to the large windows and offers an unobstructed view towards the greenery and playground beside the property at the front. The living room features recessed spotlights and air conditioning, providing both cooling and heating for additional comfort. A door provides direct access to the front garden.
At the rear of the property is the modern, bright kitchen. It has a practical layout and plenty of cupboard space, as well as various Siemens built-in appliances, including an induction hob, steam oven/oven, dishwasher and refrigerator. The kitchen also features a Quooker and recirculating extractor hood. Additional work and storage space has been created along the opposite wall.
Adjacent to the kitchen is a practical utility room with a water connection and drain.
The extension also provides space for an additional room, currently suitable as a playroom, home office or hobby room. A valuable addition for a large family, but also ideal for working from home or running a small business from home.
First floor
The landing provides access to three bedrooms and the bathroom. All bedrooms feature laminate flooring, while the windows on this floor are fitted with PVC frames and fly screens.
The spacious master bedroom offers plenty of room for a double bedroom setup. The bedroom at the front of the property also features a washbasin. With three bedrooms, this floor is ideally suited to family life.
The spacious, fully tiled bathroom is equipped with a bathtub, separate walk-in shower, toilet and double washbasin with vanity unit.
Second floor
The second floor is surprisingly spacious and, thanks to the large dormer window, can be used as a fully-fledged living floor.
The landing provides access to another three bedrooms, bringing the total number of bedrooms in the property to no fewer than six. The rooms can be used flexibly as children's bedrooms, guest rooms, hobby rooms or home offices.
This floor also features connections for the washing machine and dryer, as well as a separate technical room. Additional storage space is available behind the knee walls.
Garden
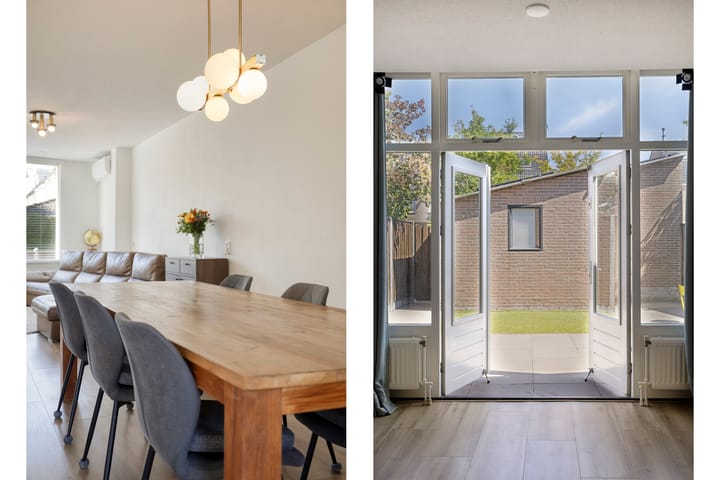
The rear garden has been designed for easy maintenance, with a large terrace and artificial grass. Thanks to the corner position, the outdoor space feels pleasantly open and private. The recently renewed fencing provides a neat and secluded appearance.
The rear garden has a water connection. The direct location next to the playground is a particular advantage for families: children have plenty of space to play practically right next to the house.
Garage and storage room
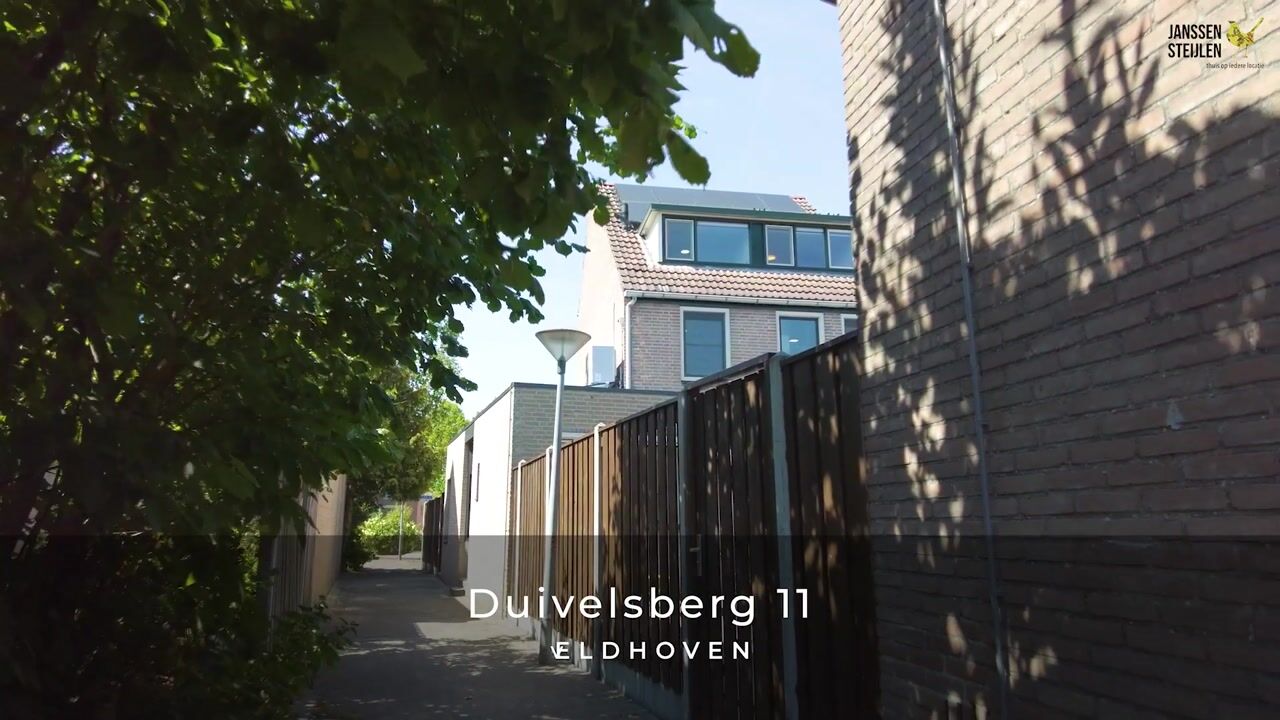
At the rear of the plot are the storage room and garage, which can be accessed both from the garden and from the rear. The garage is equipped with an electrically operated door and does not have a water connection. There is, however, a water connection in the rear garden. A practical storage loft provides additional storage space.
The separate freezer in the garage will remain at the property.
Sustainability
The property has already undergone extensive energy-efficiency improvements. It features no fewer than 39 solar panels, approximately 20 of which have a lower capacity than the remaining panels. A hybrid heat pump was installed approximately two years ago, and additional roof insulation has been added.
The property also features HR++ glazing on the first and second floors, air conditioning on the ground floor and various electrically operated awnings/screens.
Hot water is supplied by the central heating boiler.
The result is a home with an A+ energy rating: a particularly attractive combination with the generous living space.
Advertisement
Features
Transfer of ownership
- Listed since
- Acceptance
- Available in consultation
- Asking price
- € 689,000 kosten koper
- Asking price per m²
- € 3,915
- Status
- Available
Construction
- Kind of house
- Single-family home, corner house
- Building type
- Resale property
- Year of construction
- 1980
- Type of roof
- Gable roof covered with roof tiles
Surface areas and volume
- Areas
- Living area
- 176 m²
- Other space inside the building
- 5 m²
- Exterior space attached to the building
- 1 m²
- External storage space
- 24 m²
- Plot size
- 231 m²
- Volume in cubic meters
- 640 m³
Layout
- Number of rooms
- 8 rooms (6 bedrooms)
- Number of bath rooms
- 1 bathroom and 1 separate toilet
- Bathroom facilities
- Double sink, walk-in shower, bath, toilet, and washstand
- Number of stories
- 3 stories and an attic
- Facilities
- Air conditioning, outdoor awning, skylight, optical fibre, and solar panels
Energy
- Energy label
- A+
- Insulation
- Completely insulated
- Heating
- CH boiler and heat pump
- Hot water
- CH boiler
- CH boiler
- Vaillant (gas-fired combination boiler from 2024, in ownership)
Cadastral data
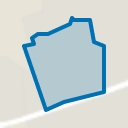
- VELDHOVEN I 313
- Cadastral map
- Area
- 231 m²
- Ownership situation
- Full ownership
Exterior space
- Location
- Alongside a quiet road and in residential district
- Garden
- Back garden and front garden
- Back garden
- 44 m² (6.00 metre deep and 7.40 metre wide)
- Garden location
- Located at the east with rear access
Storage space
- Shed / storage
- Detached brick storage
- Facilities
- Electricity and running water
- Insulation
- No insulation
Garage
- Type of garage
- Detached brick garage
- Capacity
- 1 car
- Facilities
- Electrical door, loft and electricity
- Insulation
- No insulation
Parking
- Type of parking facilities
- Public parking and parking garage
Popularity
0x
Viewed
0x
Saved
21-8-2026
On Funda
Neighborhood
Heikant-West
Veldhoven- Residents
- 3,725
- Family with children
- 39%
- Avg. asking price / m²
- € 4,346
Discover the neighborhood
Curious about the housing supply, residents and local real estate agents?

Don’t want to forget this home?
Save it as a favorite. You’ll easily find it back and get notified when something changes.
