Sold under reservation
Genderstraat 215504 LN VeldhovenVeldhoven
€ 500,000 k.k.

- 113 m²living area
- 233 m²plot size
- 4bedrooms
- Cenergy label
Description
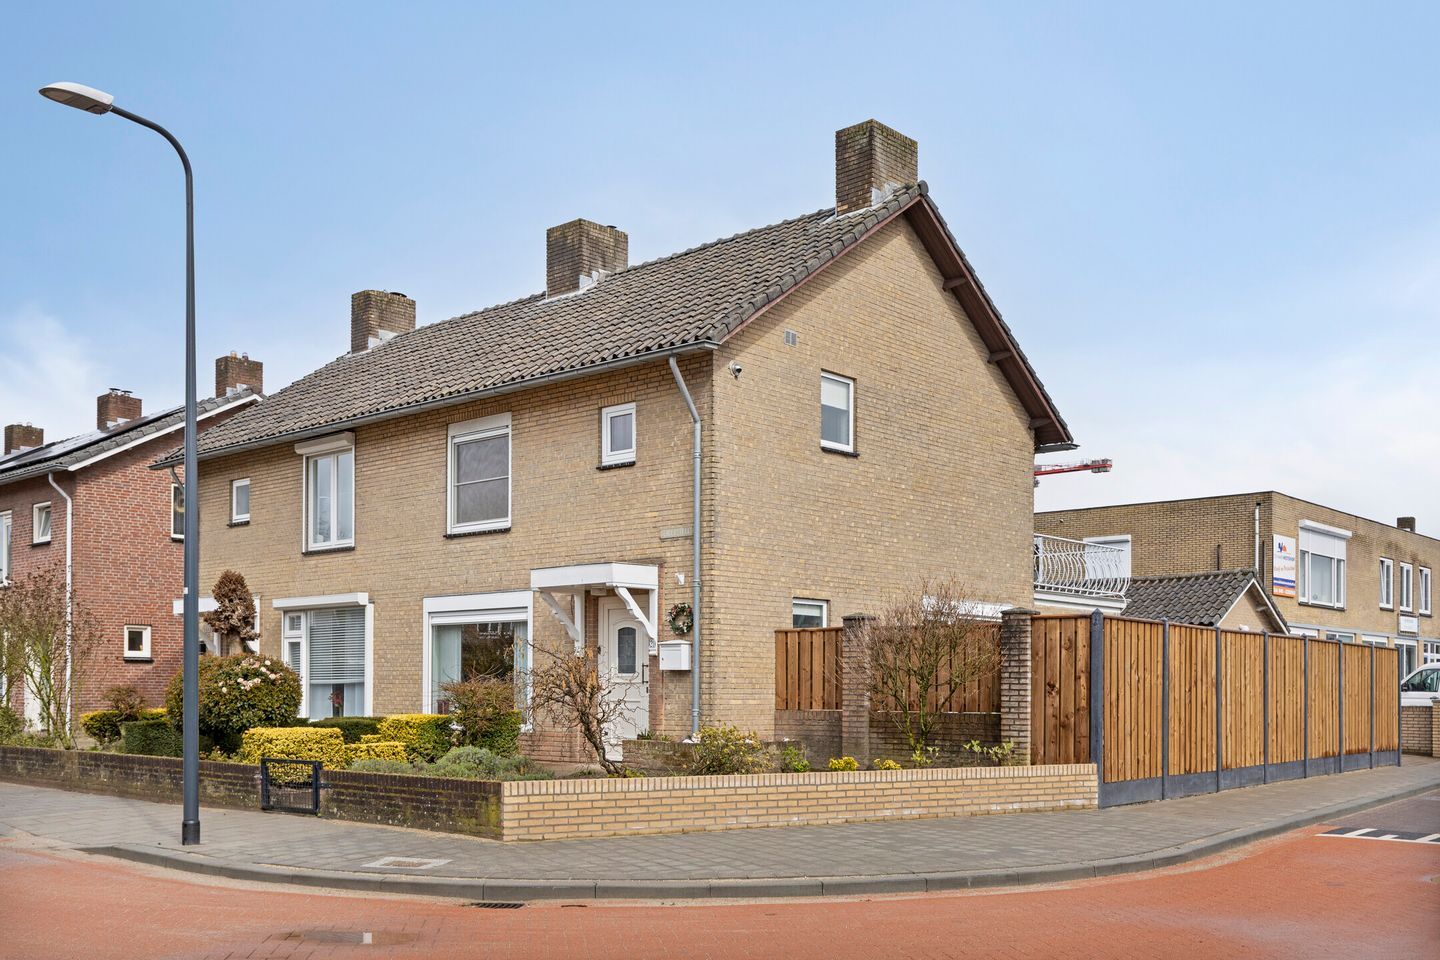
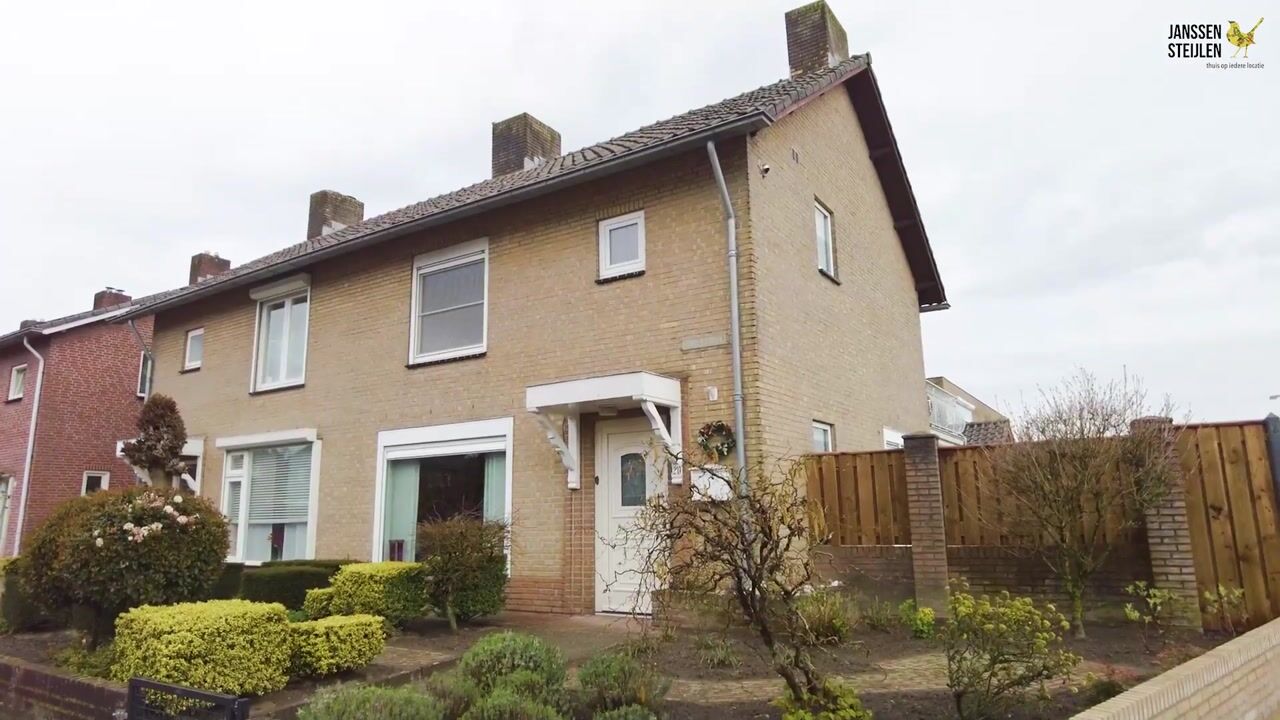
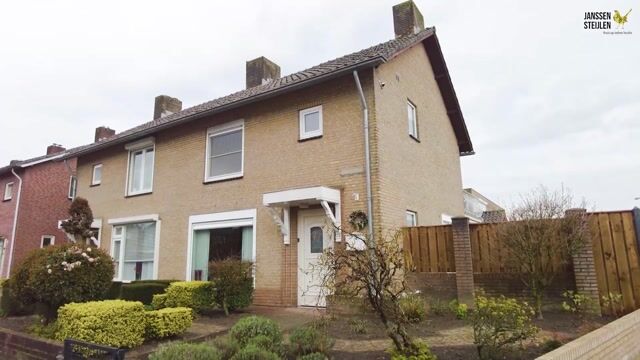
In a quiet and desirable residential area in Veldhoven-Dorp, this surprisingly spacious and well-maintained semi-detached house is located.
The property features, among other things, an extended kitchen, a modern bathroom, no fewer than four bedrooms, and a neatly landscaped, low-maintenance rear and side garden with access to the private garage and driveway.
The house is located a short distance from amenities such as shops, schools, De Kromstraat, City Centrum, public transport connections, ASML, and main roads.
Year of construction: approx. 1968
Plot size: approx. 233 m²
Living area: approx. 113 m²
Building-related outdoor space: approx. 12 m²
External storage space: approx. 23 m²
Volume: approx. 399 m³
Acceptance: by mutual agreement
Ground floor
Landscaped front garden
You enter the house through the entrance hall with staircase and a renewed meter cupboard (2024, equipped with eight electrical groups, three residual current devices and a fibre-optic connection). The hall also provides access to a modern, partly tiled toilet with wall-mounted closet.
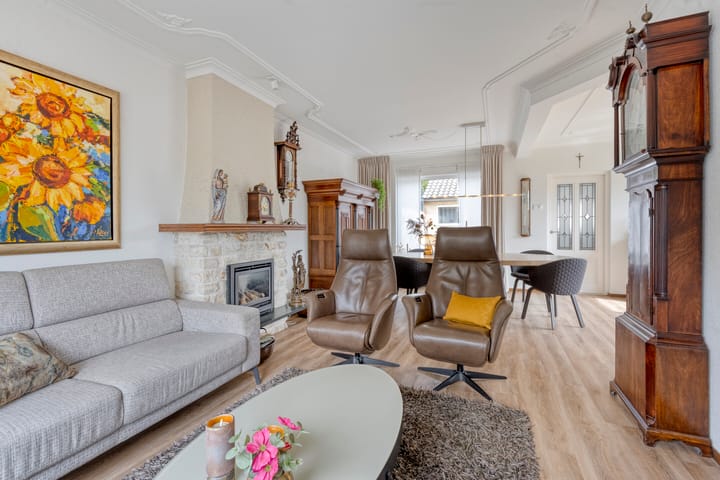
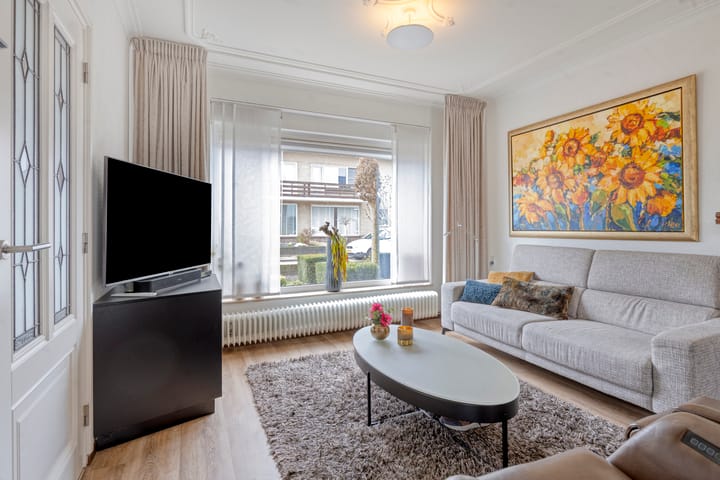
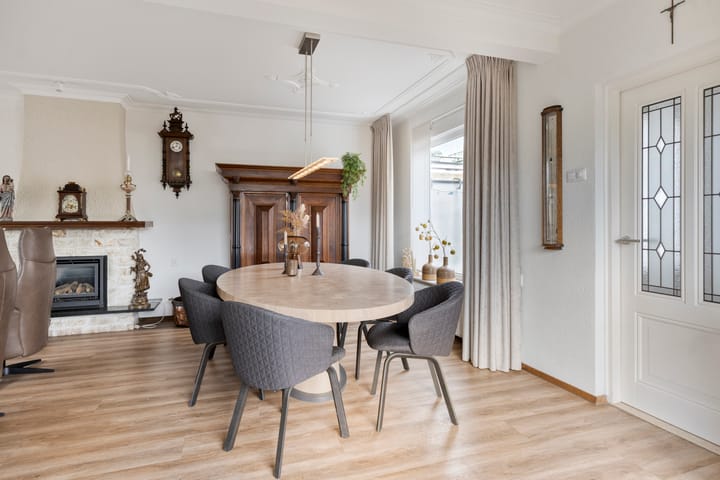
The spacious L-shaped living room features a beautiful PVC floor, an attractive gas fireplace and large windows that provide plenty of natural light. The living room also has a practical built-in storage cupboard.
At the rear, the house has been extended and features a separate kitchen. The kitchen is arranged in an L-shaped layout and equipped with various built-in appliances including a refrigerator, oven, gas hob, extractor hood, Quooker, dishwasher and microwave. The kitchen has a tiled floor and offers direct access to the garden through a door.
Outside
The property has a privately located, low-maintenance rear garden with artificial grass lawn, an outdoor tap, rear access and a new wooden fence. The detached garage can be accessed from the garden.
The garage is equipped with electricity and an electrically operated sectional door. The private driveway in front of the garage provides parking space for one car.
First floor
The landing provides access to three bedrooms and the bathroom.
The modern, fully tiled bathroom is equipped with a spacious walk-in shower, a vanity unit, a wall-mounted toilet and a decorative radiator.
At the front of the house there is a bedroom with a built-in wardrobe and sun screen.
At the rear there are two bedrooms, both equipped with a built-in wardrobe and sun screen. One of these rooms also provides access to the roof terrace.
Second floor
The second floor can be reached via a fixed staircase. Here you will find a landing with connections for washing equipment.
There is also a separate storage/boiler room with the Remeha central heating combi boiler (installed in 2022, owned) and a roof window.
The spacious attic bedroom features a dormer window with plastic frames, a washbasin and practical storage space under the sloping roof.
General
The entire house is fitted with plastic window frames with insulating glazing.
The façades have been retrofitted with insulation.
Equipped with roller shutters.
Energy label C is available.
Almost the entire house has smooth plastered walls and ceilings.
Private garage and driveway present, very practical.
Located in the popular area of Veldhoven-Dorp near amenities such as shops, schools, public transport connections, ASML, main roads and City Centrum.
Advertisement
Features
Transfer of ownership
- Listed since
- Acceptance
- Available in consultation
- Asking price
- € 500,000 kosten koper
- Asking price per m²
- € 4,425
- Status
- Sold under reservation
Construction
- Kind of house
- Single-family home, double house
- Building type
- Resale property
- Year of construction
- 1968
- Type of roof
- Gable roof covered with roof tiles
Surface areas and volume
- Areas
- Living area
- 113 m²
- Exterior space attached to the building
- 12 m²
- External storage space
- 23 m²
- Plot size
- 233 m²
- Volume in cubic meters
- 399 m³
Layout
- Number of rooms
- 5 rooms (4 bedrooms)
- Number of bath rooms
- 1 bathroom and 1 separate toilet
- Bathroom facilities
- Walk-in shower, toilet, and washstand
- Number of stories
- 2 stories and an attic
- Facilities
- Outdoor awning, skylight, optical fibre, rolldown shutters, flue, and TV via cable
Energy
- Energy label
- C
- Insulation
- Double glazing and insulated walls
- Heating
- CH boiler
- Hot water
- CH boiler
- CH boiler
- Remeha HR (gas-fired combination boiler from 2022, in ownership)
Cadastral data
- VELDHOVEN B 2585
- Cadastral map
- Area
- 209 m²
- Ownership situation
- Full ownership
- VELDHOVEN B 3894
- Cadastral map
- Area
- 24 m²
- Ownership situation
- Full ownership
Exterior space
- Location
- Alongside a quiet road and in residential district
- Garden
- Back garden, front garden and side garden
- Back garden
- 40 m² (10.00 metre deep and 4.00 metre wide)
- Garden location
- Located at the northeast with rear access
- Balcony/roof terrace
- Roof terrace present
Garage
- Type of garage
- Detached brick garage
- Capacity
- 1 car
- Facilities
- Electricity
- Insulation
- No insulation
Parking
- Type of parking facilities
- Parking on private property and public parking
Popularity
3,397x
Viewed
32x
Saved
2-4-2026
On Funda
Neighborhood
Veldhoven
Veldhoven- Residents
- 5,480
- Family with children
- 37%
- Avg. asking price / m²
- € 4,547
Discover the neighborhood
Curious about the housing supply, residents and local real estate agents?

Don’t want to forget this home?
Save it as a favorite. You’ll easily find it back and get notified when something changes.
