Grote Kerkepad 335505 JM VeldhovenVeldhoven
€ 599,000 k.k.

- 159 m²living area
- 837 m²plot size
- 4bedrooms
- Fenergy label
Eye-catcherVrijstaand wonen op 830 m² perceel met riante tuin en veel potentie!
Description
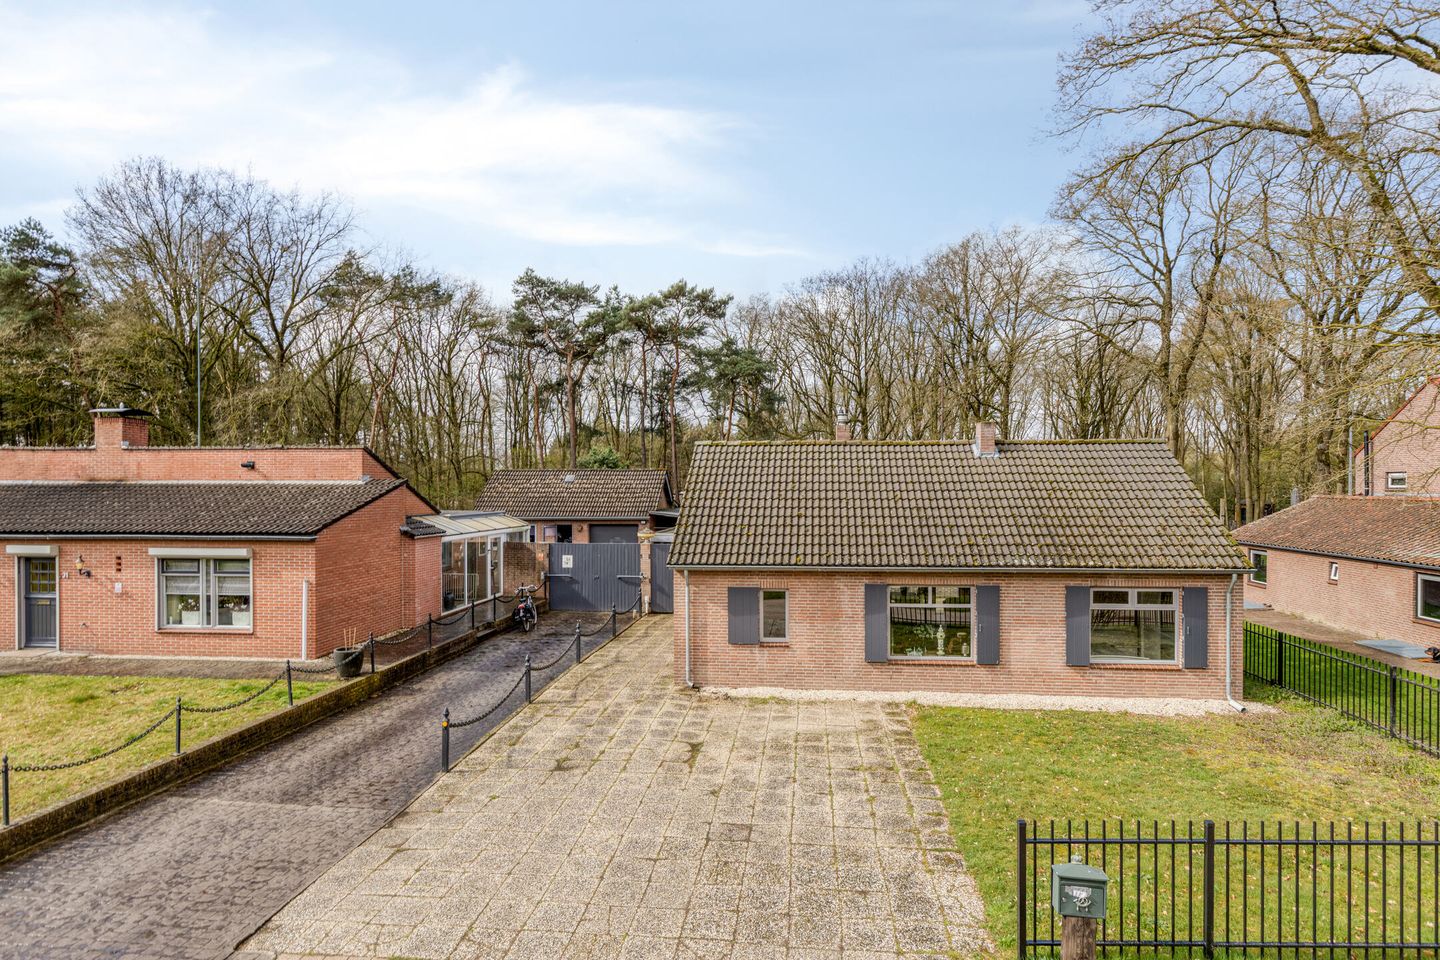
Located on a quiet, tree-lined path, nestled among spacious lots, this home at Grote Kerkepad 33 is a place where privacy, space, and nature come together, with an emphasis on outdoor living and possibilities. Built in 1960, the home—combined with its exceptionally spacious lot—offers ample opportunities for renovation or redevelopment.
Possibilities
This lot is zoned for single-family housing and offers excellent opportunities to expand the home, renovate it, or completely replace it with a new structure (650 m³). The construction of outbuildings such as a garage, shed, or garden house is also permitted. A maximum of two outbuildings, each up to 75 m², are allowed. These would be ideal as a care home for family members or as a guesthouse. In addition, operating a home-based business is permitted, provided the total area of the business activity(ies) does not exceed 100 m² of the building.
The home provides an ideal foundation for those who wish to modernize and renovate this property entirely to their own specifications. Here, you can live in complete tranquility, while amenities, schools, and major roads are just a short distance away. The real standout feature is the spacious garden: a green oasis with plenty of sun and privacy, which lends itself perfectly to creating a contemporary dream home.
SPECIAL FEATURES
- Spacious lot of approx. 830 m²;
- Built in 1960 & approx. 205 m² of living space;
- Detached fixer-upper with great potential;
- Ideal for renovation or redevelopment;
- Quiet, green location near amenities and major roads;
- Plenty of privacy and sun in the garden;
- Energy label F.
Welcome to Grote Kerkepad 33!
A home with a unique character and, above all, an exceptional lot that offers countless opportunities. The home provides an ideal foundation for those who wish to modernize a home entirely to their own taste. The real showstopper is the spacious garden: a green oasis with plenty of sun and privacy, where you can endlessly enjoy the outdoors.
The home features a playful layout with multiple floors, various (bed)rooms, and practical spaces such as a basement, utility room, and attic storage. Combined with the generous lot of over 830 m², this property offers a rare opportunity for those who love space and potential.
Garden
The garden is undoubtedly the absolute highlight of this home. Facing west and with a lot of over 830 m², you can enjoy the sun here at any time of day. The garden is surrounded by greenery, ensuring optimal privacy and a wonderful sense of freedom.
With a large terrace, a canopy, and a deep layout, this garden offers plenty of space for relaxation, gardening, or creating your dream garden. At the back of the lot is the garden shed with electrical hookups. At the front of the garden on the side is the large garage/storage shed. The garden is also accessible via a wooden gate from the driveway.
Ground Floor
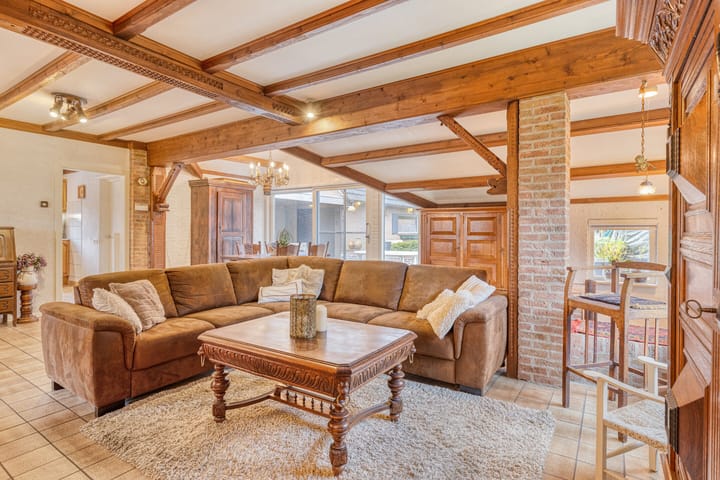
You enter the home through the foyer, which provides access to the restroom, the utility closet, and the living room. The living room features a playful L-shaped layout and includes a fireplace. Thanks to the large windows, you have a beautiful view of the garden.
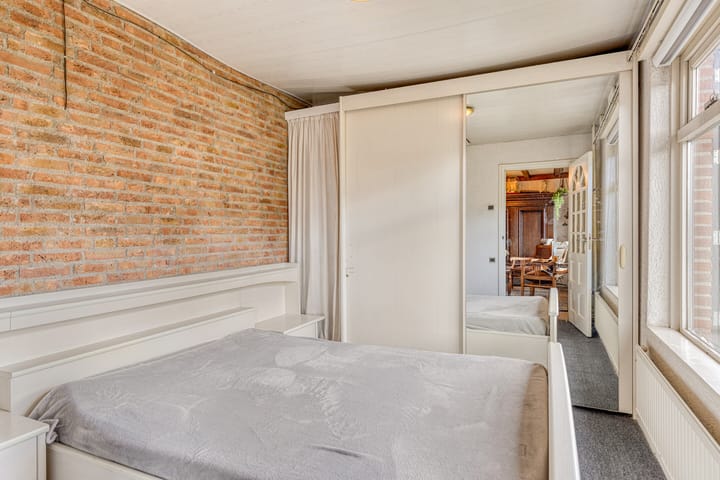
From the living room, you can access the ground-floor bedroom, the kitchen, and the basement. The bedroom features a loft ladder leading to the storage attic, where the central heating system (Intergas, 2017) is also located.
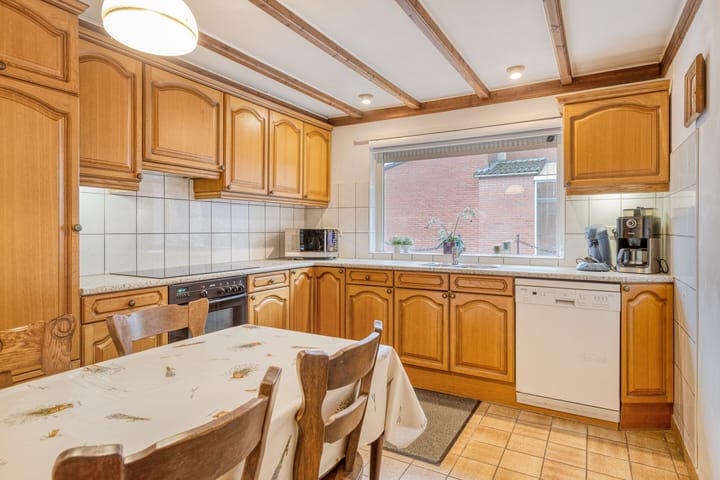
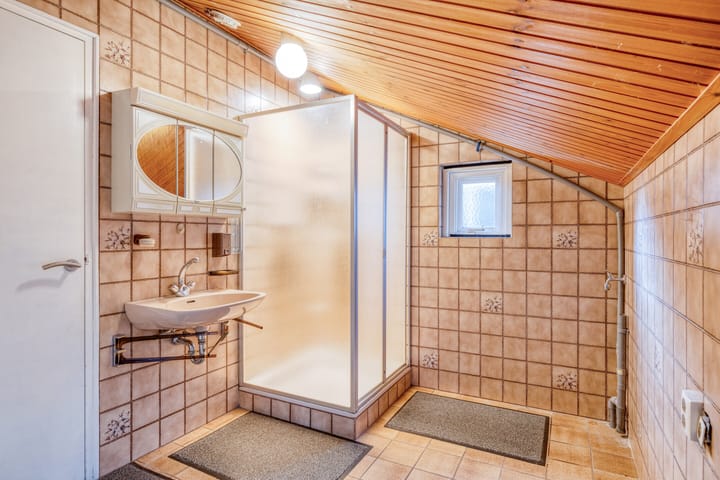
The kitchen is a corner unit and is equipped with, among other things, an electric cooktop, refrigerator, and dishwasher. Adjacent to this is the utility room with an additional bathroom (equipped with a shower and sink) and a small storage room.
Basement
A unique feature of this home is the basement level, which houses three bedrooms. At the end of the hallway is the bathroom, equipped with a bathtub, walk-in shower, and toilet. This level offers plenty of possibilities.
Surroundings
The home is situated in a quiet, green neighborhood featuring mostly spacious lots and single-family homes. Nearby, you’ll find sports facilities, a high school, and various daily amenities. Eindhoven and the surrounding villages are also easily accessible. An ideal location for those seeking a peaceful lifestyle with all conveniences within reach.
Are you looking for a home with an exceptional lot and the opportunity to realize your own vision for your living space? Then contact us to schedule a viewing and discover the potential of this unique property for yourself.
Advertisement
Features
Transfer of ownership
- Listed since
- Acceptance
- Available in consultation
- Asking price
- € 599,000 kosten koper
- Asking price per m²
- € 3,767
- Status
- Available
Construction
- Kind of house
- Single-family home, detached residential property
- Building type
- Resale property
- Year of construction
- 1960
- Specific
- Renovation project
- Type of roof
- Combination roof covered with roof tiles
Surface areas and volume
- Areas
- Living area
- 159 m²
- Other space inside the building
- 25 m²
- Exterior space attached to the building
- 24 m²
- External storage space
- 48 m²
- Plot size
- 837 m²
- Volume in cubic meters
- 682 m³
Layout
- Number of rooms
- 5 rooms (4 bedrooms)
- Number of bath rooms
- 2 bathrooms and 1 separate toilet
- Bathroom facilities
- 2 showers, 2 sinks, bath, and toilet
- Number of stories
- 1 story, an attic, and a basement
Energy
- Energy label
- F
- Insulation
- Roof insulation and partly double glazed
- Heating
- CH boiler, fireplace and partial floor heating
- Hot water
- CH boiler
- CH boiler
- Combination boiler
Cadastral data
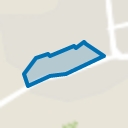
- VELDHOVEN C 3499
- Cadastral map
- Area
- 837 m²
- Ownership situation
- Full ownership
Exterior space
- Location
- On the edge of a forest, sheltered location and rural
- Garden
- Back garden and front garden
- Back garden
- 510 m² (41.00 metre deep and 13.00 metre wide)
- Garden location
- Located at the southwest with rear access
Storage space
- Shed / storage
- Detached wooden storage
Garage
- Type of garage
- Parking place and detached brick garage
- Capacity
- 2 cars
- Facilities
- Electricity
- Insulation
- No insulation
Parking
- Type of parking facilities
- Parking on private property and public parking
Popularity
9,096x
Viewed
149x
Saved
4-4-2026
On Funda
Neighborhood
Veldhoven
Veldhoven- Residents
- 5,480
- Family with children
- 37%
- Avg. asking price / m²
- € 4,547
Discover the neighborhood
Curious about the housing supply, residents and local real estate agents?

Don’t want to forget this home?
Save it as a favorite. You’ll easily find it back and get notified when something changes.
